3 bed, 2 bath, 1,870 sqft on 0.23 acres in Austin. Austin, TX 78723. $750,000. Austin ISD.
About This Home
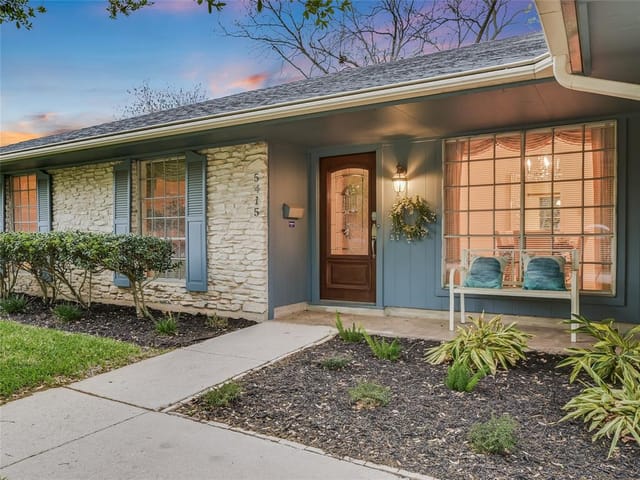
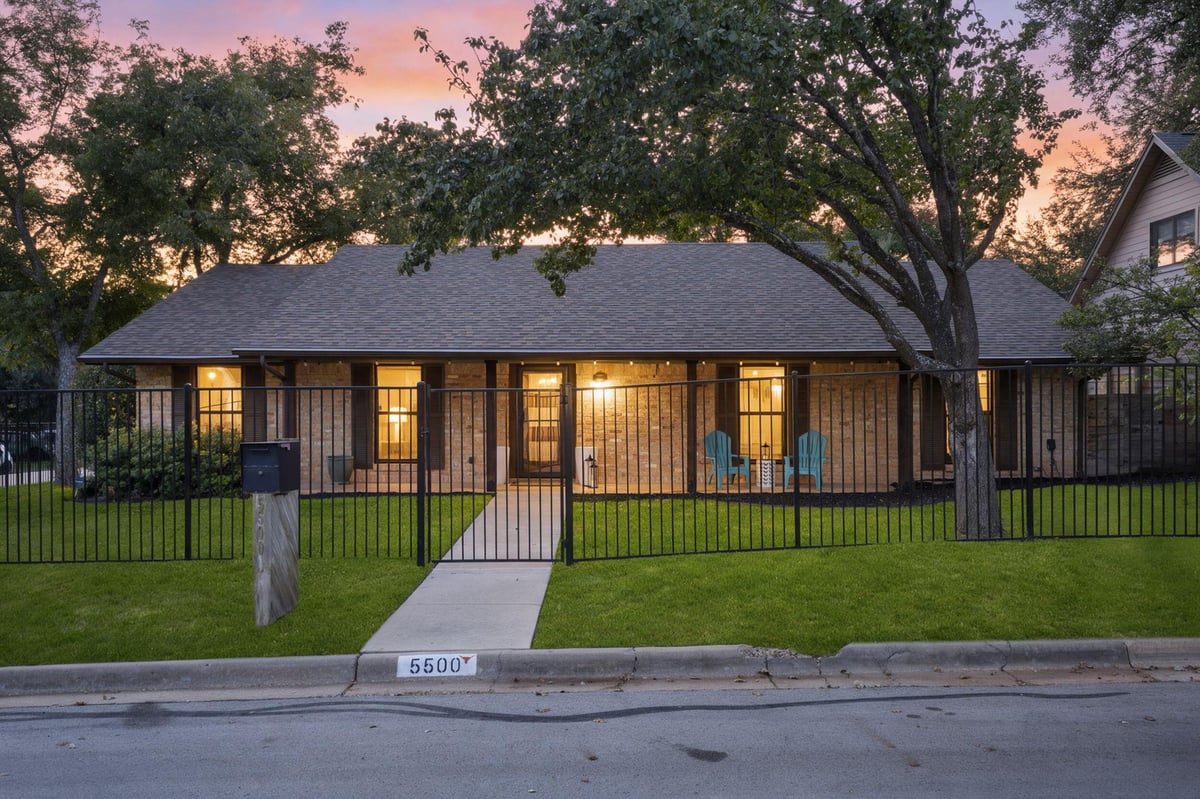
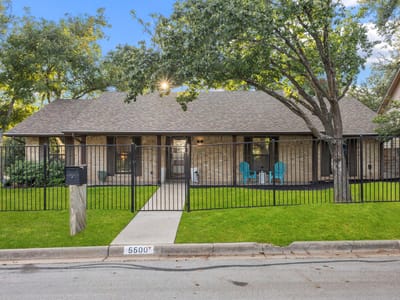
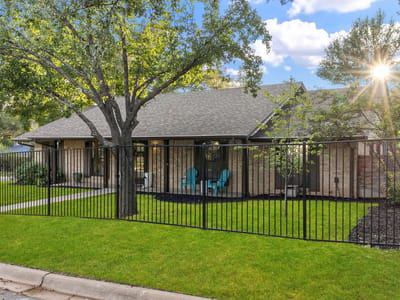
Mid-century character, classic ranch style, with a fully fenced front and backyard and a backyard made for pool days, 5500 Ameswood brings it all together with an easy Austin attitude. A shaded front porch and warm brick exterior set a welcoming tone, while inside, generous gathering spaces invite you to settle in and stay awhile.
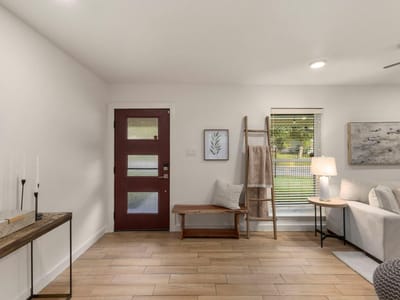
The open living and dining areas give everyone room to spread out while keeping the conversation connected. A brick fireplace adds warmth and texture, wood-look tile runs throughout, and dramatic built-ins bring personality and practical storage. There’s space for a dinner party, a quiet reading corner, and catching up with friends over a glass of wine.
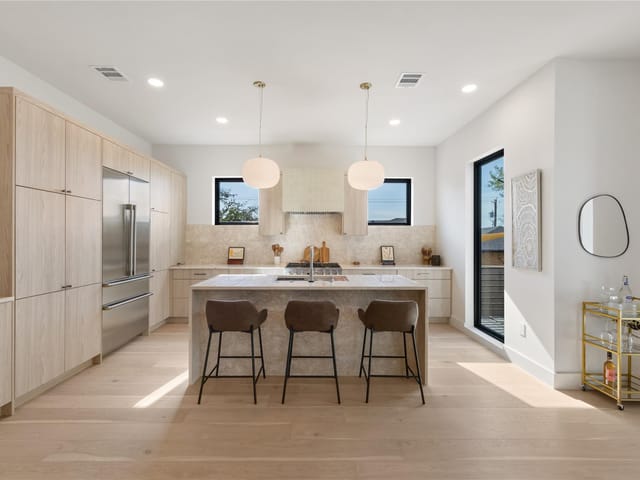
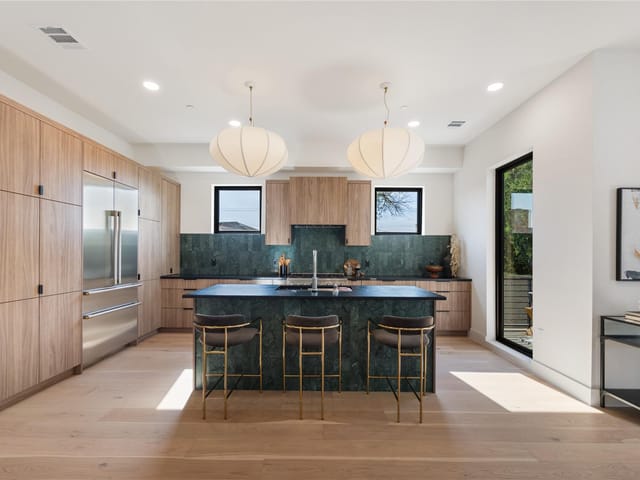
At the heart of it all, the kitchen’s expansive breakfast bar is a natural gathering spot, with wood-slat detailing that nods to the home’s mid-century vibe. White cabinetry, granite countertops, a Wolf cooktop, and stainless steel double Wolf ovens make cooking and hosting equally inviting. The adjoining breakfast area includes a generous run of cabinetry, perfect for a coffee station or laying out a weekend brunch.
The spacious primary bedroom offers a comfortable place to recharge. A versatile bedroom room with rich green built-ins, a desk, and a Murphy bed makes it easy to switch from a productive workday to hosting overnight guests.
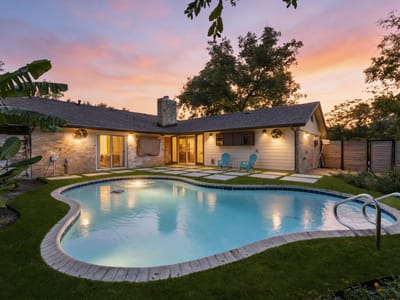
Out back, the pool takes center stage. Palms, mature trees, and oversized geometric pavers give the yard a relaxed, resort-inspired feel. Think afternoon swims, cocktails by the water, and dinners that stretch well into the evening.
With warm finishes, room to gather, and a little vacation energy right at home, Ameswood makes everyday living feel like something to look forward to.
- Property Type
- Residential
- Year Built
- 1965
- Lot Size
- 0.23 acres
- Price / Sq Ft
- $401
- Garage
- 2 spaces
- Pool
- Yes
Listing information last updated November 14, 2026.
Listed by Christies Intl Real Estate Lone Star
MLS# 2350059 • Active
IDX inquiries: Keenan Group at Compass · (512) 415-7653
Highlights
Facts & Features
Interior
- Bookcases
- Built-in Features
- Ceiling Fan(s)
- Stone Counters
- Multiple Dining Areas
- Primary Bedroom on Main
- Recessed Lighting
- Smart Thermostat
- Stackable W
- D Connections
- Two Primary Closets
- Walk-In Closet(s)
- Built-In Electric Oven
- Built-In Oven(s)
- Dishwasher
- Disposal
- ENERGY STAR Qualified Appliances
- Gas Cooktop
- Microwave
- Double Oven
- Refrigerator
- Stainless Steel Appliance(s)
- Vented Exhaust Fan
- Washer
- Dryer
- Tile
- Heating
- Central,Fireplace(s),Natural Gas
- Cooling
- Ceiling Fan(s),Central Air,Electric
- Fireplaces
- 1
Exterior & Lot
- Garden
- Gutters Full
- Lighting
- Private Yard
- Satellite Dish
- Brick Veneer
- Masonry – All Sides
- Vinyl Siding
- Corner Lot
- Curbs
- Front Yard
- Garden
- Sprinkler - Automatic
- Trees-Large (Over 40 Ft)
- Trees-Medium (20 Ft - 40 Ft)
- Back Yard
- Privacy
- Wood
- Slab
- Front Porch
- Patio
- Roof
- Composition
- Lot Size
- 0.23 Acres
- Attached
- Door-Multi
- Driveway
- Garage
- Garage Door Opener
- Garage Faces Side
- Paved
- Garage Spaces
- 2
- Pool
- Yes
Financial
- Original List Price
- $750,000
- Price per Sq Ft
- $401
Utilities
- Electricity Available
- Natural Gas Available
- Sewer Connected
- Water Connected
- Water Source
- Public
- Sewer
- Public Sewer
Transaction History
2 records on file
Every recorded listing, sale, and lease at 5500 Ameswood DR, whoever represented it.
- ActiveListed 2026Current price: $750,000Original list: $750,000MLS 2350059
- Listed · November 9, 2026$750,000
- SoldAugust 28, 2024Listed at: $739,000MLS 5621122
Prices shown are list prices. Closed sale prices are available to registered clients in accordance with ACTRIS rules.
Explore this area
Price & Listing History
Listed with current price, original ask, and market time.
- Current list
- $750,000
- Original list
- $750,000
- Price movement
- No verified reduction
- Listed / DOM
- Nov 9, 2026 · 6 days
Tax Record
Public record data from county appraisal records. Market value can differ from assessed value.
- Assessed Value
- $644,322
- Assessment Year
- 2025
- Year Built
- 1965
- Parcel ID
- 000000215219
| Year | Taxes | Total Assessment | Land | Additions |
|---|---|---|---|---|
2025+25.6% | — | $644,322 | — | — |
2024-18.1% | — | $513,175 | $200,000 | $480,882 |
2023+39.3% | — | $626,298 | $350,000 | $163,175 |
2022+34.9% | — | $449,557 | $350,000 | $276,298 |
2021 | — | $333,158 | $200,000 | $249,557 |
Zoned Schools
Northeast Early College
Pearce Middle
Pecan Springs
Zoned assignments come from the property school fields available to us. District context schools are shown only when an assigned tier is missing. Contact the school district directly to verify current boundaries and enrollment eligibility.
Excluded from this estimate: property taxes, home insurance, and HOA dues. Each requires verified amount, cadence or unit, source, and as-of details.
Illustrative down payment
20% ($150K)
Adjustable assumption - not a lending recommendation.
Home price
$750,000
Loan details
Luxury property intelligence
Keenan Market Position
A sourced read on Austin pricing, timing, and property scale. No automated valuation claim.
List price
$750,000
Price per sqft
$401/sqft
Vs. Neighborhood guide reference price
Not available
Days on market
6 days
Original to current
No verified reduction
$750K original
Active inventory context
Ask for current inventory
Source: MLS Grid / Unlock MLS and Keenan Group review as of Nov 14, 2026.
Request Private Market AnalysisConnect 5500 Ameswood Dr to the Austin Market
78723 ZIP Guide
ZIP-level neighborhoods, schools, lifestyle, and Austin market context
Austin ISD Schools
District guide, nearby schools, and homes by attendance area
Austin Home Valuation
Private Austin CMA, TCAD context, and pricing strategy
Seller Resources
Pricing, prep, launch timing, and Compass marketing strategy
Keenan Group Results
#1 ABOR Team 2024 with $1B+ career sales volume