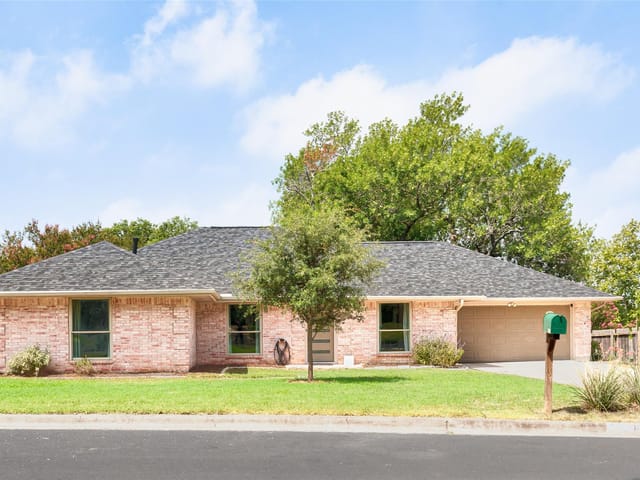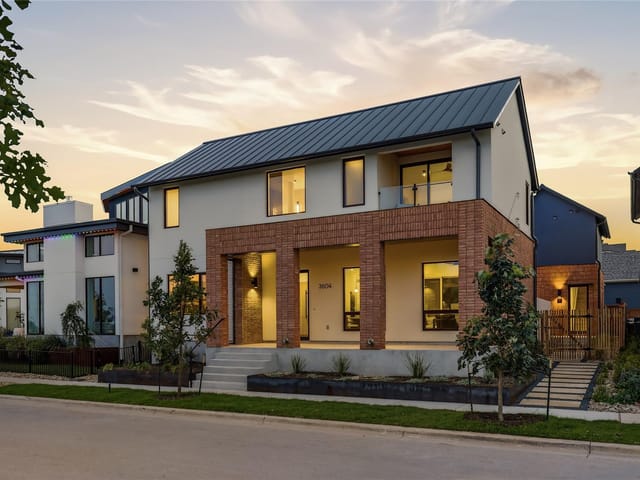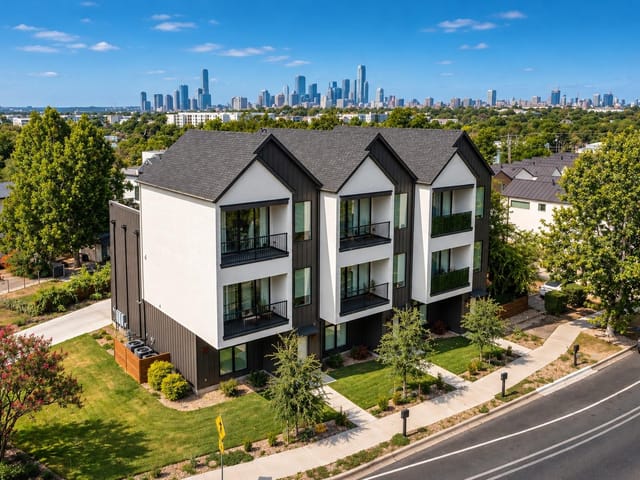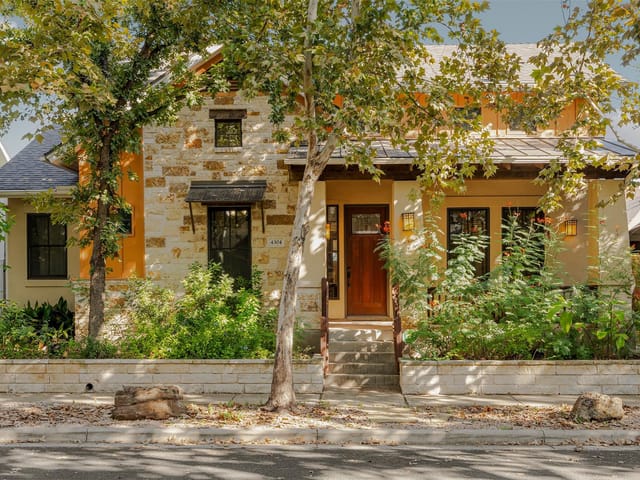
5 bed, 3 bath, 2,097 sqft on 0.53 acres in Austin. Austin, TX 78723. $589,995. Austin ISD.
About This Home
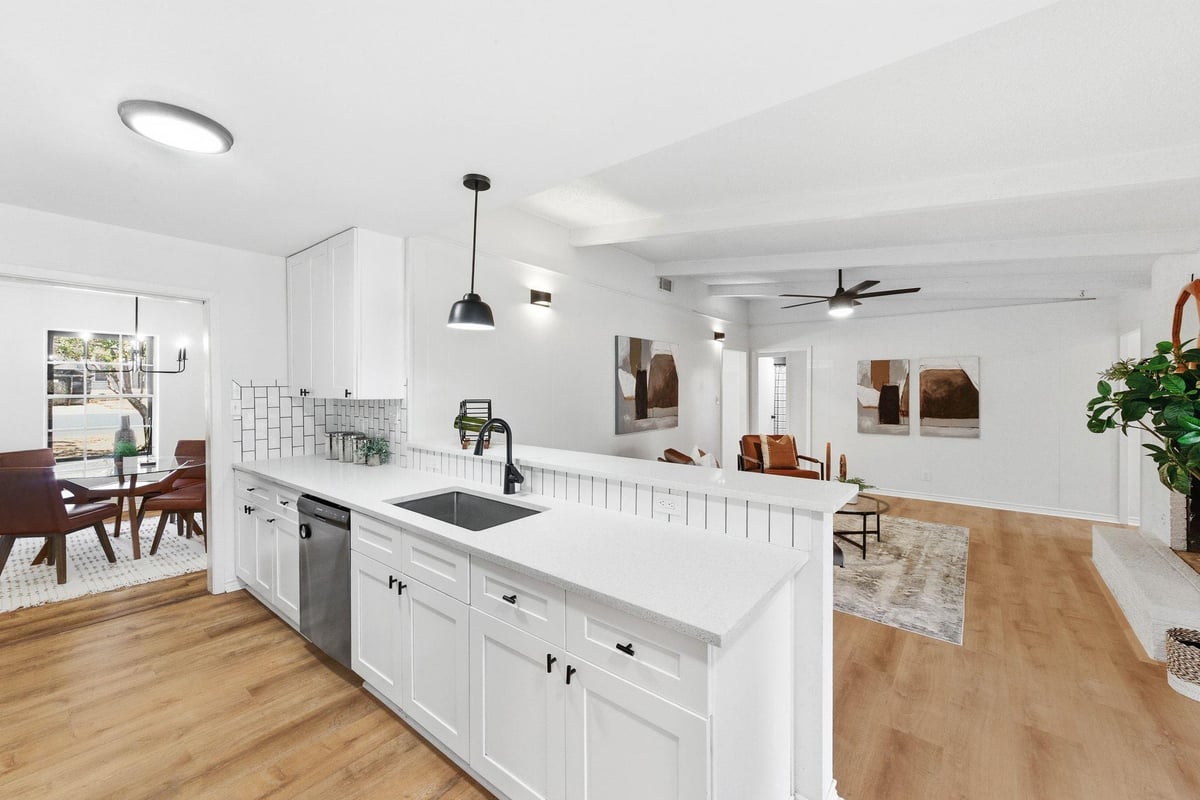
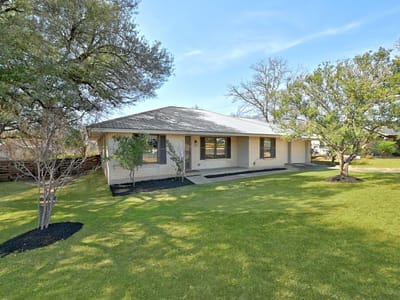
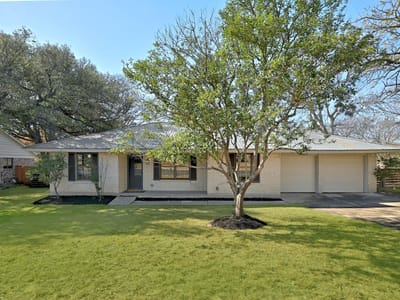
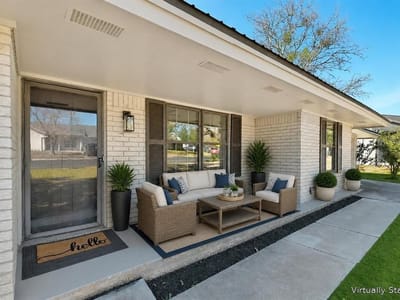
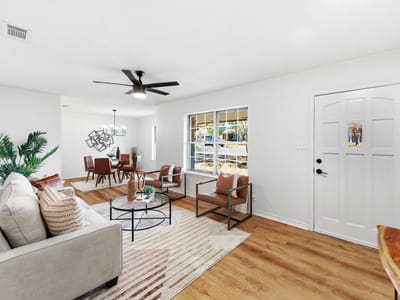
**Seller offering $12,000 towards rate buy down**Situated on over half an acre the wide front lawn, mature trees, and classic charm immediately set the tone. This home feels welcoming before you even step inside. Once through the front door, you’re greeted by light-filled spaces, clean modern finishes, and a layout that simply makes sense. Updated vinyl plank flooring flows throughout the home, creating a cohesive, move-in-ready feel that’s both stylish and durable. The open living areas invite gathering, while the kitchen connects effortlessly to the heart of the home, perfect for everyday living and entertaining alike. With five spacious bedrooms and three full baths, there’s room for everyone and everything. The primary suite is a true retreat, featuring private access to a covered patio, an ideal spot for morning coffee or winding down in the evenings. Step outside to the brand new backyard deck and take in the peaceful setting. The backyard offers plenty of space and endless possibilities. A metal roof adds long-term value and peace of mind, while modern updates throughout mean you can settle in and start enjoying right away. This is the kind of home that feels easy, comfortable, and ready for its next chapter. The Preferred Lender on this property is Randy Atkinson at Synergy One Lending. The Buyer will receive 1% Lender Credit (based off of the loan amount) when obtaining financing through Randy Atkinson at Synergy One Lending.
- Property Type
- Residential
- Year Built
- 1967
- Lot Size
- 0.53 acres
- Price / Sq Ft
- $281
- Garage
- 2 spaces
Listing information last updated October 23, 2026.
Listed by Team West Real Estate LLC
MLS# 4658640 • Active
IDX inquiries: Keenan Group at Compass · (512) 415-7653
Highlights
Facts & Features
Interior
- Two Primary Suties
- Ceiling Fan(s)
- Beamed Ceilings
- Quartz Counters
- Eat-in Kitchen
- In-Law Floorplan
- Open Floorplan
- Primary Bedroom on Main
- Walk-In Closet(s)
- Built-In Gas Oven
- Built-In Oven(s)
- Dishwasher
- Disposal
- ENERGY STAR Qualified Appliances
- Refrigerator
- Stainless Steel Appliance(s)
- Vinyl
- Heating
- Central
- Cooling
- Central Air
- Fireplaces
- 1
Exterior & Lot
- Private Yard
- Brick Veneer
- Back Yard
- Cleared
- Few Trees
- Irregular Lot
- Pie Shaped Lot
- Trees-Large (Over 40 Ft)
- Chain Link
- Privacy
- Slab
- Covered
- Deck
- Front Porch
- Patio
- Porch
- Roof
- Metal
- Lot Size
- 0.53 Acres
- Driveway
- Garage
- Garage Door Opener
- Garage Spaces
- 2
Financial
- Original List Price
- $624,995
- Price per Sq Ft
- $281
Utilities
- Electricity Available
- Natural Gas Available
- Sewer Available
- Water Source
- Public
- Sewer
- Public Sewer
Transaction History
3 records on file
Every recorded listing, sale, and lease at 5604 Chadwyck DR, whoever represented it.
- ActiveListed 2026Current price: $589,995Original list: $624,995MLS 4658640
- Price changed · July 30, 2026$609,995
- Price changed · August 26, 2026$599,990
- Price changed · September 17, 2026$589,995
- WithdrawnListed 2023Current price: $650,000Original list: $650,000MLS 7216218
- SoldJune 1, 2021Listed at: $510,000MLS 1763939
Prices shown are list prices. Closed sale prices are available to registered clients in accordance with ACTRIS rules.
Explore this area
Price & Listing History
Price Change with current price, original ask, and market time.
- Current list
- $589,995
- Original list
- $624,995
- Price movement
- $35K reduction
- Listed / DOM
- Jan 20, 2026 · 278 days
Tax Record
Public record data from county appraisal records. Market value can differ from assessed value.
- Assessed Value
- $534,971
- Assessment Year
- 2025
- Year Built
- 1967
- Parcel ID
- 000000215186
| Year | Taxes | Total Assessment | Land | Additions |
|---|---|---|---|---|
2025-5.5% | — | $534,971 | — | — |
2024-15.8% | — | $566,014 | $230,000 | $410,332 |
2023+36.0% | — | $672,600 | $402,500 | $163,514 |
2022 | — | $494,420 | $402,500 | $270,100 |
Zoned Schools
Northeast Early College
Pearce Middle
Pecan Springs
Zoned assignments come from the property school fields available to us. District context schools are shown only when an assigned tier is missing. Contact the school district directly to verify current boundaries and enrollment eligibility.
Excluded from this estimate: property taxes, home insurance, and HOA dues. Each requires verified amount, cadence or unit, source, and as-of details.
20% ($118K)
Adjustable assumption - not a lending recommendation.
$589,995
Luxury property intelligence
Keenan Market Position
A sourced read on Austin pricing, timing, and property scale. No automated valuation claim.
List price
$589,995
Price per sqft
$281/sqft
Vs. Neighborhood guide reference price
Not available
Days on market
278 days
Original to current
$35K reduction
$625K original
Active inventory context
Ask for current inventory
Source: MLS Grid / Unlock MLS and Keenan Group review as of Oct 23, 2026.
Request Private Market AnalysisConnect 5604 Chadwyck Dr to the Austin Market
78723 ZIP Guide
ZIP-level neighborhoods, schools, lifestyle, and Austin market context
Austin ISD Schools
District guide, nearby schools, and homes by attendance area
Austin Home Valuation
Private Austin CMA, TCAD context, and pricing strategy
Seller Resources
Pricing, prep, launch timing, and Compass marketing strategy
Keenan Group Results
#1 ABOR Team 2024 with $1B+ career sales volume