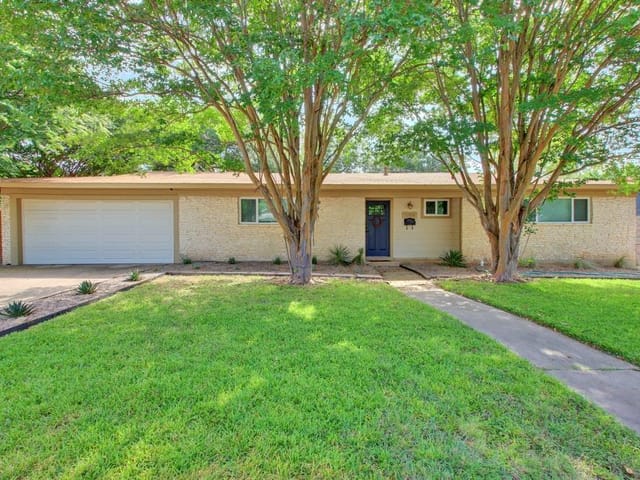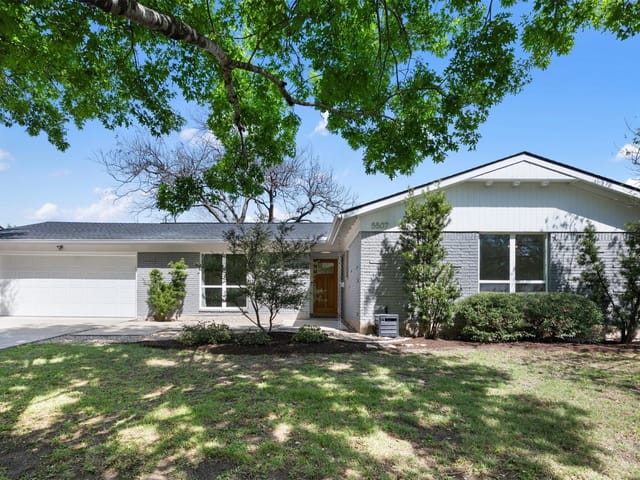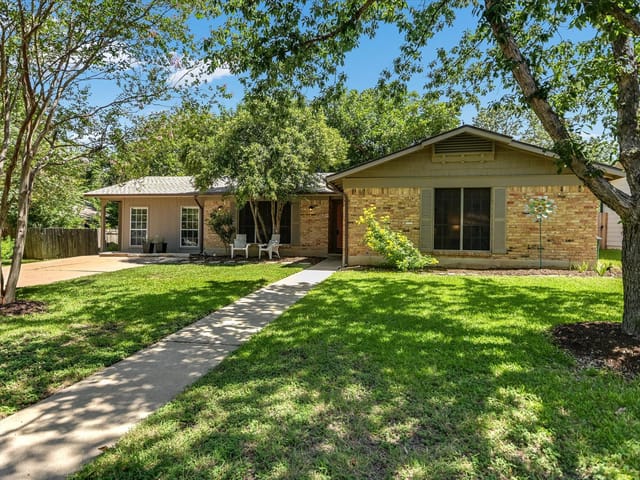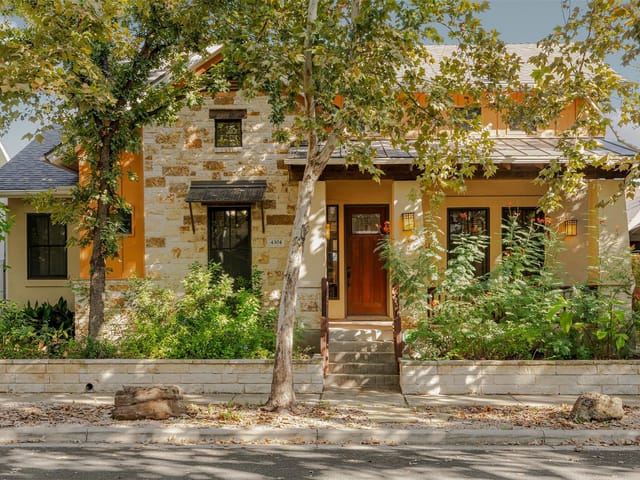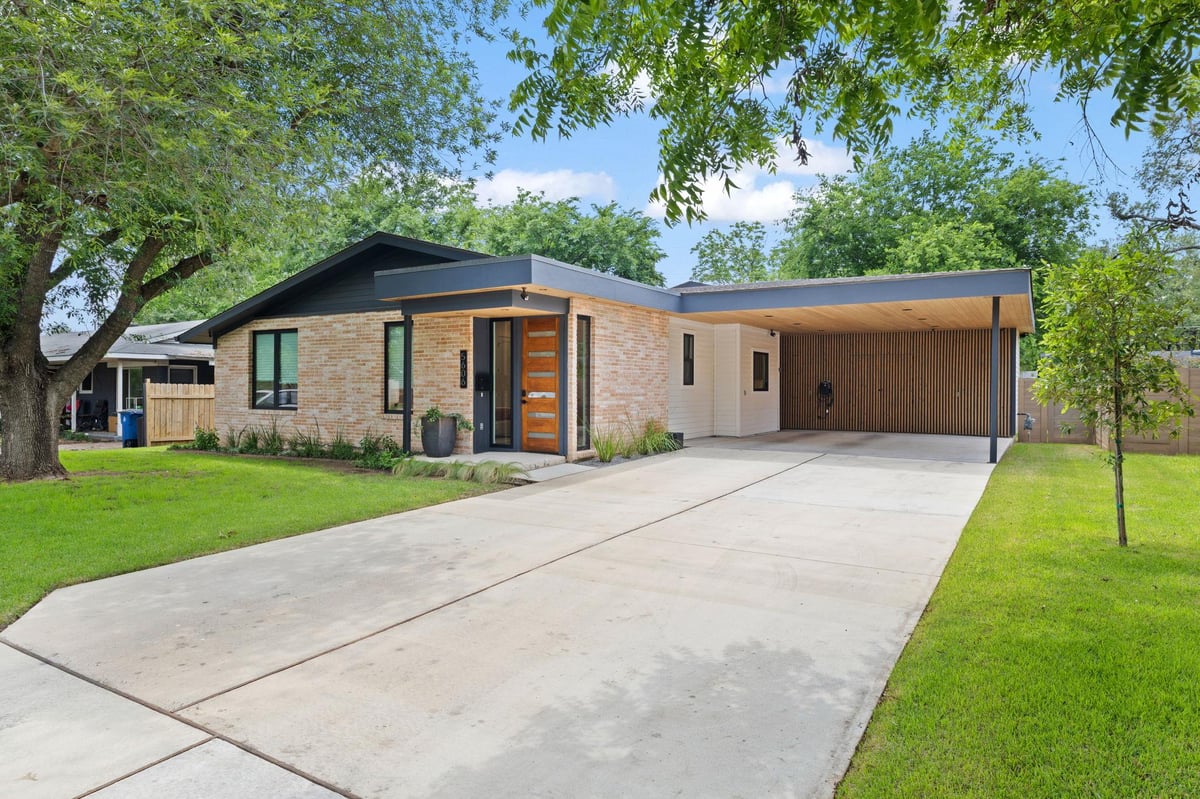
This property is no longer actively listed. We can help you find similar homes currently for sale, notify you if this property relists, or explore off-market opportunities in the area.
$837,500
last listed5606 Westminster Dr, Austin, TX 78723
Why you're seeing this property: Unlike major portals that hide off-market listings, we maintain the most comprehensive Austin property database. View market history, neighborhood data, and discover similar homes currently for sale. #1 Austin Realtor Team 2024.
4 bed, 3 bath, 2,089 sqft on 0.18 acres in Austin. Austin, TX 78723. Last listed at $837,500, sold June 10, 2026. Austin ISD.
About This Home
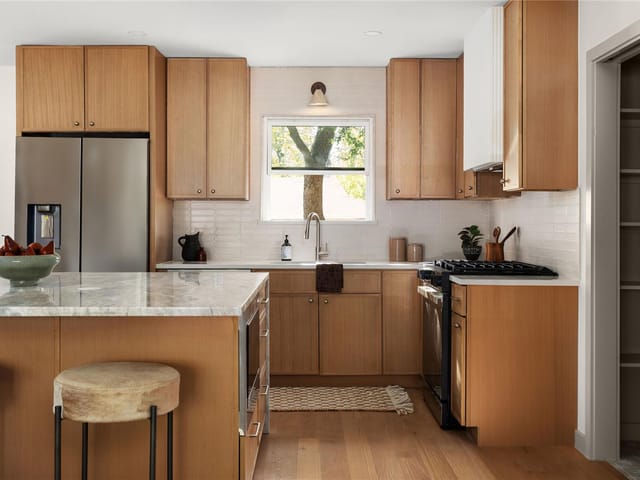
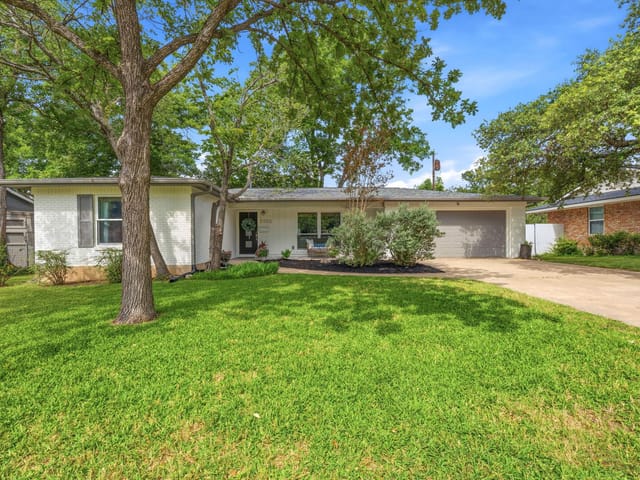
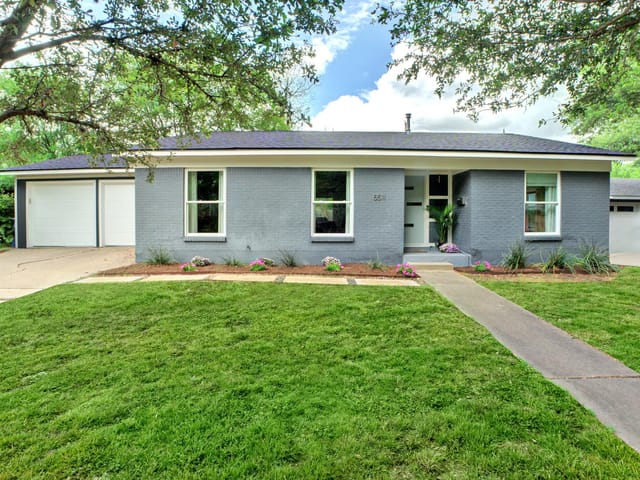
One of a kind complete renovation. This house was taken down to the studs and received a complete renovation, completed in 2024. The house was redesigned from a 1,420sf 3/2 to a 4 bedroom / 3 bathroom home with 2,089sf. The first thing you notice is how expansive the home feels with 10' ceilings in the kitchen, dining, and living room, as well as both primary bedrooms. The large, gourmet kitchen has an oversized island with high end appliances, especially the oversized Kucht range with black stainless steel and brushed gold accents. The custom plastered vent hood with Brazilian Quartzite countertops, plus the large format tile backsplash provides a one of a kind clean, contemporary atmosphere. The additional combination wall oven (2 ovens!) & microwave and the 61 bottle wine cooler with coffee bar truly make this kitchen stand out. No expense was spared with the designer selected custom white oak NAC cabinets paired with painted site built custom cabinets. The white oak custom accent wall in the living room is the show stopper! A large, covered back patio with cedar soffit was added for outdoor entertaining. High end contemporary white oak wood floors were installed throughout the entire house - no carpet! All sheetrock is LEVEL 5, providing an ultra smooth & luxurious finish. An abundance of recessed lighting was added in every room. The primary bathroom has ice white marble floors, a huge walk-in shower with marble accents, and a large double vanity. The large format tile above the vanity is continued on the entire back wall to provide a custom, one of a kind look. Brushed gold fixtures and white Brazilian Quartzite countertops finish off the luxurious space. The front of the house has a large guest suite with its own private entrance/exit. This second primary bedroom could be used for short-term rentals, in-laws, or private guest quarters. Please see the attached list of all updates and energy efficient items that were added.
This 1959 brick home at 5606 Westminster Dr in the Delwood neighborhood was gutted and rebuilt from the ground up, expanding from 1,420 square feet to 2,089 square feet with four bedrooms and three full bathrooms. The transformation is immediate the moment you step inside: ten-foot ceilings in the kitchen, dining, and living areas create an airiness that defies the home's original footprint, while custom white oak flooring flows uninterrupted through every room without carpet. The kitchen is where the renovation's ambition becomes tangible. A custom Kucht range with black stainless steel and brushed gold accents anchors an oversized island, flanked by white oak and painted site-built cabinets. Brazilian Quartzite countertops pair with large-format tile and a custom plastered vent hood. There's a dual wall oven setup, a 61-bottle wine cooler, and a coffee bar integrated into the design. This isn't a kitchen built for efficiency alone; it's built for living and entertaining.
The living room features a striking white oak accent wall that demands attention. Recessed lighting fills every room with clean, layered illumination. Level 5 drywall throughout delivers the smooth, finished quality typically reserved for high-end commercial spaces. The primary suite includes a spa-like bathroom with ice-white marble floors, a walk-in shower with marble accents, and a double vanity topped in Brazilian Quartzite with brushed gold fixtures. A second primary bedroom with its own entrance functions as a guest suite, offering flexibility for short-term rental income, visiting family, or private quarters.
Located in the Austin ISD attendance zone, students feed from Blanton Elementary to Bertha Sadler Means Middle School and Northeast Early College High School. The property sits on 0.1832 acres with established medium-sized trees and automated irrigation. A covered cedar patio extends outdoor entertaining space. Smart home systems, spray foam insulation, a tankless water heater, and energy-efficient construction throughout keep operating costs low. At $401 per square foot, 5606 Westminster offers the rare combination of thoughtful renovation quality with the authenticity of a true Austin neighborhood property. Days on market at zero speaks to the demand for homes where original character meets modern craftsmanship.
- Property Type
- Residential
- Year Built
- 1959
- Lot Size
- 0.18 acres
- Price / Sq Ft
- $401
Listing information last updated May 19, 2026.
Listed by JMC Real Estate
MLS# 9628453 • Closed
IDX inquiries: Keenan Group at Compass · (512) 415-7653
Properties displayed may be listed or sold by various participants in the MLS.
Highlights
Facts & Features
Interior
- Two Primary Baths
- Two Primary Suties
- Breakfast Bar
- Ceiling Fan(s)
- Ceiling-High
- Ceiling-Vaulted
- Stone Counters
- Double Vanity
- Kitchen Island
- Natural Woodwork
- Open Floorplan
- Pantry
- Primary Bedroom on Main
- Recessed Lighting
- Smart Home
- Smart Thermostat
- Sound System
- Storage
- Walk-In Closet(s)
- Wired for Sound
- Built-In Gas Oven
- Dishwasher
- Disposal
- Gas Range
- Instant Hot Water
- Microwave
- RNGHD
- Refrigerator
- Stainless Steel Appliance(s)
- Water Heater
- Tankless Water Heater
- Wine Cooler
- Marble
- Tile
- Wood
- Heating
- Central,Natural Gas
- Cooling
- Ceiling Fan(s),Central Air,Electric
Exterior & Lot
- Rain Gutters
- Brick
- Hardi
- Plank Type
- Spray Foam Insulation
- Cement Siding
- Landscaped
- Sprinkler - Automatic
- Trees-Medium (20 Ft - 40 Ft)
- Fenced
- Full
- Gate
- Privacy
- Wood
- Slab
- Covered
- Patio
- Roof
- Composition,Membrane,Shingle
- Lot Size
- 0.18 Acres
- Attached Carport
Financial
- Original List Price
- $837,500
- Price per Sq Ft
- $401
Utilities
- Electricity Connected
- High Speed Internet
- Natural Gas Connected
- Sewer Connected
- Water Connected
- Water Source
- Public
- Sewer
- Public Sewer
Transaction History
1 record on file
Every recorded listing, sale, and lease at 5606 Westminster Dr, whoever represented it.
- SoldJanuary 30, 2023Listed at: $380,000MLS 4250447
Prices shown are list prices. Closed sale prices are available to registered clients in accordance with ACTRIS rules.
Explore this area
Price & Listing History
Active Under Contract with current price, original ask, and market time.
- Current list
- $837,500
- Original list
- $837,500
- Price movement
- No verified reduction
- Listed / DOM
- May 2, 2026
Tax Record
Public record data from county appraisal records. Market value can differ from assessed value.
- Assessed Value
- $709,129
- Assessment Year
- 2025
- Year Built
- 1959
- Parcel ID
- 000000220757
| Year | Taxes | Total Assessment | Land | Additions |
|---|---|---|---|---|
2025+83.7% | — | $709,129 | — | — |
2024-32.4% | — | $386,000 | $350,000 | $223,662 |
2023+44.4% | — | $570,766 | $350,000 | $36,000 |
2022 | — | $395,356 | $350,000 | $220,766 |
Zoned Schools
Northeast Early College
Bertha Sadler Means
Blanton
Zoned assignments come from the property school fields available to us. District context schools are shown only when an assigned tier is missing. Contact the school district directly to verify current boundaries and enrollment eligibility.
Excluded from this estimate: property taxes, home insurance, and HOA dues. Each requires verified amount, cadence or unit, source, and as-of details.
20% ($168K)
Adjustable assumption - not a lending recommendation.
$837,500
Luxury property intelligence
Keenan Market Position
A sourced read on Austin pricing, timing, and property scale. No automated valuation claim.
List price
$837,500
Price per sqft
$401/sqft
Vs. Neighborhood guide reference price
Not available
Days on market
Not available
Original to current
No verified reduction
$837.5K original
Active inventory context
Ask for current inventory
Source: Public records and Keenan Group review as of Jun 13, 2026.
Request Private Market AnalysisConnect 5606 Westminster Dr to the Austin Market
78723 ZIP Guide
ZIP-level neighborhoods, schools, lifestyle, and Austin market context
Austin ISD Schools
District guide, nearby schools, and homes by attendance area
Austin Home Valuation
Private Austin CMA, TCAD context, and pricing strategy
Seller Resources
Pricing, prep, launch timing, and Compass marketing strategy
Keenan Group Results
#1 ABOR Team 2024 with $1B+ career sales volume