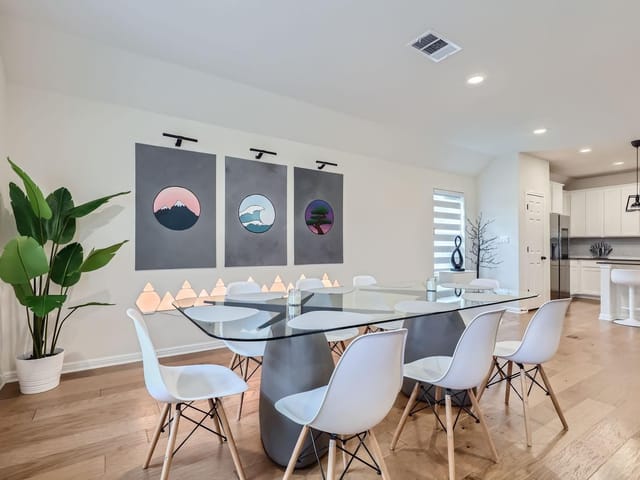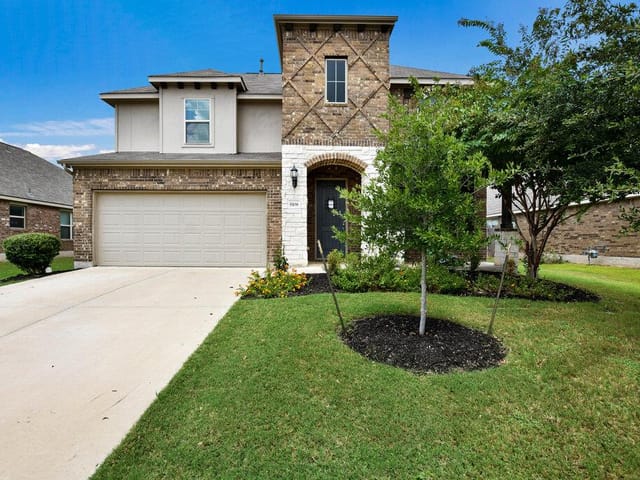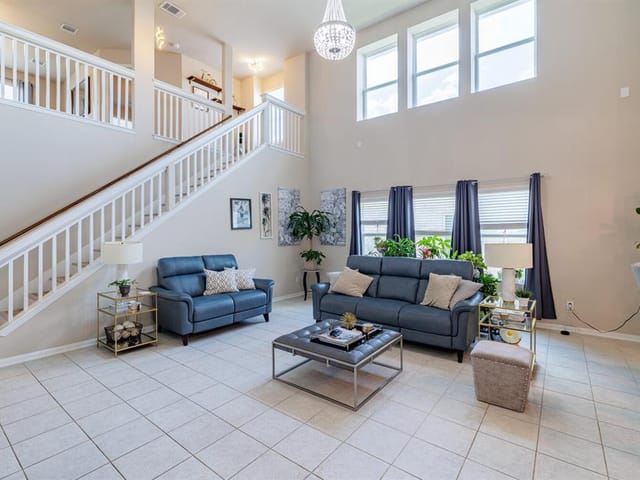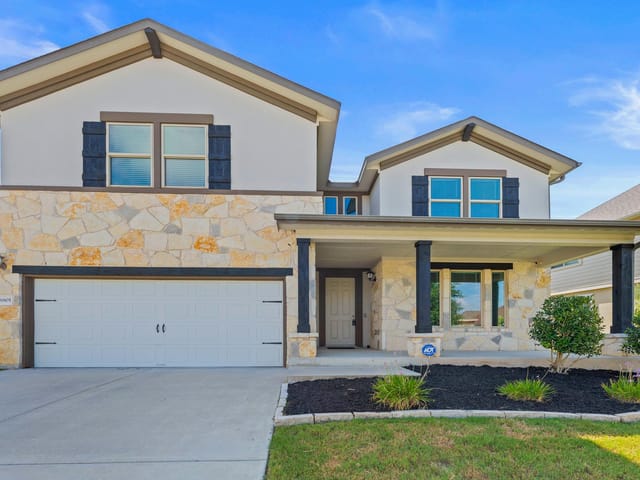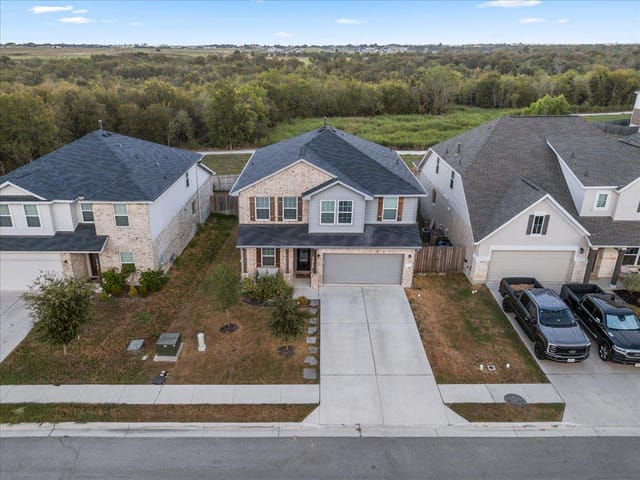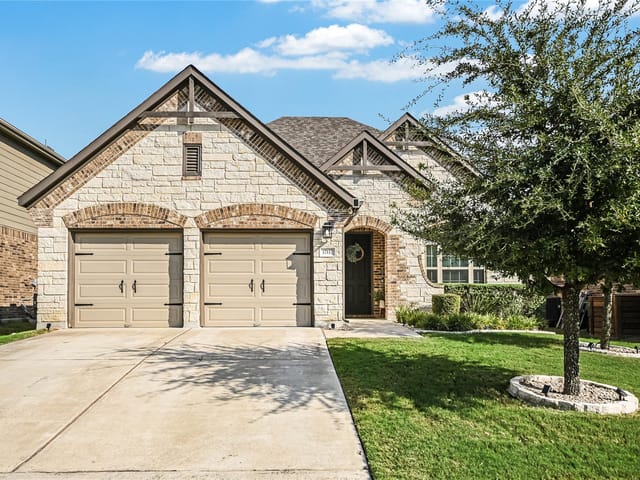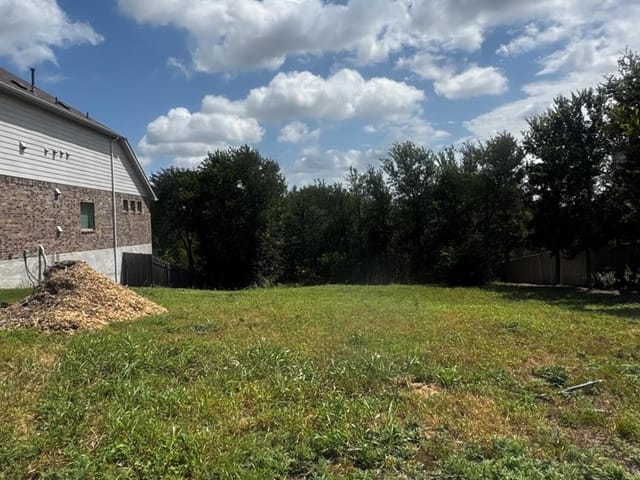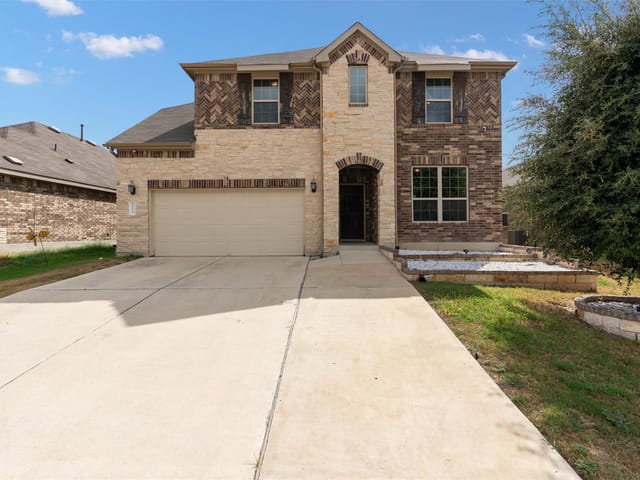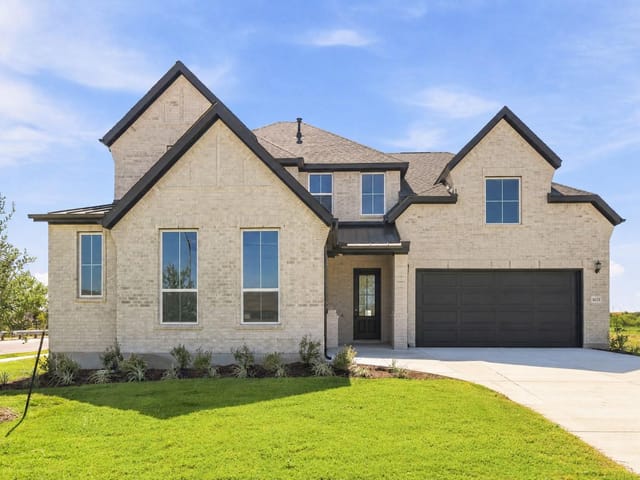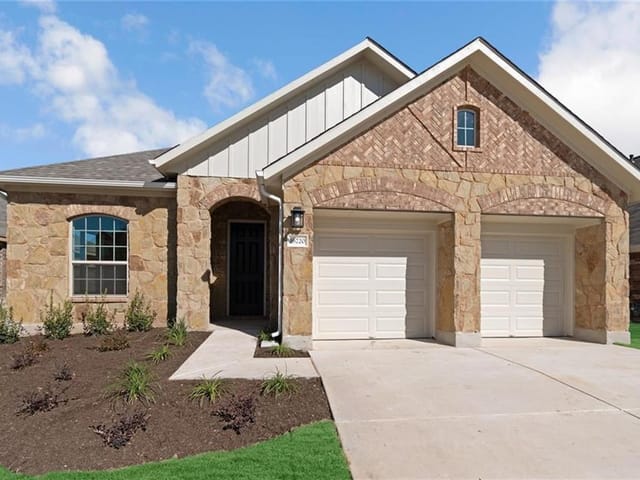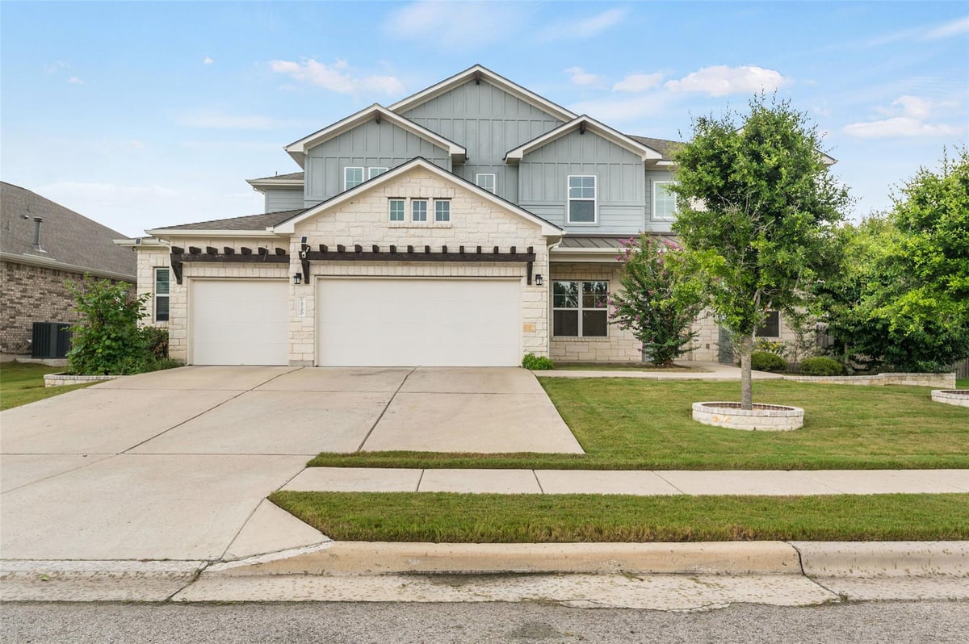
This property is no longer actively listed. We can help you find similar homes currently for sale, notify you if this property relists, or explore off-market opportunities in the area.
$695,000
last listed5700 Fresno Ave, Pflugerville, TX 78660
Why you're seeing this property: Unlike major portals that hide off-market listings, we maintain the most comprehensive Austin property database. View market history, neighborhood data, and discover similar homes currently for sale. #1 Austin Realtor Team 2024.
6 bed, 4 bath, 4,028 sqft on 0.23 acres in Pflugerville. Pflugerville, TX 78660. Last listed at $695,000, sold September 10, 2026. Pflugerville ISD.
About This Home
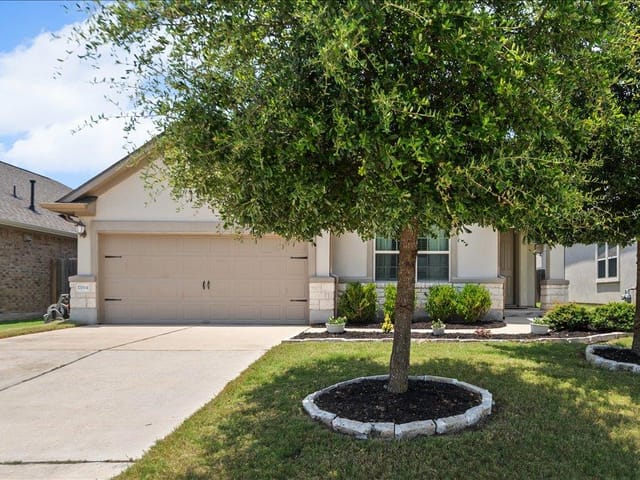
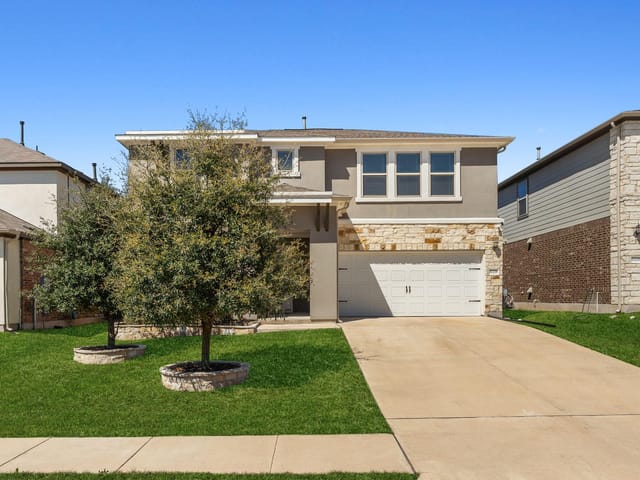
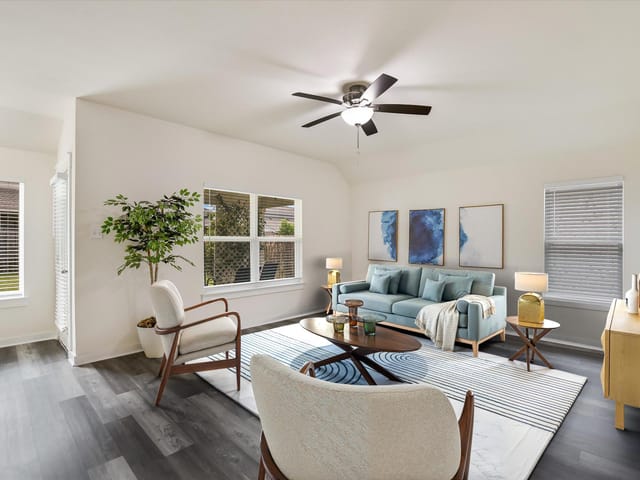
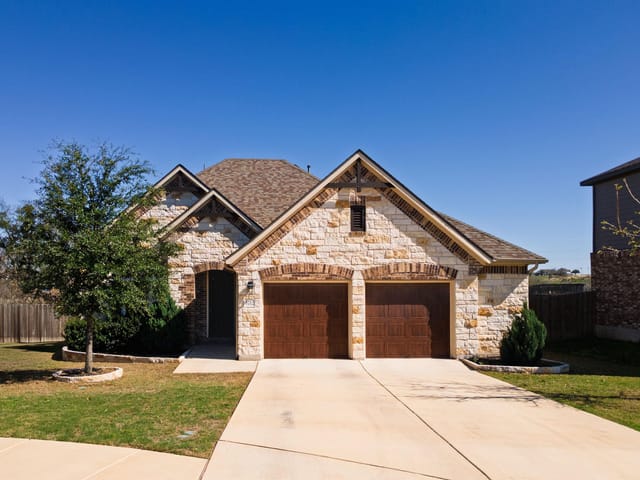
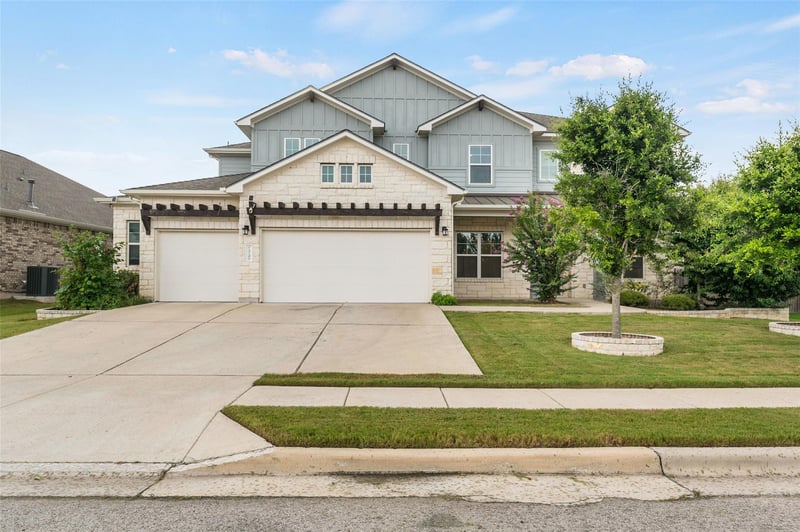
Welcome to the highly sought-after Carmel community, where timeless design meets exceptional everyday living. Offering 6 bedrooms, 4 full bathrooms, a game room, and a dedicated media room, this thoughtfully designed floor plan blends generous living spaces with effortless functionality. A first-floor guest suite with a full bath offers exceptional flexibility as a private home office, guest retreat, or space for multi-generational living. The main level also features a serene primary suite with dual vanities, a soaking tub, separate walk-in shower, and oversized walk-in closet. The open-concept living area is filled with natural light and flows into the chef's kitchen featuring an oversized island, granite countertops, stainless steel appliances, gas cooktop, abundant cabinetry, and an extended dining area with a bay window overlooking the backyard. Designed for entertaining, the backyard offers a covered patio spanning the width of the home with epoxy flooring, multiple seating areas, 50-amp service for a hot tub, natural gas for a future outdoor kitchen or backup generator, and a powered storage shed. Upstairs features four additional bedrooms, two full baths, a spacious game room, and a dedicated media room pre-wired for surround sound. Additional upgrades include two Rinnai tankless water heaters, fiber internet wiring, Culligan water softener, security system, Ring doorbell, pre-wiring for exterior cameras, ceiling fans, seamless gutters, and a functional laundry room. The oversized three-car garage features epoxy flooring, overhead storage, plumbing for a utility sink and refrigerator ice maker, plus expanded dimensions for oversized vehicles, workspace, and storage. The extended driveway provides easier access and additional parking. Situated on an oversized lot, this exceptional home is conveniently located near Carmel parks and trails, highly acclaimed Pflugerville ISD schools, H-E-B, Baylor Scott & White Hospital, TX-130, SH-45, shopping, and dining.
- Property Type
- Residential
- Year Built
- 2020
- Lot Size
- 0.23 acres
- Price / Sq Ft
- $173
- HOA
- $90/mo
- Garage
- 3 spaces
Listing information last updated August 12, 2026.
Listed by Coldwell Banker Realty
MLS# 6859075 • Closed
IDX inquiries: Keenan Group at Compass · (512) 415-7653
Properties displayed may be listed or sold by various participants in the MLS.
Highlights
Facts & Features
Interior
- Breakfast Bar
- Built-in Features
- Ceiling Fan(s)
- Coffered Ceiling(s)
- Ceiling-High
- Crown Molding
- Double Vanity
- Entrance Foyer
- Interior Steps
- Kitchen Island
- Open Floorplan
- Primary Bedroom on Main
- Recessed Lighting
- Smart Home
- Storage
- Walk-In Closet(s)
- Built-In Electric Oven
- Dishwasher
- Disposal
- ENERGY STAR Qualified Appliances
- ENERGY STAR Qualified Dishwasher
- Exhaust Fan
- Gas Cooktop
- Microwave
- Oven
- RNGHD
- Stainless Steel Appliance(s)
- Carpet
- Tile
- Wood
- Heating
- Natural Gas
- Cooling
- Central Air
Exterior & Lot
- Rain Gutters
- Lighting
- Private Yard
- Brick
- Concrete
- Glass
- Hardi
- Plank Type
- Blown-In Insulation
- Radiant Barrier
- Board & Batten Siding
- Stucco
- Sprinkler - Automatic
- Trees-Moderate
- Privacy
- Wood
- Slab
- Covered
- Front Porch
- Rear Porch
- Roof
- Composition
- Lot Size
- 0.23 Acres
- Attached
- Driveway
- Enclosed
- Garage
- Garage Door Opener
- Garage Faces Front
- Garage Spaces
- 3
Financial
- HOA Fee
- $90 / mo
- Original List Price
- $695,000
- Price per Sq Ft
- $173
Utilities
- Electricity Connected
- Natural Gas Connected
- Phone Available
- Water Connected
- Water Source
- MUD
- Sewer
- MUD
Explore this area
Price & Listing History
Active Under Contract with current price, original ask, and market time.
- Current list
- $695,000
- Original list
- $695,000
- Price movement
- No verified reduction
- Listed / DOM
- Jul 17, 2026
Tax Record
Public record data from county appraisal records. Market value can differ from assessed value.
- Assessed Value
- $660,957
- Assessment Year
- 2025
- Year Built
- 2020
- Parcel ID
- 000000929485
| Year | Taxes | Total Assessment | Land | Additions |
|---|---|---|---|---|
2025-13.5% | — | $660,957 | — | — |
2024+1.8% | — | $764,040 | $50,000 | $639,498 |
2023+57.5% | — | $750,243 | $50,000 | $714,040 |
2022+1091.2% | — | $476,486 | $50,000 | $700,243 |
2021 | — | $40,000 | $50,000 | $426,486 |
Virtual Tour
Zoned Schools
Weiss
Bohls Middle School
Carpenter Elementary School
Zoned assignments come from the property school fields available to us. District context schools are shown only when an assigned tier is missing. Contact the school district directly to verify current boundaries and enrollment eligibility.
Excluded from this estimate: property taxes, home insurance, and HOA dues. Each requires verified amount, cadence or unit, source, and as-of details.
20% ($139K)
Adjustable assumption - not a lending recommendation.
$695,000
Luxury property intelligence
Keenan Market Position
A sourced read on Pflugerville pricing, timing, and property scale. No automated valuation claim.
List price
$695,000
Price per sqft
$173/sqft
Vs. Neighborhood guide reference price
Not available
Days on market
Not available
Original to current
No verified reduction
$695K original
Active inventory context
Ask for current inventory
Source: Public records and Keenan Group review as of Sep 12, 2026.
Request Private Market AnalysisConnect 5700 Fresno Ave to the Austin Market
78660 ZIP Guide
ZIP-level neighborhoods, schools, lifestyle, and Austin market context
Pflugerville ISD Schools
District guide, nearby schools, and homes by attendance area
Austin Home Valuation
Private Austin CMA, TCAD context, and pricing strategy
Seller Resources
Pricing, prep, launch timing, and Compass marketing strategy
Keenan Group Results
#1 ABOR Team 2024 with $1B+ career sales volume