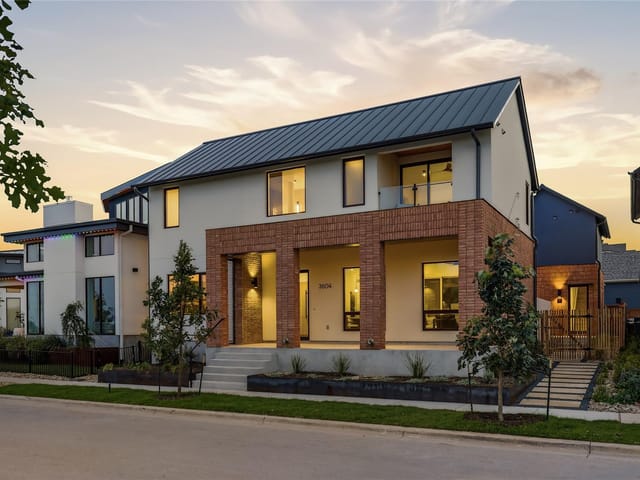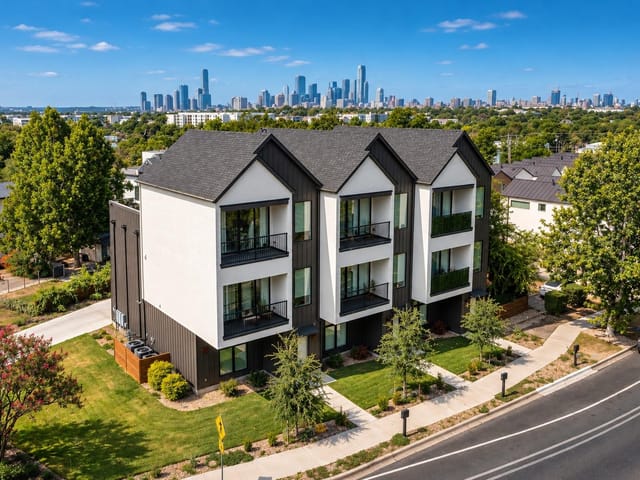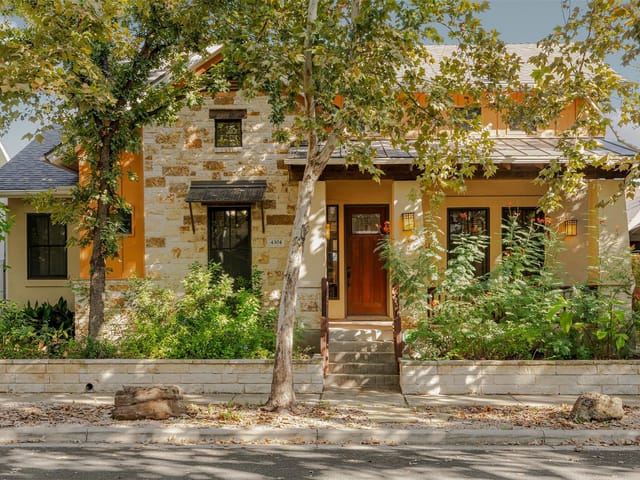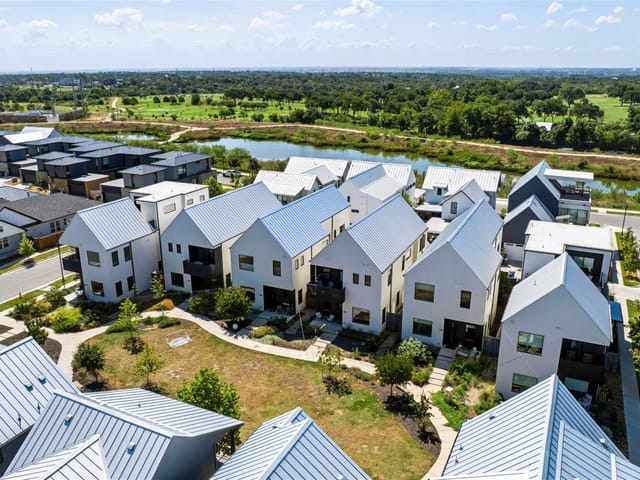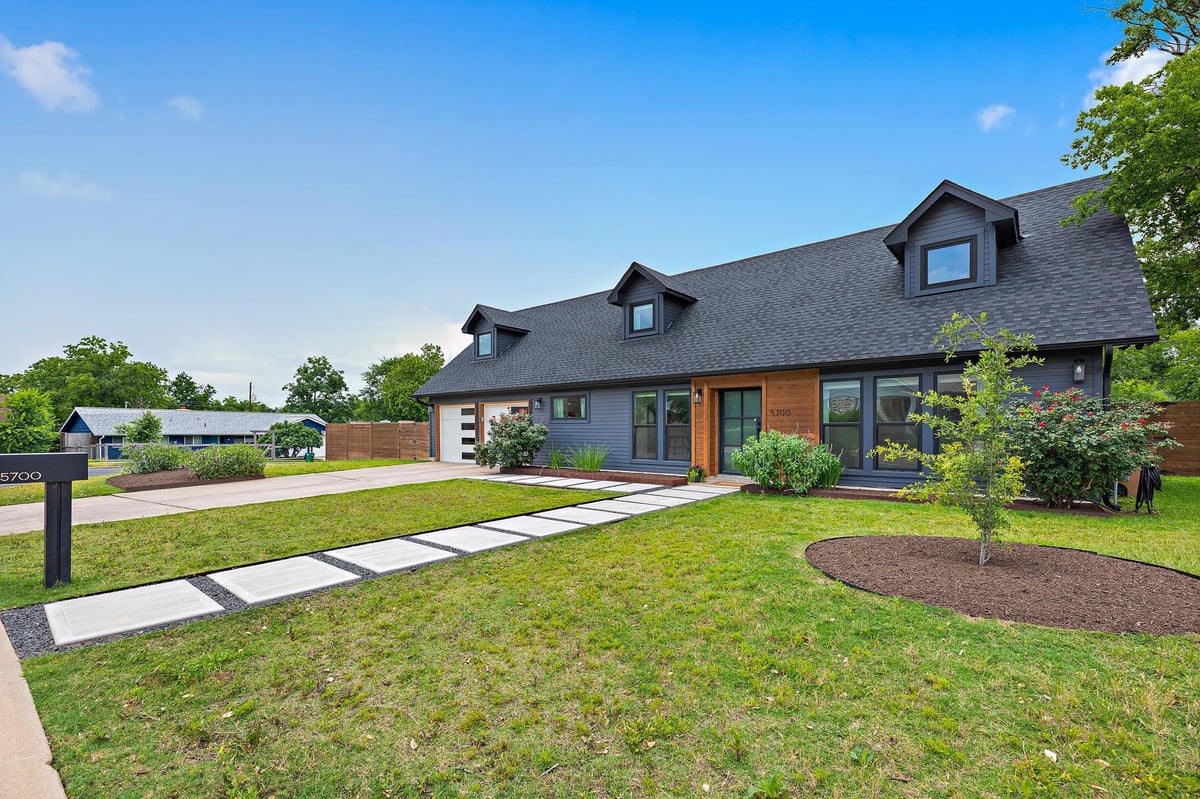
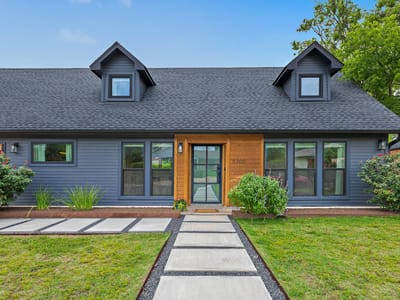

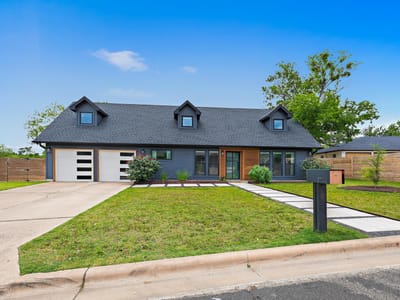

3 bed, 3 bath, 2,455 sqft on 0.21 acres in Austin. Austin, TX 78723. $875,000. Austin ISD.
About This Home
Extensively renovated with permits between 2020 and 2022, this 2,450+ square-foot Windsor Park home offers updated plumbing, electrical, HVAC, and roof, along with modern finishes and flexible living spaces on a nearly 9,000-square-foot lot.
The spacious kitchen features quartz countertops, an oversized island, gas cooking, custom vent hood, and farmhouse sink. Wide-plank white oak flooring, abundant natural light, and an electric fireplace complement the open living area, which connects directly to the backyard.
A main-level bedroom and full bath offer flexibility for guests or multigenerational living. An additional front room provides space for a home office, dining area, or second living room.
Upstairs, the primary suite features a freestanding soaking tub, oversized walk-in shower, dual vanity, and designer tile. A spacious secondary bedroom offers additional flexibility.
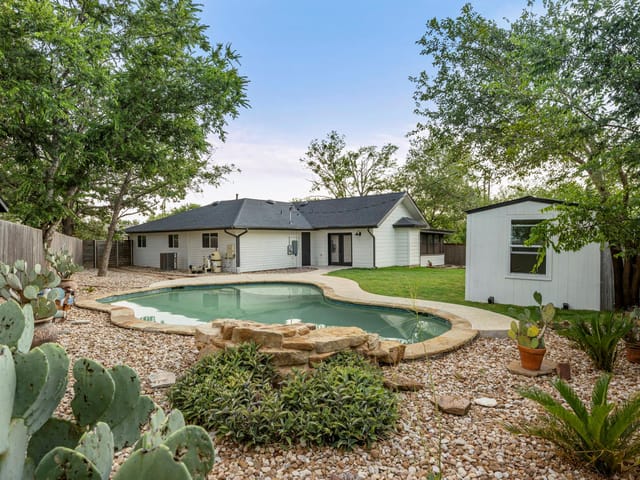
The backyard includes artificial turf, garden beds, a large storage shed, and a dedicated garden area. A gas line and electrical subpanel provide options for a future outdoor kitchen or hot tub. Additional features include a two-car garage with a 220V EV outlet and an automatic irrigation system.
Refrigerator, washer, and dryer convey. Conveniently located near Mueller, Downtown Austin, and UT, this move-in-ready home offers extensive updates, generous space, and a central Austin location.
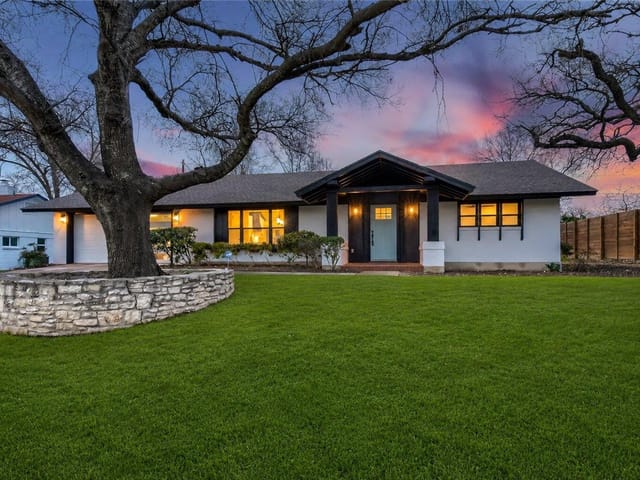
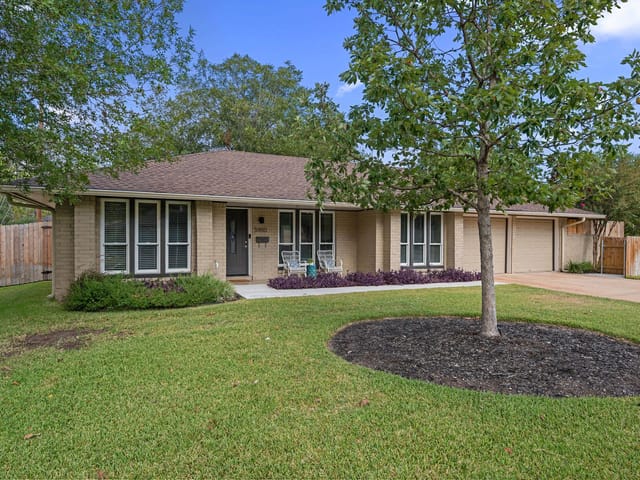
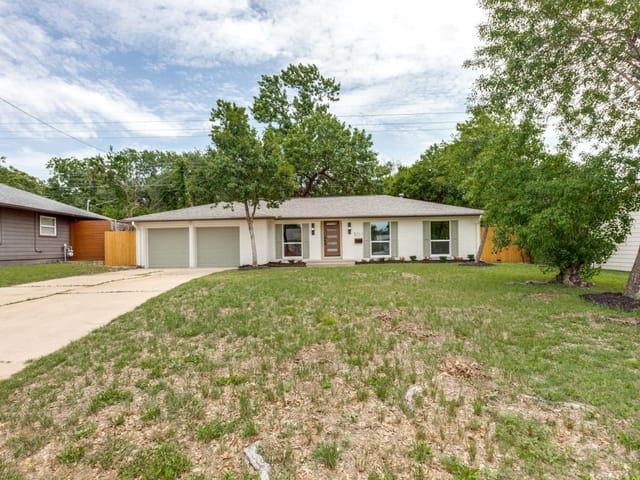
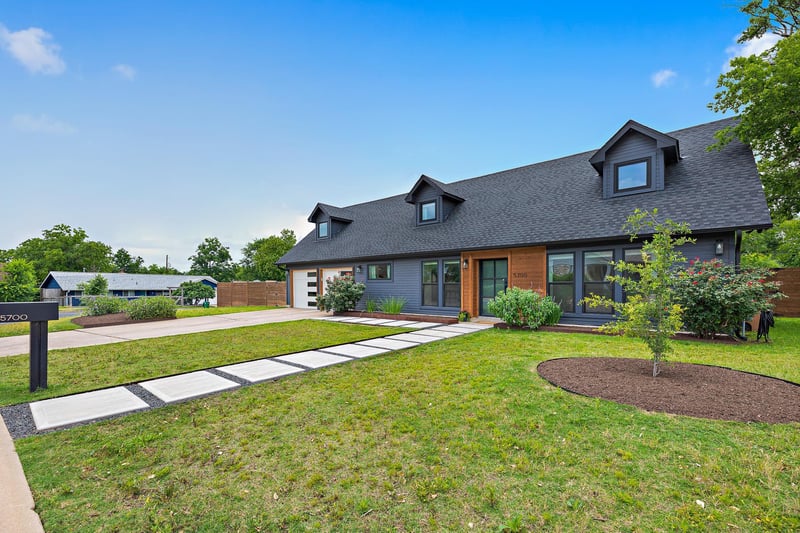
The 1963 home at 5700 Sutherlin Road in Royal Oak Estates stands out on its tree-lined corner lot as a masterclass in thoughtful renovation done right. Everything matters here - the plumbing, electrical, HVAC, and roof have all been replaced and permitted, removing the guesswork that comes with buying vintage Austin homes. This is the kind of full-system replacement that actually adds years to a property's useful life.
Walk inside and the white oak hardwood floors immediately ground you in quality. The main level kitchen anchors everything with quartz countertops, a professional gas cooktop with custom vent hood, oversized island, and a farmhouse sink that catches light from the windows overlooking the backyard. The open floor plan flows naturally from kitchen to dining to living, where an electric fireplace adds warmth without the mess of a wood-burning hearth. That flexibility extends to the front room - use it as an office, formal dining, guest space, or second living area depending on how you work and entertain. A main-level bedroom and full bath, plus dedicated laundry room, means guests never intrude on your primary spaces.
Upstairs, the primary suite delivers genuine sanctuary. The spa bath features a freestanding soaking tub, oversized walk-in shower, dual vanity, and designer tile work that suggests someone understood the difference between luxury and mere expense. A second bedroom and full bath complete the upper floor, offering flexibility for family or continued guest accommodations. The home spans 2,455 square feet across two well-proportioned levels - enough room to actually live, not just exist.
Outside matters as much. The nearly 0.21-acre corner lot includes automated front and side yard irrigation, mulched garden beds, a large shed, and dedicated side garden area for vegetables or landscape ambitions. A gas line and full electrical subpanel are already run for a future hot tub, outdoor kitchen, or whatever comes next. The two-car garage includes a 220V EV outlet.
Located in Royal Oak Estates Section 03, the property sits within Austin ISD, served by Blanton Elementary, Lamar Middle School, and Northeast Early College High School. The Windsor Park neighborhood puts you minutes from Mueller's shops and restaurants, UT campus, and downtown Austin - close enough to participate, far enough to escape.
At $1.02 million ($418 per square foot), this is a home where the previous owners' investment in systems and structure directly translates to your peace of mind. Move-in ready carries real meaning here.
The numbers behind this insight
- Offered at
- $875,000
- Listed
- May 26, 2026
- Price changes
- 4, down 14.6% from $1,025,000
- Asking price per sq ft
- $356
- Property Type
- Residential
- Year Built
- 1963
- Lot Size
- 0.21 acres
- Price / Sq Ft
- $356
- Garage
- 2 spaces
Listing information last updated October 23, 2026.
Listed by Real Broker, LLC
MLS# 6747776 • Active
IDX inquiries: Keenan Group at Compass · (512) 415-7653
Highlights
Facts & Features
Interior
- Ceiling Fan(s)
- Quartz Counters
- Double Vanity
- Interior Steps
- Multiple Dining Areas
- Open Floorplan
- Recessed Lighting
- Smart Thermostat
- Soaking Tub
- Solar Tube(s)
- Storage
- Study
- Home Office
- Two Primary Closets
- Walk-In Closet(s)
- Built-In Gas Oven
- Cooktop
- Dishwasher
- Disposal
- Dryer
- ENERGY STAR Qualified Dishwasher
- ENERGY STAR Qualified Refrigerator
- Microwave
- Stainless Steel Appliance(s)
- Vented Exhaust Fan
- Washer
- Tankless Water Heater
- Tile
- Wood
- Heating
- Central,Fireplace(s),Natural Gas
- Cooling
- Ceiling Fan(s),Central Air
- Fireplaces
- 1
Exterior & Lot
- Garden
- Gas Grill
- Gutters Full
- Private Yard
- Concrete
- Frame
- Glass
- Hardi
- Plank Type
- Spray Foam Insulation
- Vertical Siding
- Wood Siding
- Back Yard
- City Lot
- Corner Lot
- Curbs
- Front Yard
- Public Maintained Road
- Sprinklers In Rear
- Sprinklers In Front
- Sprinklers On Side
- Back Yard
- Gate
- Wood
- Slab
- Roof
- Composition,Shingle
- Lot Size
- 0.21 Acres
- Attached
- Garage Spaces
- 2
Financial
- Original List Price
- $1,025,000
- Price per Sq Ft
- $356
Utilities
- Electricity Connected
- Natural Gas Connected
- Sewer Connected
- Water Connected
- Water Source
- Public
- Sewer
- Public Sewer
Transaction History
2 records on file
Every recorded listing, sale, and lease at 5700 Sutherlin RD, whoever represented it.
- ActiveListed 2026Current price: $875,000Original list: $1,025,000MLS 6747776
- Listed · May 26, 2026$1,025,000
- Price changed · June 2, 2026$995,000
- Price changed · June 26, 2026$950,000
- Price changed · September 2, 2026$915,000
- Price changed · October 1, 2026$875,000
- SoldFebruary 14, 2023Listed at: $1,100,000MLS 2996417
Prices shown are list prices. Closed sale prices are available to registered clients in accordance with ACTRIS rules.
Explore this area
Price & Listing History
Price Change with current price, original ask, and market time.
- Current list
- $875,000
- Original list
- $1,025,000
- Price movement
- $150K reduction
- Listed / DOM
- May 26, 2026 · 153 days
Tax Record
Public record data from county appraisal records. Market value can differ from assessed value.
- Assessed Value
- $779,843
- Assessment Year
- 2025
- Year Built
- 1963
- Parcel ID
- 000000218847
| Year | Taxes | Total Assessment | Land | Additions |
|---|---|---|---|---|
2025-9.0% | — | $779,843 | — | $521,020 |
2024+33.8% | — | $856,529 | $350,000 | $474,602 |
2023+48.2% | — | $639,942 | $350,000 | $506,529 |
2022+2.8% | — | $431,700 | $350,000 | $289,942 |
2021 | — | $419,867 | $200,000 | $231,700 |
Virtual Tour
Zoned Schools
Northeast Early College
Lamar
Blanton
Zoned assignments come from the property school fields available to us. District context schools are shown only when an assigned tier is missing. Contact the school district directly to verify current boundaries and enrollment eligibility.
Excluded from this estimate: property taxes, home insurance, and HOA dues. Each requires verified amount, cadence or unit, source, and as-of details.
20% ($175K)
Adjustable assumption - not a lending recommendation.
$875,000
Luxury property intelligence
Keenan Market Position
A sourced read on Austin pricing, timing, and property scale. No automated valuation claim.
List price
$875,000
Price per sqft
$356/sqft
Vs. Neighborhood guide reference price
Not available
Days on market
153 days
Original to current
$150K reduction
$1M original
Active inventory context
Ask for current inventory
Source: MLS Grid / Unlock MLS and Keenan Group review as of Oct 23, 2026.
Request Private Market AnalysisConnect 5700 Sutherlin Rd to the Austin Market
78723 ZIP Guide
ZIP-level neighborhoods, schools, lifestyle, and Austin market context
Austin ISD Schools
District guide, nearby schools, and homes by attendance area
Austin Home Valuation
Private Austin CMA, TCAD context, and pricing strategy
Seller Resources
Pricing, prep, launch timing, and Compass marketing strategy
Keenan Group Results
#1 ABOR Team 2024 with $1B+ career sales volume