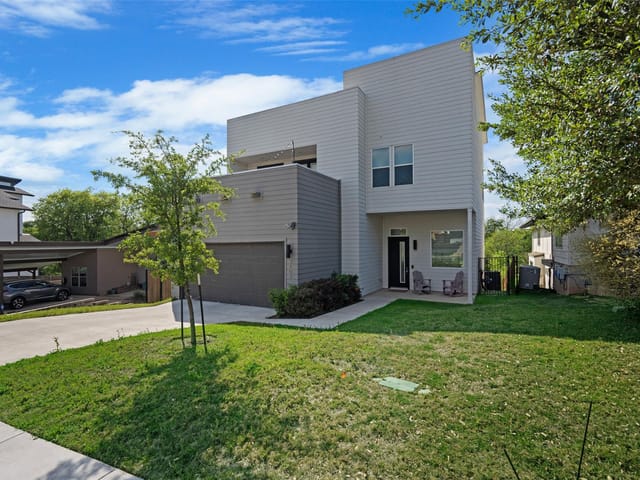
This property is no longer actively listed. We can help you find similar homes currently for sale, notify you if this property relists, or explore off-market opportunities in the area.
$289,990
last listed5809 Brampton Ln, Austin, TX 78724
Why you're seeing this property: Unlike major portals that hide off-market listings, we maintain the most comprehensive Austin property database. View market history, neighborhood data, and discover similar homes currently for sale. #1 Austin Realtor Team 2024.
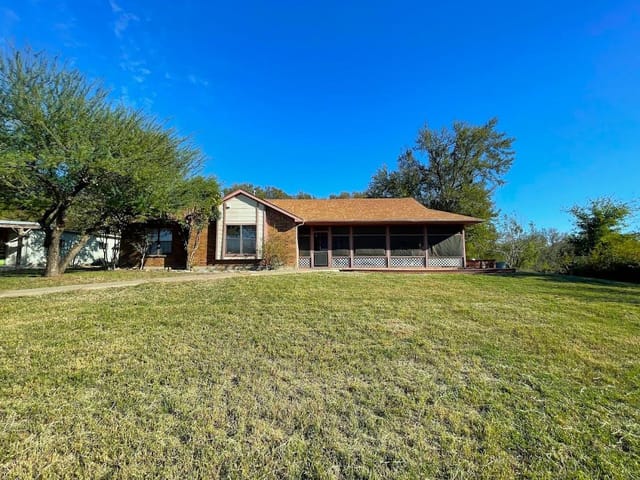
4 bed, 2 bath, 1,861 sqft on 0.13 acres in Austin. Austin, TX 78724. Last listed at $289,990, sold July 25, 2025. Del Valle ISD.
About This Home
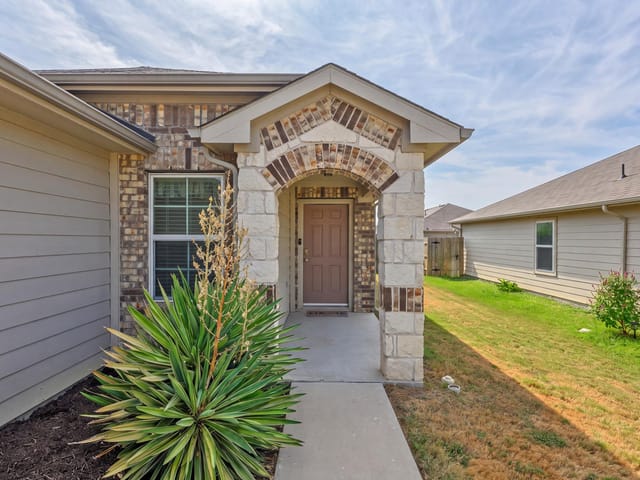
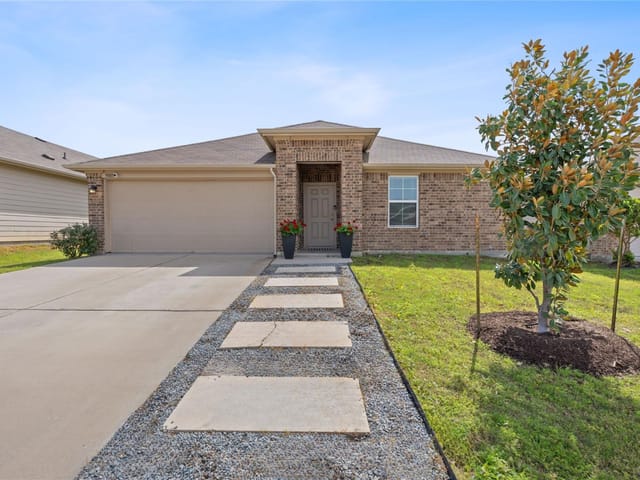
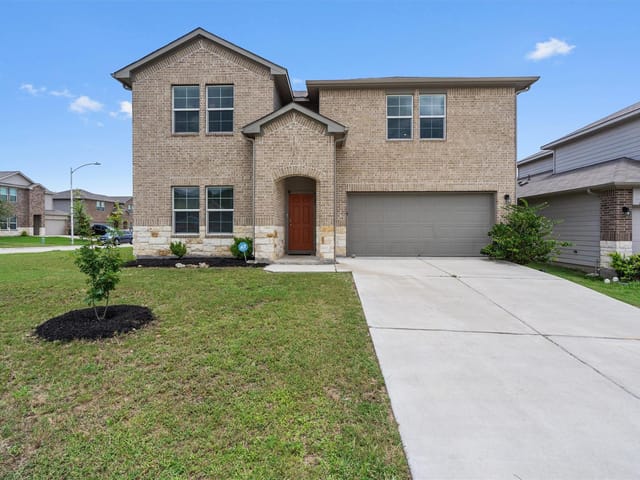
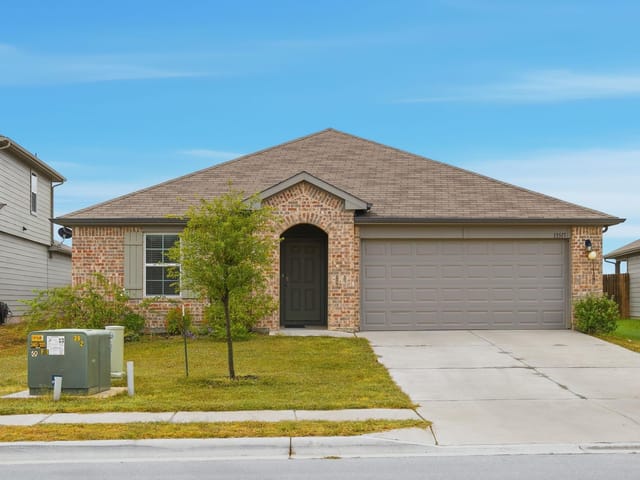
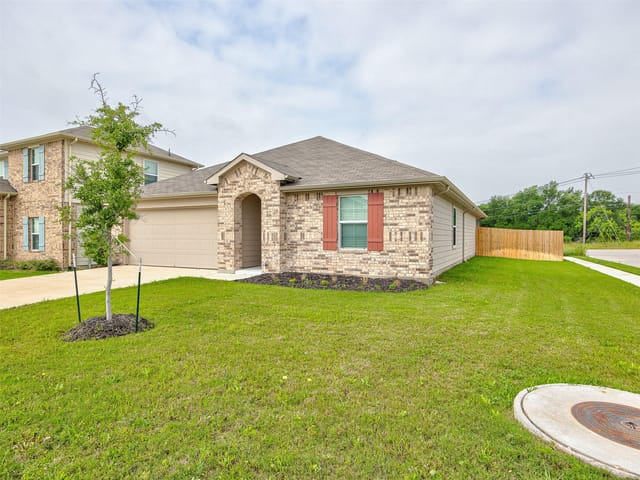
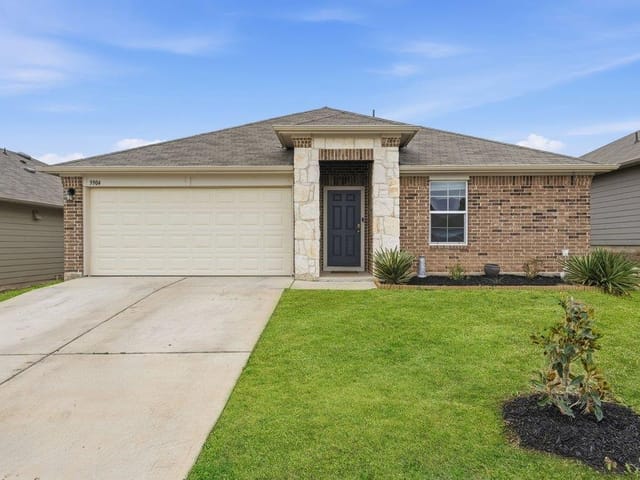
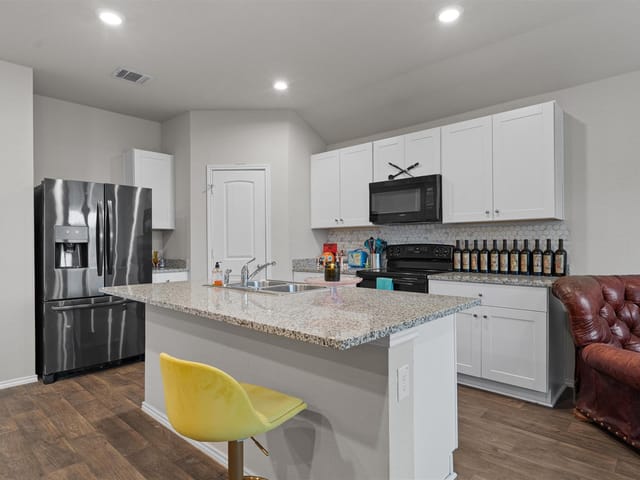
Don't Miss Out on this AMAZING DEAL | Below-Market Value Opportunity! This stunning Reagan Floor Plan offers 4 spacious bedrooms, 2 well-appointed bathrooms, and two generous primary closets. As you enter, you're greeted by 9' ceilings that create a bright and airy atmosphere, while the open floor-plan seamlessly connects the living areas, making it ideal for both relaxation and entertaining. The kitchen is designed for culinary enthusiasts, featuring chic cabinetry, breakfast bar, granite countertops, a large corner pantry, and the perfect amount of counter space to inspire your inner chef. Retreat to the primary suite, which serves as a sanctuary of peace and comfort. It offers dual vanities, dual walk-in closets, and a walk-in shower, ensuring both convenience and luxury. Step outside to the covered back patio, an inviting space perfect for enjoying your morning coffee or evening gatherings. With a full irrigation system in place, maintaining the beautifully landscaped yard is simple and hassle-free. The home features vinyl plank flooring throughout the common areas and wet spaces, adding a modern touch that enhances the overall flow and feel of the space. Located in the desirable East Austin area, this home is perfectly positioned to offer both convenience and charm.
**Priced low and firm, the owner is aware of necessary roof repairs (quoted at $3500-$4500) and the need for new carpet, which is reflected in the listing price. Selling "As Is" which is a great deal at this price.
Don’t miss out on this incredible opportunity to own a modern home in a prime location. Schedule a viewing today and experience the perfect blend of comfort, style, and value. Your dream home awaits!
Tiermo neighborhood, just east of downtown Austin and UT. With quick access to the 130 Toll Road, you’re only 20-25 minutes from downtown, major tech hubs, and the airport, and just 10 minutes from Tesla
- Property Type
- Residential
- Year Built
- 2019
- Lot Size
- 0.13 acres
- Price / Sq Ft
- $156
- HOA
- $30/quarter
- Garage
- 2 spaces
Listing information last updated July 31, 2025.
Listed by Frontdoor Real Estate Group
MLS# 9344332 • Closed
IDX inquiries: Keenan Group at Compass · (512) 415-7653
Properties displayed may be listed or sold by various participants in the MLS.
Highlights
Facts & Features
Interior
- High Ceilings
- Pantry
- Primary Bedroom on Main
- Walk-In Closet(s)
- Dishwasher
- Disposal
- Free-Standing Range
- Carpet
- Vinyl
- Heating
- Central
- Cooling
- Central Air
Exterior & Lot
- Rain Gutters
- Brick Veneer
- Frame
- Masonry – Partial
- Level
- Fenced
- Wood
- Slab
- Covered
- Patio
- Roof
- Composition
- Lot Size
- 0.13 Acres
- Attached
- Garage Faces Front
- Garage Spaces
- 2
Financial
- HOA Fee
- $30 / quarter
- Original List Price
- $289,990
- Price per Sq Ft
- $156
Utilities
- Electricity Available
- Water Source
- Private
- Sewer
- Private Sewer
Transaction History
1 record on file
Every recorded listing, sale, and lease at 5809 Brampton LN, whoever represented it.
- SoldJuly 25, 2025Listed at: $289,990MLS 9344332
Prices shown are list prices. Closed sale prices are available to registered clients in accordance with ACTRIS rules.
Explore this area
Price & Listing History
Listing timeline with current price, original ask, and market time.
- Current list
- $289,990
- Original list
- $289,990
- Price movement
- No verified reduction
- Listed / DOM
- May 28, 2025
Tax Record
Public record data from county appraisal records. Market value can differ from assessed value.
- Assessed Value
- $355,507
- Assessment Year
- 2025
- Year Built
- 2019
- Parcel ID
- 000000918213
| Year | Taxes | Total Assessment | Land | Additions |
|---|---|---|---|---|
2025-9.1% | — | $355,507 | — | — |
2024-10.2% | — | $390,938 | $40,000 | $334,756 |
2023+59.8% | — | $435,558 | $40,000 | $350,938 |
2022+18.8% | — | $272,571 | $40,000 | $395,558 |
2021 | — | $229,491 | $40,000 | $232,571 |
Virtual Tour
Zoned Schools
Del Valle ISD
Del Valle
Dailey
Gilbert
Zoned assignments come from the property school fields available to us. District context schools are shown only when an assigned tier is missing. Contact the school district directly to verify current boundaries and enrollment eligibility.
Excluded from this estimate: property taxes and home insurance. Each requires verified amount, cadence or unit, source, and as-of details.
HOA source: MLS Grid / Unlock MLS, as of 2026-04-25T02:51:50.833075+00:00; normalized from quarterly dues.
20% ($58K)
Adjustable assumption - not a lending recommendation.
$289,990
Luxury property intelligence
Keenan Market Position
A sourced read on Austin pricing, timing, and property scale. No automated valuation claim.
List price
$289,990
Price per sqft
$156/sqft
Vs. Neighborhood guide reference price
Not available
Days on market
Not available
Original to current
No verified reduction
$290K original
Active inventory context
Ask for current inventory
Source: MLS Grid / Unlock MLS and Keenan Group review as of Apr 25, 2026.
Request Private Market AnalysisConnect 5809 Brampton Ln to the Austin Market
78724 ZIP Guide
ZIP-level neighborhoods, schools, lifestyle, and Austin market context
Austin Home Valuation
Private Austin CMA, TCAD context, and pricing strategy
Seller Resources
Pricing, prep, launch timing, and Compass marketing strategy
Keenan Group Results
#1 ABOR Team 2024 with $1B+ career sales volume