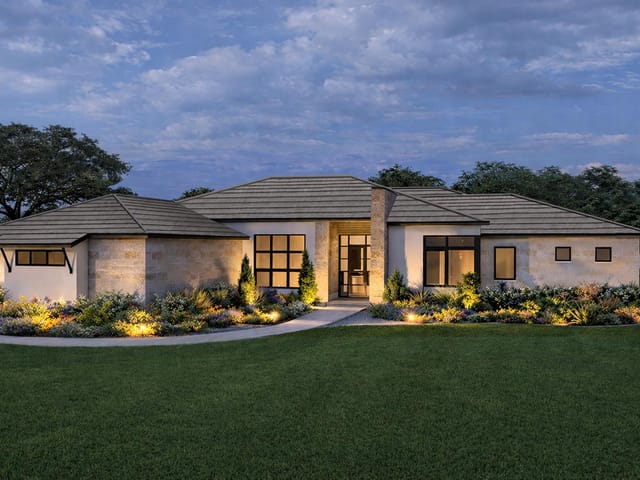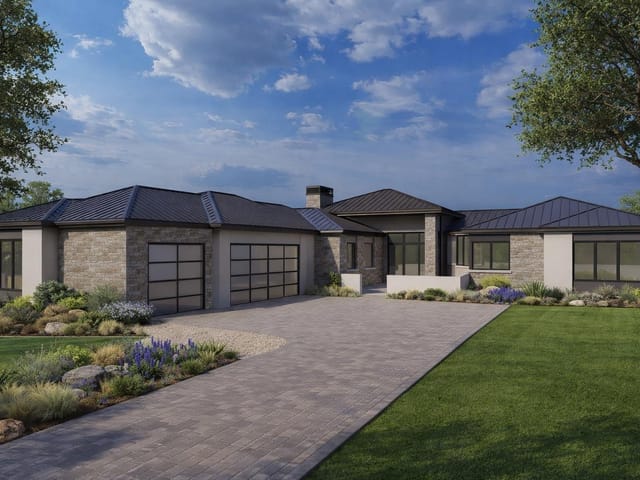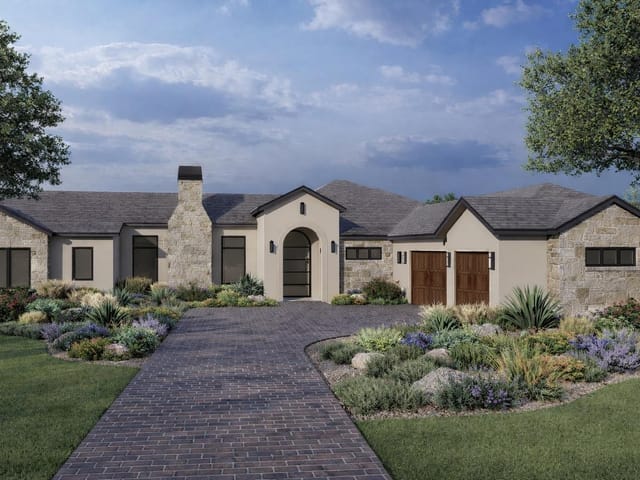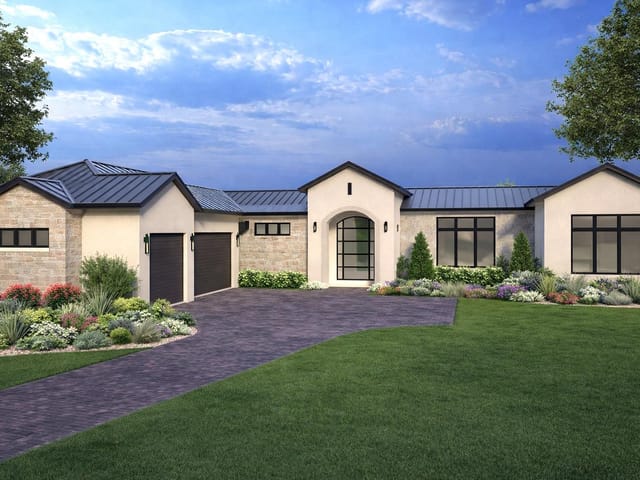
This property is no longer actively listed. We can help you find similar homes currently for sale, notify you if this property relists, or explore off-market opportunities in the area.
$2,250,000
last listed5809 Horizon Vista Way, Austin, TX 78738
Why you're seeing this property: Unlike major portals that hide off-market listings, we maintain the most comprehensive Austin property database. View market history, neighborhood data, and discover similar homes currently for sale. #1 Austin Realtor Team 2024.
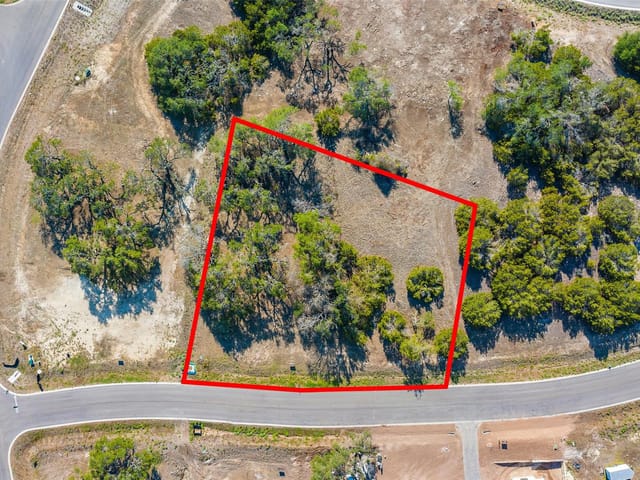
4 bed, 4 bath, 3,330 sqft on 0.74 acres in Madrone Canyon. Austin, TX 78738. Last listed at $2,250,000, sold March 16, 2026. Lake Travis ISD.
About This Home
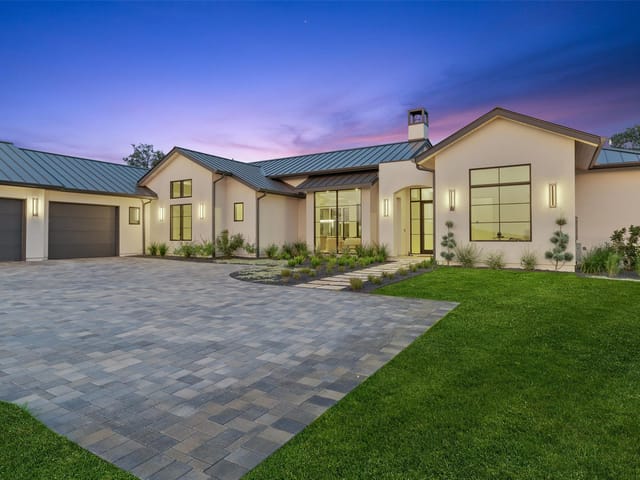
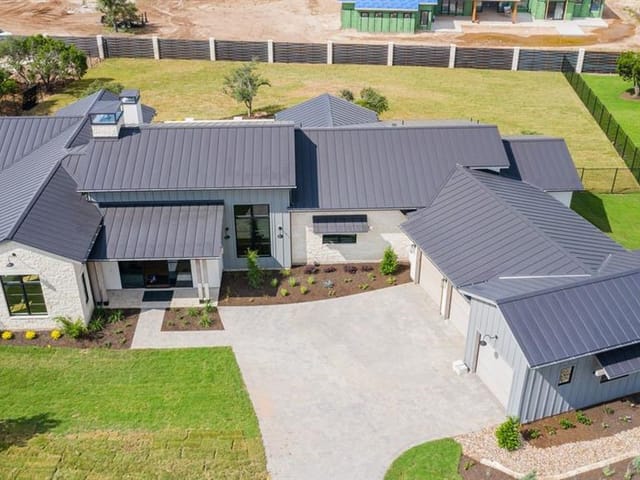
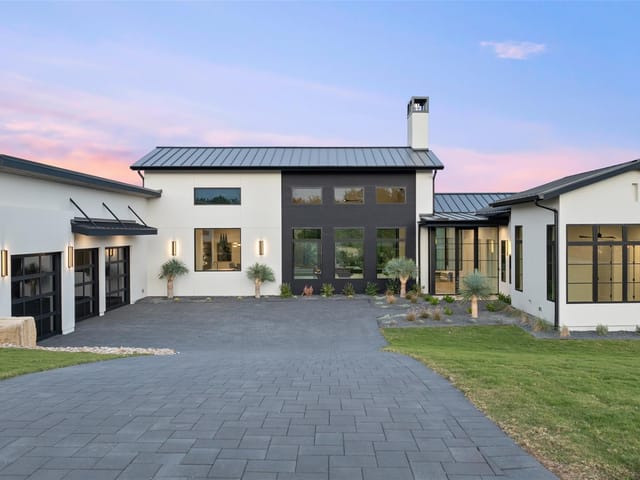
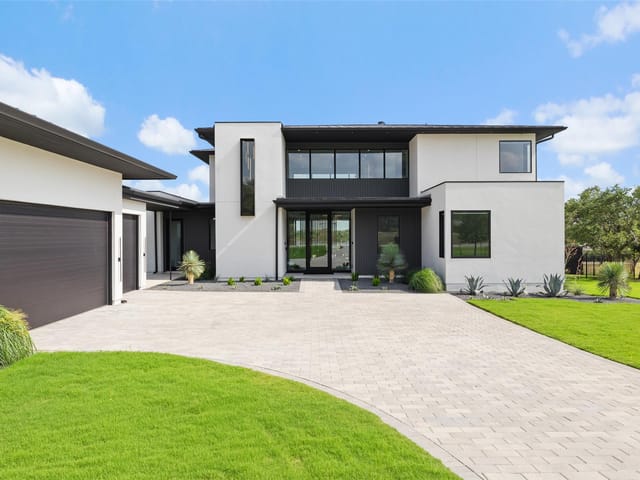
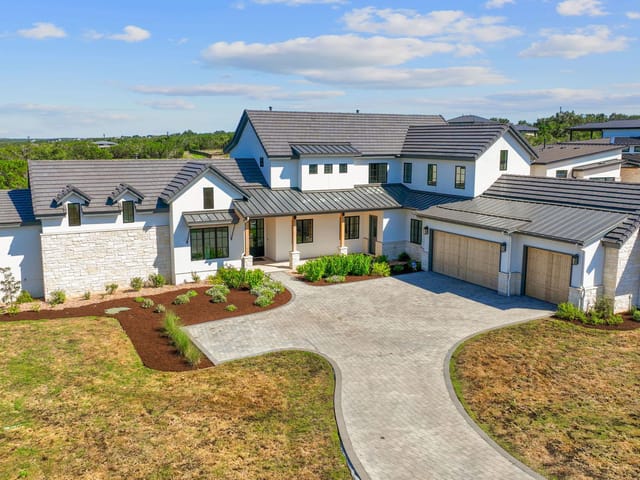
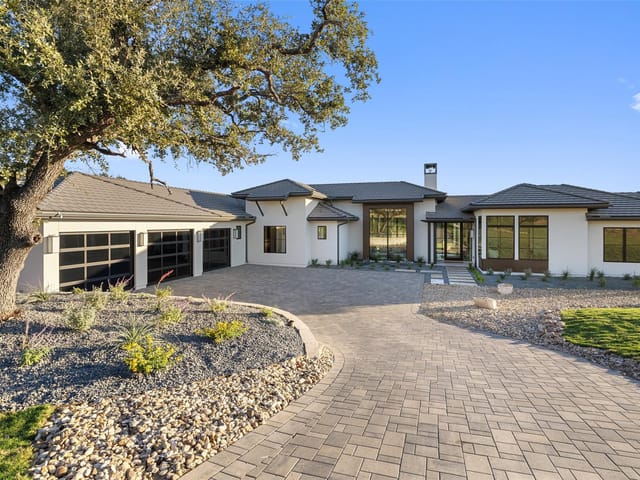
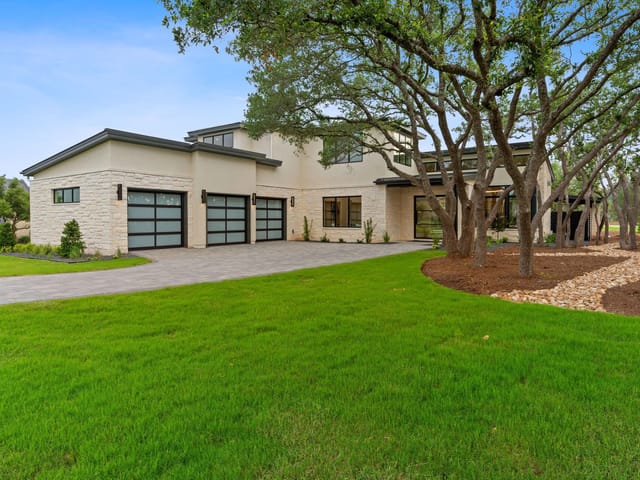
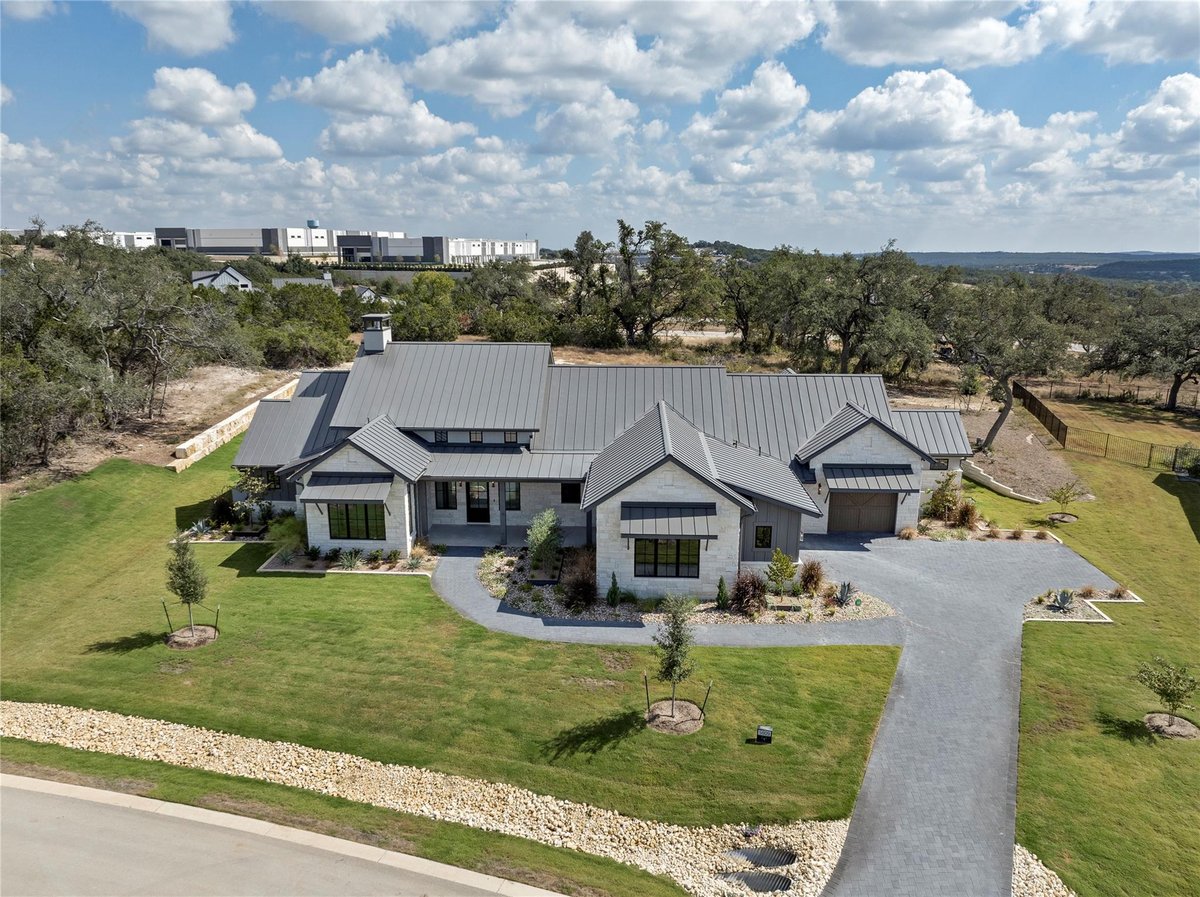
Situated in Bee Cave’s desirable gated community, Madrone Canyon, this new construction single-level home showcases refined Hill Country living with stunning craftsmanship. Soaring vaulted, wood-beamed ceilings and a statement fireplace anchor the open great room, complemented by beautifully engineered hardwood floors. The immaculate kitchen impresses with a spacious center island, stainless steel appliances including double ovens and a wine cooler, dual sinks, and a walk-in pantry, perfect for entertaining or everyday luxury. The expansive primary suite offers a peaceful retreat with a spa-like bathroom featuring a soaking tub, glass-enclosed shower, and massive walk-in closet. Three additional bedrooms provide ample space for guests, while a versatile living/game room with a wet bar enhances the home’s entertainment appeal. The utility room with built-in storage and a new 36” refrigerator, washer, and dryer and the three-car garage add to the home’s practicality. Enjoy seamless indoor-outdoor living through large sliding glass doors that open to a spacious covered patio with a built-in outdoor kitchen, ideal for al fresco dining. The beautifully landscaped yard offers lush greenery and scenic Hill Country views, with the yard already pre-plumbed for easy pool installation. With placement in the highly rated Lake Travis ISD, this Bee Cave residence blends modern elegance with functional design in one of the area’s most coveted new communities. Tax and assessed values are estimates for illustration purposes only. All figures should be independently verified.
A brand-new 3,330-square-foot single-story home on 0.7393 acres is a rare find in this part of West Austin, and 5809 Horizon Vista Way brings that setup to gated Madrone Canyon at $2.25 million. At 5809 Horizon Vista Way, buyers get a 2025-built residential single family residence with 4 bedrooms, 4 full baths, 1 half bath, a three-car garage, and a price point of $676 per square foot in Austin 78738, Travis County.
This stretch of Madrone Canyon appeals to buyers who want more land, newer construction, and a quieter Hill Country setting without giving up daily convenience. The home is positioned for the way people actually live now. The main living area opens wide under vaulted wood-beamed ceilings, with a strong fireplace focal point and large sliders that connect directly to a covered patio and outdoor kitchen. That matters in Bee Cave and Lake Travis because outdoor living is not seasonal here. It is part of the weekly routine for dinner, game days, and evenings outside.
The floor plan reads clean and functional. The kitchen is built for serious use, with a large center island, double ovens, stainless steel appliances, a wine cooler, dual sinks, and a walk-in pantry. The primary suite is set up as a true retreat, with a soaking tub, glass shower, and oversized walk-in closet. A separate living or game room with a wet bar gives the house flexibility that many one-story homes miss. Three secondary bedrooms keep guests or kids comfortable without crowding the main suite.
Location is part of the value story. From Madrone Canyon, you have direct access to State Highway 71 and close connections to Ranch Road 620, which keeps Hill Country Galleria, Whole Foods Market Bee Cave, and Bee Cave Central Park within the normal rhythm of daily life. Lake Travis and the marinas around Lakeway are also nearby, which adds weekend appeal for buyers who want water access without living directly on the lake. The property is identified with Lake Travis ISD, a major draw in this market, and that school district signal continues to matter for long-term resale.
With only 14 days on market, this home stands out because it combines new construction, a large lot, single-level design, and room for future pool installation in one of the area’s more tightly held gated communities. For buyers tracking long-term West Austin value, that mix is hard to replace and well positioned for the next phase of growth in the Bee Cave and Lake Travis corridor.
- Property Type
- Residential
- Year Built
- 2025
- Lot Size
- 0.74 acres
- Price / Sq Ft
- $676
- HOA
- $135/mo
- Garage
- 3 spaces
Listing information last updated March 18, 2026.
Listed by Moreland Properties
MLS# 4252074 • Closed
IDX inquiries: Keenan Group at Compass · (512) 415-7653
Properties displayed may be listed or sold by various participants in the MLS.
Highlights
Facts & Features
Interior
- Bar
- Bookcases
- Built-in Features
- Ceiling Fan(s)
- Beamed Ceilings
- Ceiling-High
- Granite Counters
- Double Vanity
- Entrance Foyer
- Kitchen Island
- Multiple Dining Areas
- Multiple Living Areas
- Open Floorplan
- Pantry
- Primary Bedroom on Main
- Recessed Lighting
- Soaking Tub
- Walk-In Closet(s)
- Wet Bar
- Bar Fridge
- Built-In Electric Oven
- Cooktop
- Dishwasher
- Disposal
- Exhaust Fan
- Microwave
- Double Oven
- Refrigerator
- Stainless Steel Appliance(s)
- Washer
- Dryer
- Wine Refrigerator
- Stone
- Tile
- Wood
- Heating
- Central,Electric
- Cooling
- Ceiling Fan(s),Central Air,Electric
- Fireplaces
- 1
Exterior & Lot
- Lighting
- Outdoor Grill
- Private Yard
- Stone
- Stucco
- Back Yard
- Front Yard
- Landscaped
- Level
- Trees-Large (Over 40 Ft)
- Slab
- Covered
- Front Porch
- Rear Porch
- Roof
- Metal
- Lot Size
- 0.74 Acres
- Attached
- Door-Multi
- Garage Faces Front
- Garage Faces Side
- Garage Spaces
- 3
Financial
- HOA Fee
- $135 / mo
- Original List Price
- $2,250,000
- Price per Sq Ft
- $676
Utilities
- Electricity Connected
- Sewer Connected
- Underground Utilities
- Water Connected
- Water Source
- MUD
- Sewer
- MUD
Transaction History
1 record on file
Every recorded listing, sale, and lease at 5809 Horizon Vista WAY, whoever represented it.
- SoldMarch 16, 2026Listed at: $2,250,000MLS 4252074
Prices shown are list prices. Closed sale prices are available to registered clients in accordance with ACTRIS rules.
Explore this area
Price & Listing History
Listing timeline with current price, original ask, and market time.
- Current list
- $2,250,000
- Original list
- $2,250,000
- Price movement
- No verified reduction
- Listed / DOM
- Feb 2, 2026
Tax Record
Public record data from county appraisal records. Market value can differ from assessed value.
- Assessed Value
- $554,475
- Assessment Year
- 2025
- Parcel ID
- 000000953103
| Year | Taxes | Total Assessment | Land | Additions |
|---|---|---|---|---|
2025 | — | $554,475 | $554,475 | — |
Zoned Schools & District Context
Lake Travis
Bee Cave Middle School
Lake Pointe Elementary
Zoned assignments come from the property school fields available to us. District context schools are shown only when an assigned tier is missing. Contact the school district directly to verify current boundaries and enrollment eligibility.
Excluded from this estimate: property taxes and home insurance. Each requires verified amount, cadence or unit, source, and as-of details.
HOA source: MLS Grid / Unlock MLS, as of 2026-06-05T18:40:05.658609+00:00; normalized from monthly dues.
20% ($450K)
Adjustable assumption - not a lending recommendation.
$2,250,000
Luxury property intelligence
Keenan Market Position
A sourced read on Madrone Canyon pricing, timing, and property scale. No automated valuation claim.
List price
$2,250,000
Price per sqft
$676/sqft
Vs. Neighborhood guide reference price
Not available
Days on market
Not available
Original to current
No verified reduction
$2.3M original
Active inventory context
Ask for current inventory
Source: MLS Grid / Unlock MLS and Keenan Group review as of Jun 5, 2026.
Request Private Market AnalysisConnect 5809 Horizon Vista Way to the Austin Market
78738 ZIP Guide
ZIP-level neighborhoods, schools, lifestyle, and Austin market context
Lake Travis ISD Schools
District guide, nearby schools, and homes by attendance area
Austin Home Valuation
Private Austin CMA, TCAD context, and pricing strategy
Seller Resources
Pricing, prep, launch timing, and Compass marketing strategy
Keenan Group Results
#1 ABOR Team 2024 with $1B+ career sales volume