About This Home
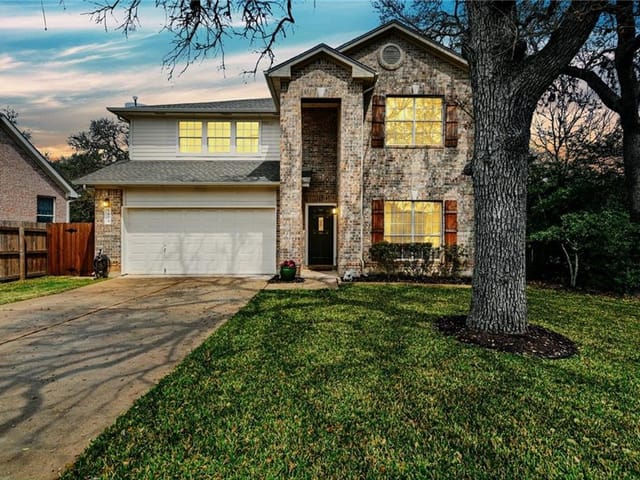
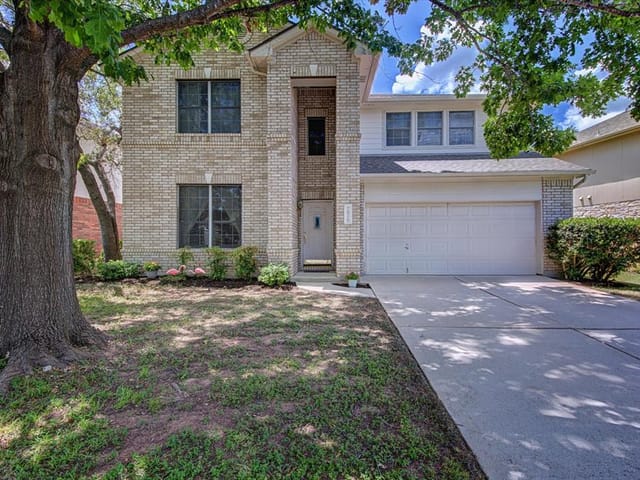
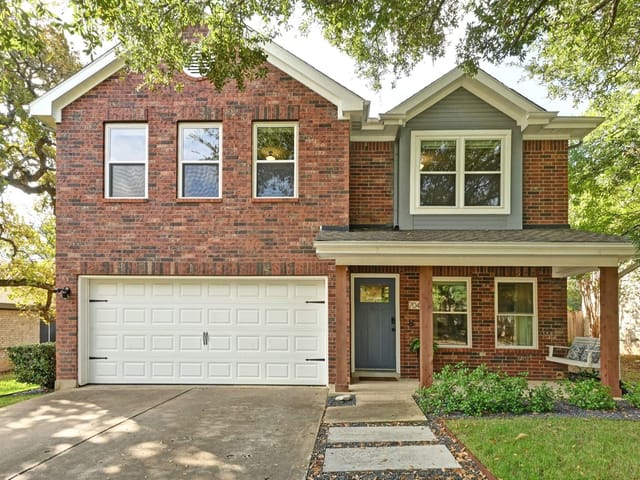
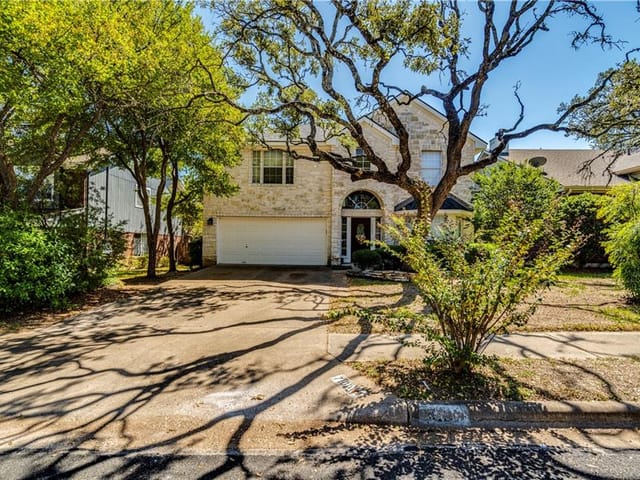
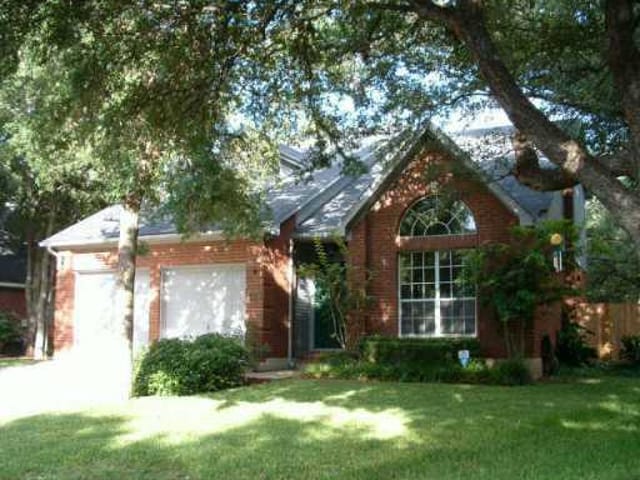
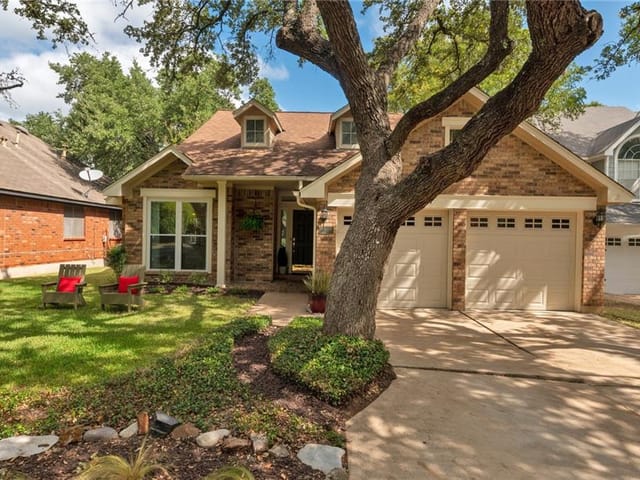
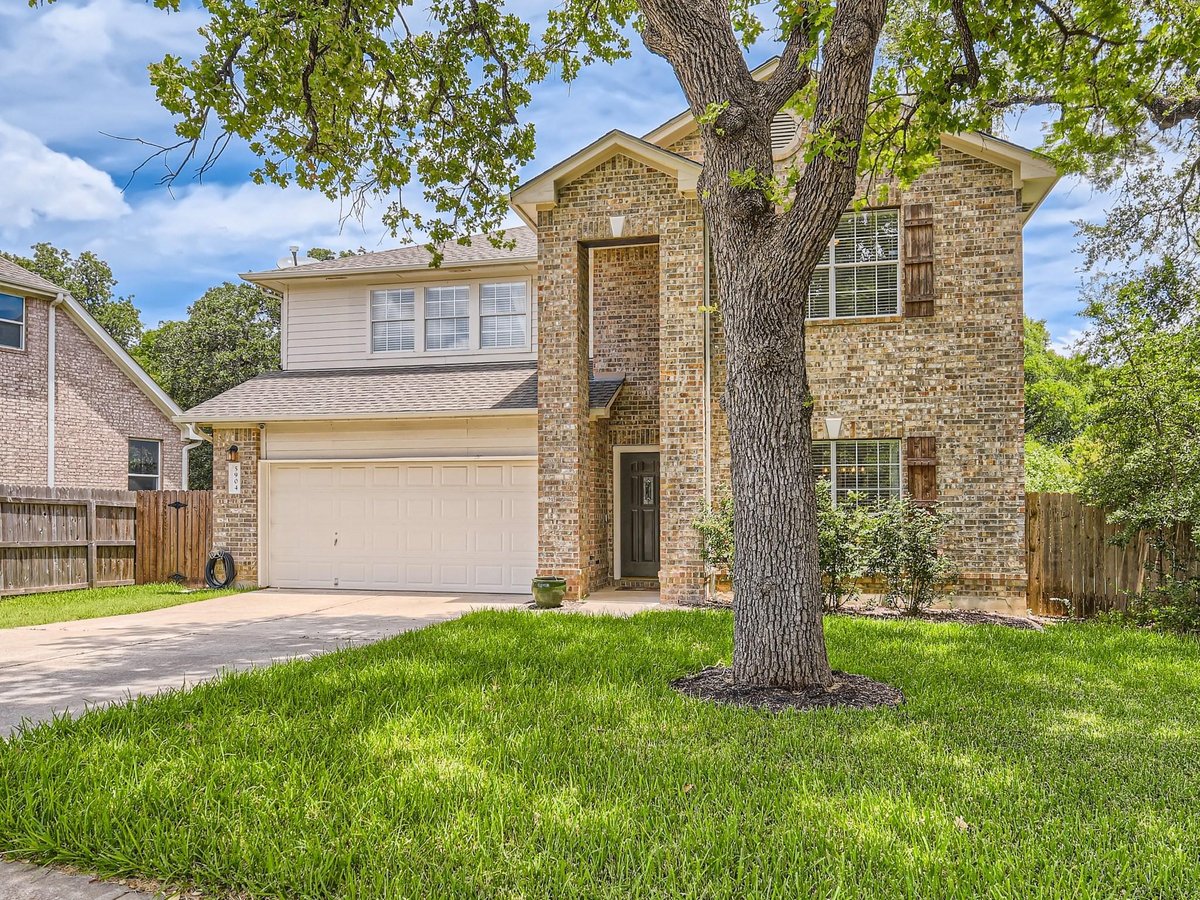
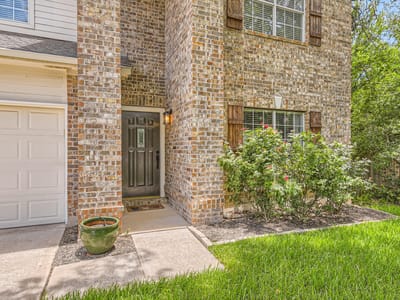
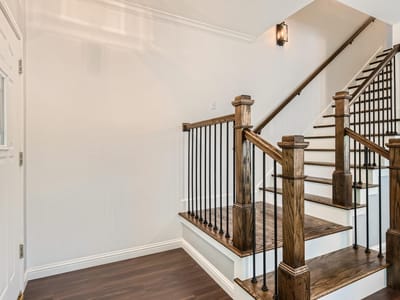
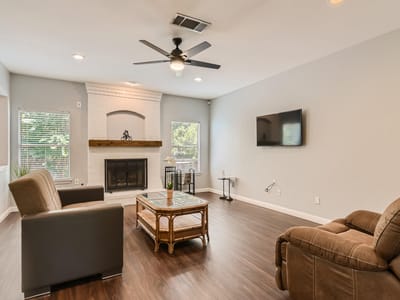
Welcome to 5904 Kabaye Cove, an updated 2,700+ Sq.Ft. 3-bed, 2.5 bath home located in the desirable Legend Oaks neighborhood. Outstanding location-easy access to east & west on Wm Cannon, 290 east & west, MoPac north & south; 18 minutes, 14 miles to ABIA. Set on a premium cul-de-sac lot facing west so you have a shaded, fenced back yard in the PM. The home backs to a greenbelt & features updated flooring throughout (no carpet) & the interior has been painted w/ a contemporary, neutral palette. The inviting living room showcases a brick floor-to-ceiling wood burning (gas starter) fireplace w/ a generous hearth & a knotty-beam mantle. The powder room features vertically mounted shiplap. An updated kitchen includes excellent task lighting, stainless double sink, dishwasher, gas range, ample counterspace & a bright windowsill for your kitchen herbs. French doors open to the low maintenance backyard. The spacious primary bedroom enjoys wonderful natural light from two exposures & the primary closet is extra-large. Two additional bedrooms are well proportioned & are located close to an updated full bath & bonus room. The dedicated laundry/mud room area includes built in storage shelving. Water heater installed in 2019 & the home has an alarm system. Entertain on your oversized patio & professional pergola. Several magnificent oak trees grace the yard. Meet your neighbors at the community pool, cabana, children’s playscape & park. W/ just over 350 homes in the HOA’s community, residents love these wonderful amenities. Some of Austin’s most popular shops & restaurants are just minutes away*. Nearby hiking & biking trails include the Veloway Park & Bike Trail, Latta Branch Greenbelt, Williamson Creek, & the Lady Bird Johnson Wildflower Center.* Torchy’s Tacos, HEB, Flores, Lildoddy, Whole Foods, Chuy’s,, Alamo Draft House. Lease through May or June, 2027 preferred
Property Type
Residential Lease
Year Built
1997
Lot Size
0.16 acres
$/Sq Ft
$1
Garage
2 spaces
Listed by Stanberry REALTORS
Highlights
Property Details
Facts & Features
Interior
Features
- Bidet
- Bookcases
- Breakfast Bar
- Ceiling Fan(s)
- Cathedral Ceiling(s)
- Ceiling-High
- Stone Counters
- Entrance Foyer
- High Speed Internet
- Interior Steps
- Kitchen Island
- Multiple Dining Areas
- Multiple Living Areas
- Open Floorplan
- Pantry
- Recessed Lighting
- Smart Thermostat
- Storage
- Walk-In Closet(s)
Appliances
- Dishwasher
- Disposal
- Exhaust Fan
- Gas Cooktop
- Microwave
- Oven
- Electric Oven
- Free-Standing Electric Oven
- RNGHD
- Refrigerator
- Washer
- Dryer
- Water Heater
- Water Purifier
- Water Purifier Owned
Flooring
- Laminate
- Tile
- Heating
- Central,Fireplace(s),Forced Air,Natural Gas,Zoned
- Cooling
- Ceiling Fan(s),Central Air,Zoned
- Fireplaces
- 1
Exterior & Lot
Features
- Rain Gutters
- Private Yard
- Satellite Dish
Construction
- Masonry – All Sides
Lot Features
- City Lot
- Cul-De-Sac
- Landscaped
- Level
- Public Maintained Road
- Sprinkler - Automatic
- Sprinklers In Rear
- Sprinklers In Front
- Many Trees
- Trees-Medium (20 Ft - 40 Ft)
Fencing
- Back Yard
- Fenced
- Full
- Gate
- Privacy
- Security
- Wood
Foundation
- Slab
Patio / Porch
- Covered
- Front Porch
- Patio
- Rear Porch
- Roof
- Composition
- Lot Size
- 0.16 Acres
Parking
- Attached
- Door-Single
- Garage
- Garage Door Opener
- Garage Spaces
- 2
Financial
- Original List Price
- $4,100
- Price per Sq Ft
- $1
Utilities
- Electricity Connected
- High Speed Internet
- Natural Gas Connected
- Phone Available
- Sewer Connected
- Underground Utilities
- Water Connected
- Water Source
- Public
- Sewer
- Public Sewer