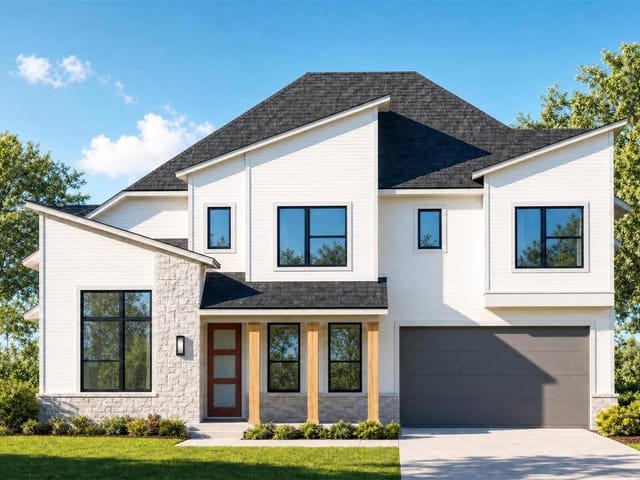
This property is no longer actively listed. We can help you find similar homes currently for sale, notify you if this property relists, or explore off-market opportunities in the area.
$707,258
last listed5904 Mc Murtry St, Austin, TX 78747
Why you're seeing this property: Unlike major portals that hide off-market listings, we maintain the most comprehensive Austin property database. View market history, neighborhood data, and discover similar homes currently for sale. #1 Austin Realtor Team 2024.
4 bed, 3 bath, 2,862 sqft on 0.17 acres in Austin. Austin, TX 78747. Last listed at $707,258, sold April 4, 2025. Austin ISD.
About This Home
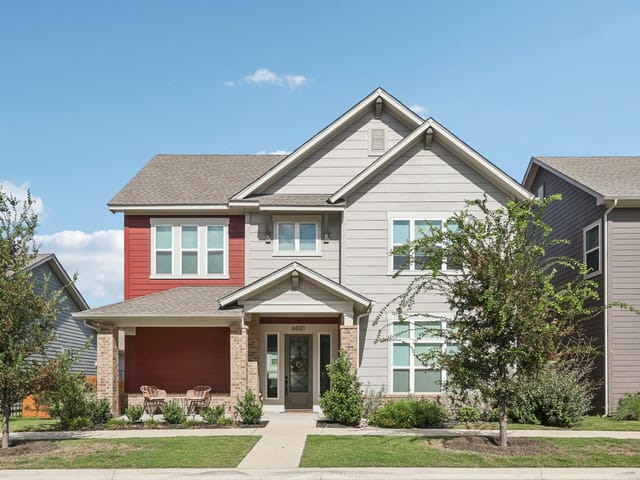
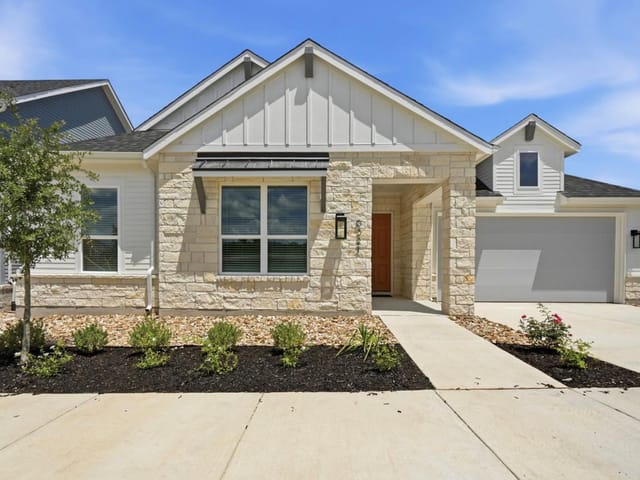
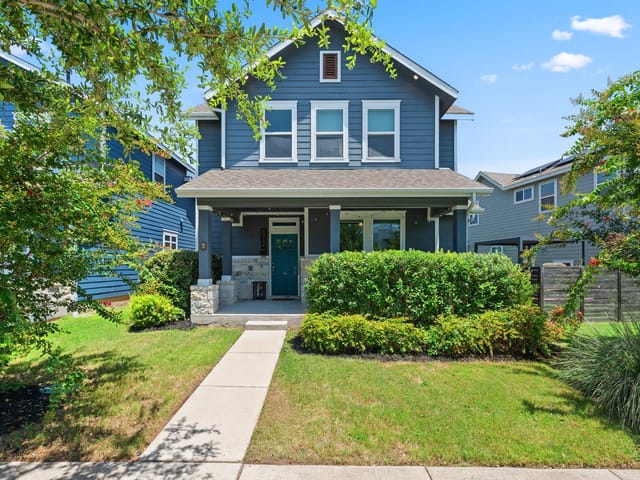
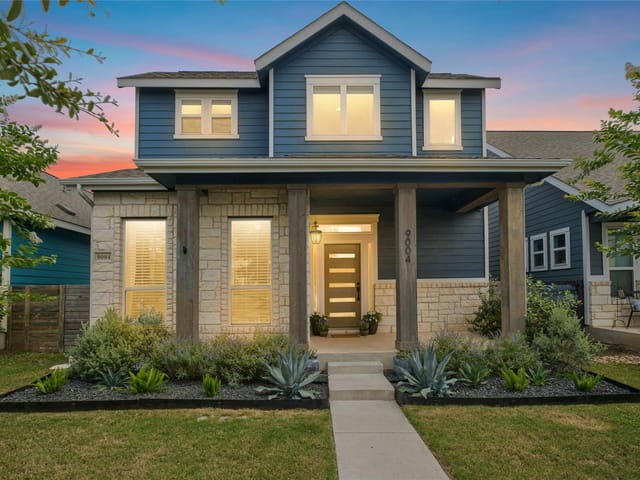
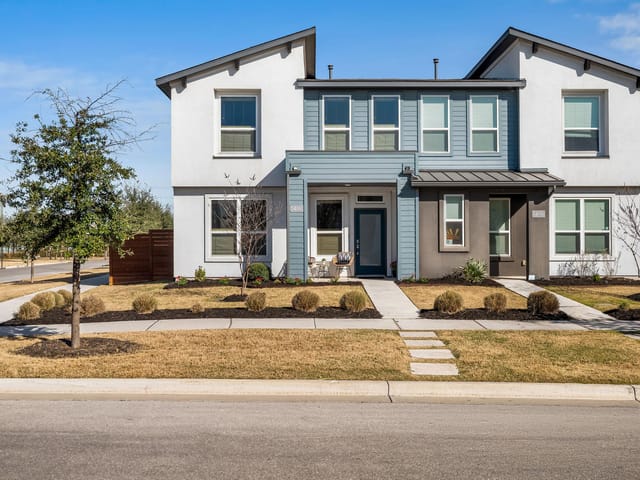
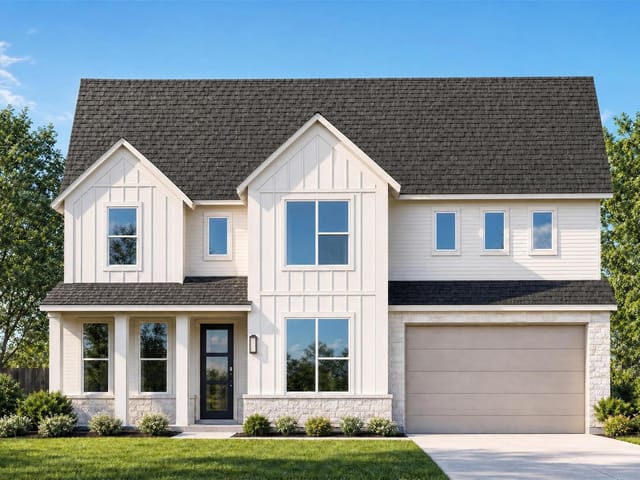
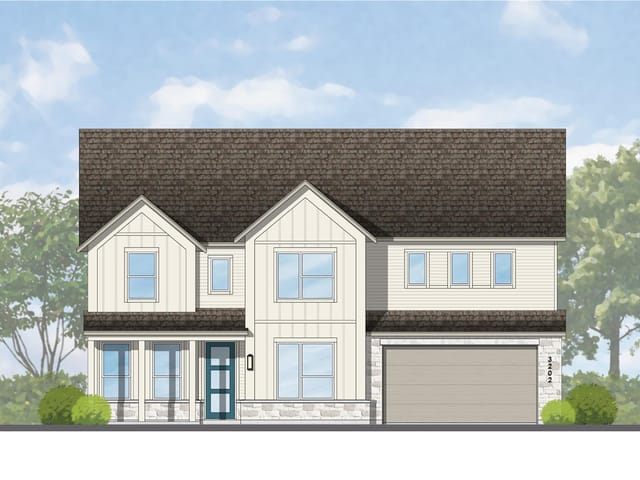
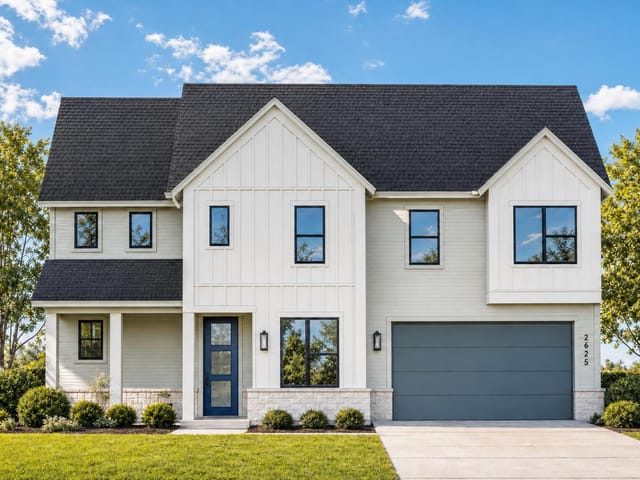
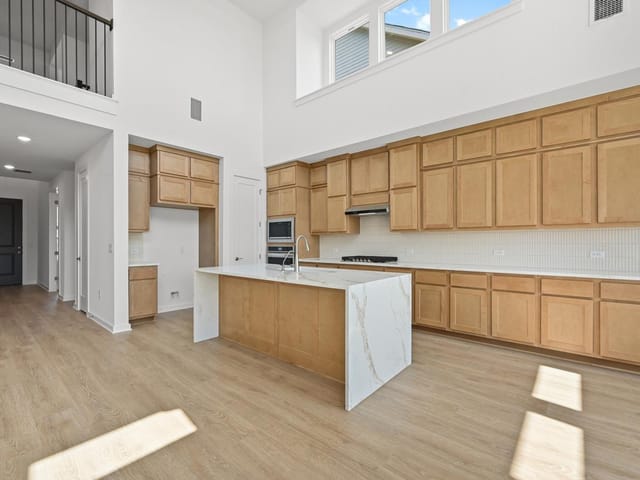
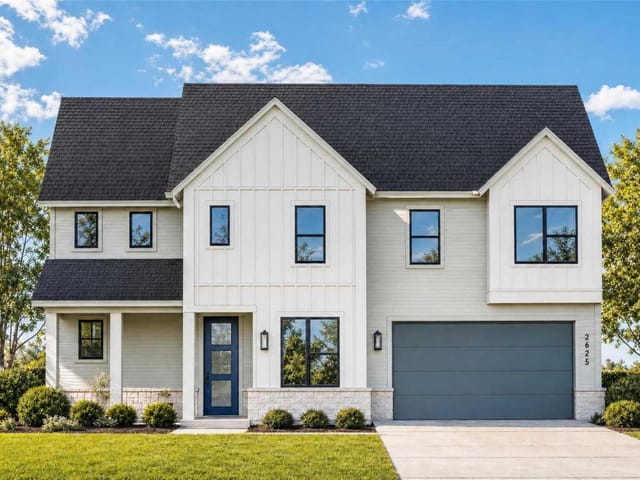
This new construction home in Goodnight Ranch offers a sophisticated blend of timeless charm and contemporary elegance, providing an ideal canvas for crafting your future. The exterior exudes the allure of a classic farmhouse, drawing you in with its striking presence, while inside, the Ragsdale model by David Weekley Homes showcases a seamless fusion of luxury and comfort. As you step through the threshold, you're greeted by the grandeur of 11-foot ceilings and the inviting allure of luxury vinyl floors that effortlessly span the main living areas and study. Natural light floods the open-concept layout through expansive windows, infusing the space with a sense of warmth and airiness that enhances the modern aesthetic. Each bedroom within this residence boasts generous proportions, ensuring ample room for relaxation and storage, fostering a sense of retreat for every member of the household. The heart of the home, the gourmet kitchen, is a testament to culinary excellence, featuring an upgraded cooktop and designer vent hood that cater to your culinary ambitions with style and functionality. Unwinding after a long day is a luxurious affair in the deluxe Owner's Retreat, where you can indulge in the serenity of an expansive shower or immerse yourself in a spa-inspired soaking tub. Begin each day on the right note by preparing for the day ahead in the oversized Owner's Closet, complete with a center island that adds a touch of indulgence to your daily routine. Our EnergySaver™ Homes offer peace of mind knowing your new home in Austin is minimizing your environmental footprint while saving energy. A David Weekley EnergySaver home in Austin averages a 60 on the HERS Index. Square Footage is an estimate only; actual construction may vary.
- Property Type
- Residential
- Year Built
- 2024
- Lot Size
- 0.17 acres
- Price / Sq Ft
- $247
- HOA
- $120/quarter
- Garage
- 2 spaces
Listing information last updated June 12, 2025.
Listed by David Weekley Homes
MLS# 8090177 • Closed
IDX inquiries: Keenan Group at Compass · (512) 415-7653
Properties displayed may be listed or sold by various participants in the MLS.
Highlights
Facts & Features
Interior
- Ceiling Fan(s)
- Beamed Ceilings
- High Ceilings
- Double Vanity
- Interior Steps
- Kitchen Island
- Open Floorplan
- Pantry
- Primary Bedroom on Main
- Smart Thermostat
- Storage
- Walk-In Closet(s)
- Wired for Data
- Built-In Electric Oven
- Dishwasher
- Disposal
- ENERGY STAR Qualified Appliances
- ENERGY STAR Qualified Dishwasher
- ENERGY STAR Qualified Water Heater
- Exhaust Fan
- Gas Cooktop
- Microwave
- Stainless Steel Appliance(s)
- Vented Exhaust Fan
- Water Heater
- Tankless Water Heater
- Carpet
- Tile
- Vinyl
- Heating
- Central,ENERGY STAR Qualified Equipment,Natural Gas,Zoned
- Cooling
- Ceiling Fan(s),Central Air,Electric,ENERGY STAR Qualified Equipment,Exhaust Fan,Zoned
Exterior & Lot
- Exterior Steps
- Gutters Full
- Lighting
- Pest Tubes in Walls
- Private Yard
- Frame
- Hardi
- Plank Type
- Blown-In Insulation
- Radiant Barrier
- Board & Batten Siding
- Alley
- Back Yard
- Corner Lot
- Front Yard
- Landscaped
- Near Public Transit
- Sprinklers In Rear
- Sprinklers In Front
- Sprinkler - Rain Sensor
- Sprinklers On Side
- Trees-Medium (20 Ft - 40 Ft)
- Back Yard
- Fenced
- Wood
- Wrought Iron
- Slab
- Covered
- Front Porch
- Rear Porch
- Roof
- Composition
- Lot Size
- 0.17 Acres
- Alley Access
- Attached
- Driveway
- Electric Vehicle Charging Station(s)
- Garage
- Garage Door Opener
- Garage Faces Rear
- Garage Spaces
- 2
Financial
- HOA Fee
- $120 / quarter
- Original List Price
- $707,258
- Price per Sq Ft
- $247
Utilities
- Electricity Available
- High Speed Internet
- Natural Gas Available
- Phone Available
- Sewer Connected
- Underground Utilities
- Water Connected
- Water Source
- Public
- Sewer
- Public Sewer
Transaction History
1 record on file
Every recorded listing, sale, and lease at 5904 Mc Murtry ST, whoever represented it.
- SoldApril 4, 2025Listed at: $707,258MLS 8090177
Prices shown are list prices. Closed sale prices are available to registered clients in accordance with ACTRIS rules.
Explore this area
Price & Listing History
Listing timeline with current price, original ask, and market time.
- Current list
- $707,258
- Original list
- $707,258
- Price movement
- No verified reduction
- Listed / DOM
- Oct 10, 2024
Tax Record
Public record data from county appraisal records. Market value can differ from assessed value.
- Assessed Value
- $620,333
- Assessment Year
- 2025
- Year Built
- 2024
- Parcel ID
- 000000945421
| Year | Taxes | Total Assessment | Land | Additions |
|---|---|---|---|---|
2025 | — | $620,333 | $66,161 | — |
Zoned Schools
Akins
Paredes
Blazier
Zoned assignments come from the property school fields available to us. District context schools are shown only when an assigned tier is missing. Contact the school district directly to verify current boundaries and enrollment eligibility.
Excluded from this estimate: property taxes and home insurance. Each requires verified amount, cadence or unit, source, and as-of details.
HOA source: MLS Grid / Unlock MLS, as of 2026-04-25T02:51:50.833075+00:00; normalized from quarterly dues.
20% ($141K)
Adjustable assumption - not a lending recommendation.
$707,258
Luxury property intelligence
Keenan Market Position
A sourced read on Austin pricing, timing, and property scale. No automated valuation claim.
List price
$707,258
Price per sqft
$247/sqft
Vs. Neighborhood guide reference price
Not available
Days on market
Not available
Original to current
No verified reduction
$707.3K original
Active inventory context
Ask for current inventory
Source: MLS Grid / Unlock MLS and Keenan Group review as of Apr 25, 2026.
Request Private Market AnalysisConnect 5904 Mc Murtry St to the Austin Market
78747 ZIP Guide
ZIP-level neighborhoods, schools, lifestyle, and Austin market context
Austin ISD Schools
District guide, nearby schools, and homes by attendance area
Austin Home Valuation
Private Austin CMA, TCAD context, and pricing strategy
Seller Resources
Pricing, prep, launch timing, and Compass marketing strategy
Keenan Group Results
#1 ABOR Team 2024 with $1B+ career sales volume