This property is no longer actively listed. We can help you find similar homes currently for sale, notify you if this property relists, or explore off-market opportunities in the area.
$735,000
last listed5956 Salcon Cliff Dr, Austin, TX 78749
Why you're seeing this property: Unlike major portals that hide off-market listings, we maintain the most comprehensive Austin property database. View market history, neighborhood data, and discover similar homes currently for sale. #1 Austin Realtor Team 2024.
4 bed, 2 bath, 2,401 sqft on 0.15 acres in Austin. Austin, TX 78749. Last listed at $735,000, sold September 6, 2023. Austin ISD.
About This Home
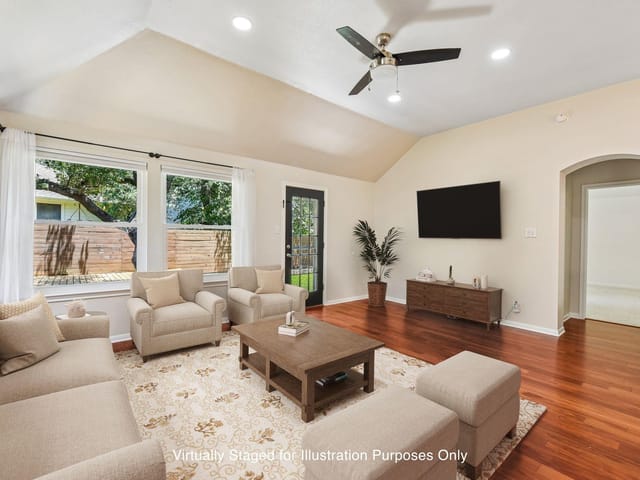
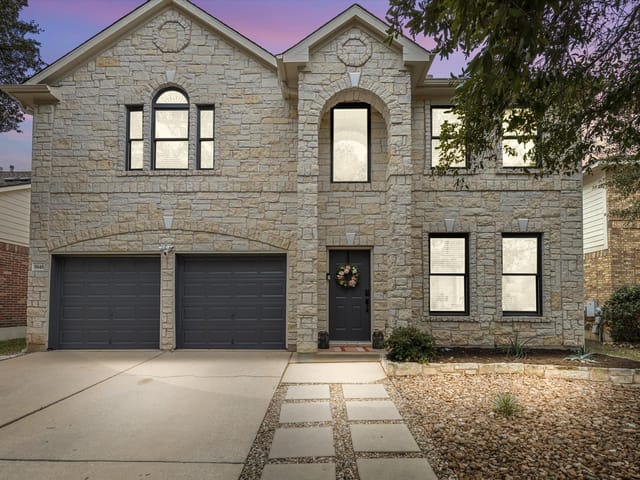
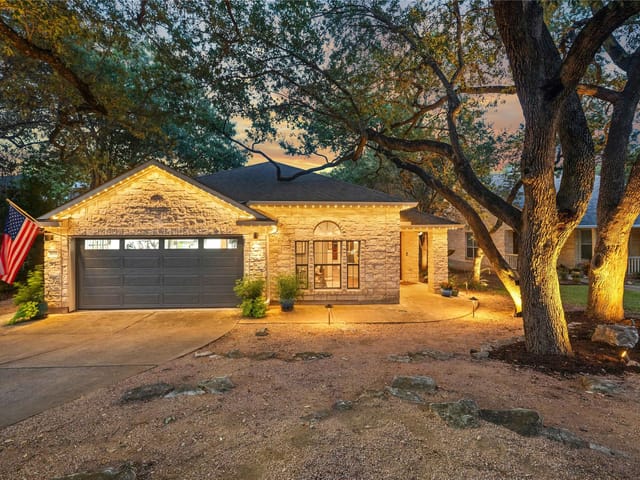
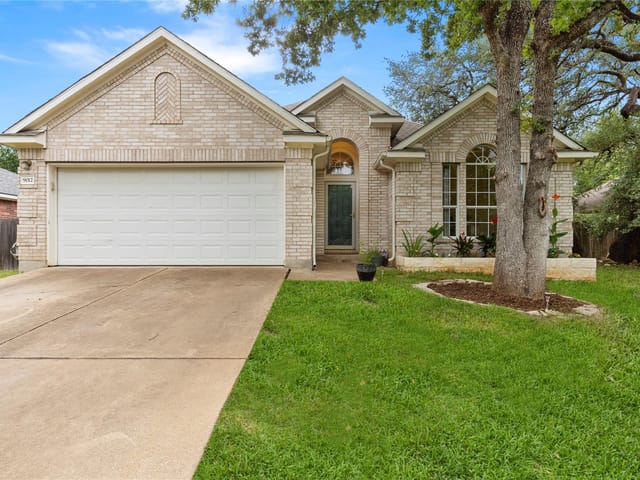
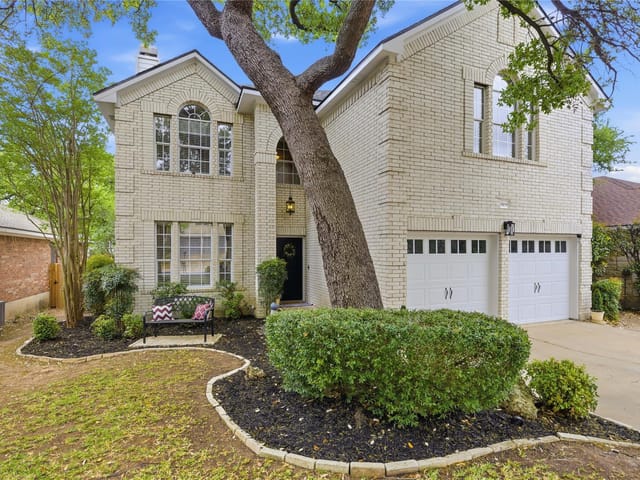
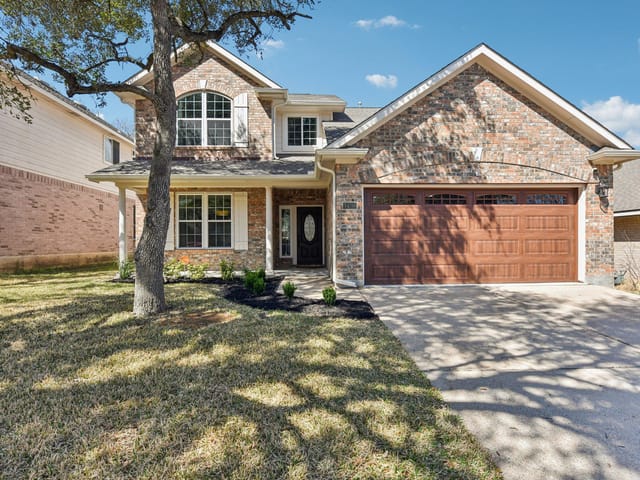
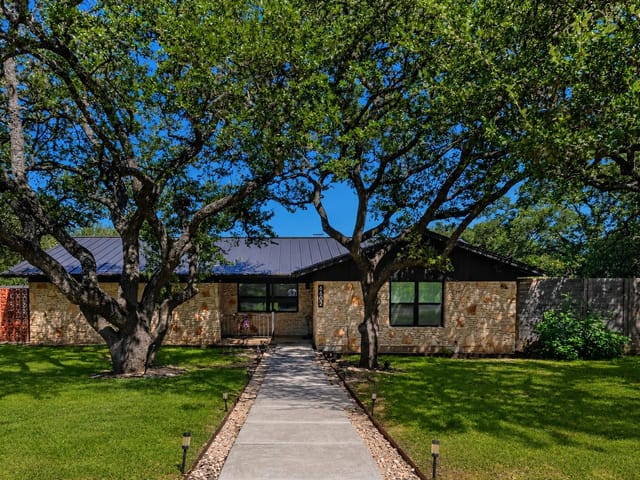
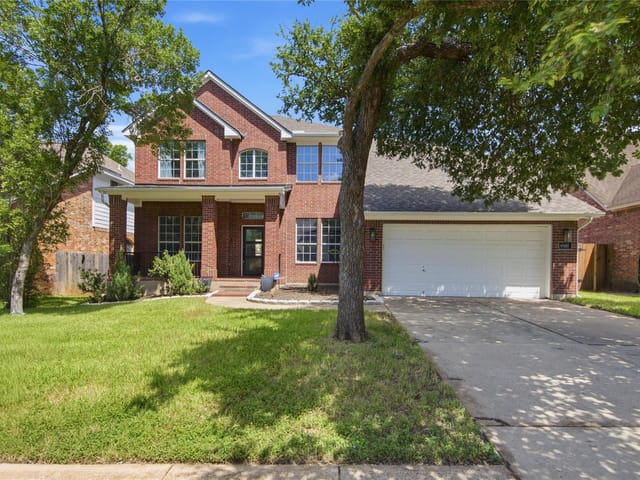
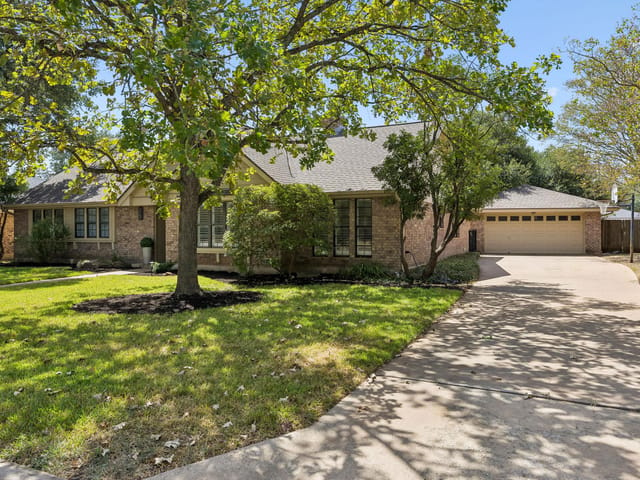
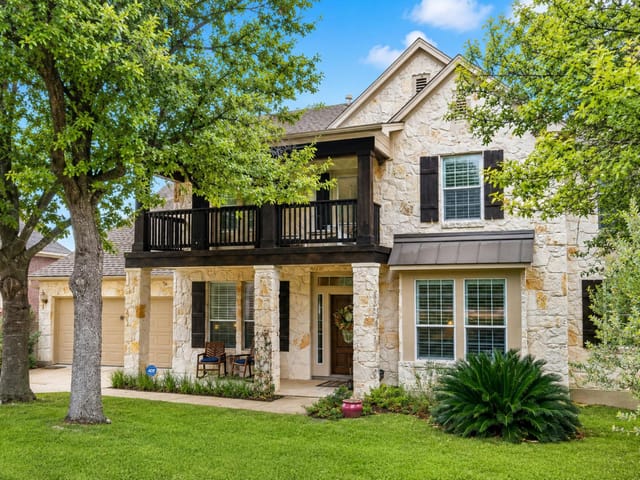
OFFER RECIEVED! DEADLINE 5pm on 8/7.Step inside this stunningly updated home that radiates and is conveniently nestled within walking distance to the ultimate shopping and dining experience at HEB and Starbucks in the vibrant Escarpment Village. Prepare to be dazzled by the thoughtfully designed floor plan that offers the epitome of comfort and functionality.The main level boasts a majestic primary suite with soaring cathedral ceilings, creating an oasis of relaxation and style.Ascend to the second level, where you'll discover three generously sized bedrooms, a spacious gameroom that promises endless entertainment,and a separate office adorned with elegant double doors to inspire your productivity and creativity. As you enter the main living room,be awestruck by the awe-inspiring cathedral ceilings complemented by a charming fireplace, creating an ambiance that is both grand and inviting.The captivating two-story windows that unveil a picturesque view of the shaded backyard. Prepare to be amazed by the newly installed modern front door that welcomes you from the covered front porch. Custom touches like the Automatic Levelor Blinds in the kitchen and elegant plantation shutters in the front rooms add a touch of sophistication to your living space. Upstairs, you'll be greeted by brand-new plush carpeting installed on 8/1, ensuring your every step is as comfortable as can be. Step outside into the enchanting park-like backyard, adorned with natural stone-capped covered patio, a spacious deck, and meticulously designed landscaping featuring magnificent shade trees to keep your home and yard cool during those sunny days. Indulge in the updated kitchen, complete with top-notch plumbing and electrical fixtures, extending the allure of modernity throughout the entire home. Fresh interior and exterior paint, along with updated door hardware, provide the final touches that make this home a true gem, ready for you to move in and embark on your exciting new journey.
- Property Type
- Residential
- Year Built
- 1999
- Lot Size
- 0.15 acres
- Price / Sq Ft
- $306
- HOA
- $248/year
- Garage
- 2 spaces
Listing information last updated September 7, 2023.
Listed by Keller Williams Realty
MLS# 7541589 • Closed
IDX inquiries: Keenan Group at Compass · (512) 415-7653
Properties displayed may be listed or sold by various participants in the MLS.
Highlights
Facts & Features
Interior
- Ceiling Fan(s)
- Cathedral Ceiling(s)
- Chandelier
- Granite Counters
- Eat-in Kitchen
- Entrance Foyer
- High Speed Internet
- Multiple Dining Areas
- Multiple Living Areas
- Pantry
- Primary Bedroom on Main
- Recessed Lighting
- Walk-In Closet(s)
- Dishwasher
- Disposal
- Gas Range
- Stainless Steel Appliance(s)
- Carpet
- Laminate
- Tile
- Heating
- Central,Fireplace(s)
- Cooling
- Ceiling Fan(s),Central Air
- Fireplaces
- 1
Exterior & Lot
- Dog Run
- Private Yard
- Brick
- Hardi
- Plank Type
- Attic
- Crawl Hatchway(s) Insulated
- Back Yard
- Front Yard
- Trees-Heavy
- Trees-Medium (20 Ft - 40 Ft)
- Back Yard
- Fenced
- Gate
- Privacy
- Wood
- Slab
- Covered
- Deck
- Patio
- Roof
- Shingle
- Lot Size
- 0.15 Acres
- Concrete
- Garage
- Garage Door Opener
- Garage Faces Front
- Inside Entrance
- Kitchen Level
- Garage Spaces
- 2
Financial
- HOA Fee
- $248 / year
- Original List Price
- $735,000
- Price per Sq Ft
- $306
Utilities
- Cable Connected
- Electricity Connected
- High Speed Internet
- Natural Gas Connected
- Phone Connected
- Sewer Connected
- Underground Utilities
- Water Source
- Public
- Sewer
- Public Sewer
Transaction History
1 record on file
Every recorded listing, sale, and lease at 5956 Salcon Cliff DR, whoever represented it.
- SoldSeptember 6, 2023Listed at: $735,000MLS 7541589
Prices shown are list prices. Closed sale prices are available to registered clients in accordance with ACTRIS rules.
Explore this area
Price & Listing History
Listing timeline with current price, original ask, and market time.
- Current list
- $735,000
- Original list
- $735,000
- Price movement
- No verified reduction
- Listed / DOM
- Aug 4, 2023
Tax Record
Public record data from county appraisal records. Market value can differ from assessed value.
- Assessed Value
- $625,359
- Assessment Year
- 2025
- Year Built
- 1999
- Parcel ID
- 000000331934
| Year | Taxes | Total Assessment | Land | Additions |
|---|---|---|---|---|
2025-11.6% | — | $625,359 | — | — |
2024-2.1% | — | $707,618 | $250,000 | $412,698 |
2023+44.5% | — | $723,130 | $250,000 | $457,618 |
2022 | — | $500,296 | $250,000 | $473,130 |
Zoned Schools
Bowie
Gorzycki
Mills
Zoned assignments come from the property school fields available to us. District context schools are shown only when an assigned tier is missing. Contact the school district directly to verify current boundaries and enrollment eligibility.
Excluded from this estimate: property taxes and home insurance. Each requires verified amount, cadence or unit, source, and as-of details.
HOA source: MLS Grid / Unlock MLS, as of 2026-04-25T02:51:50.833075+00:00; normalized from annual dues.
Illustrative down payment
20% ($147K)
Adjustable assumption - not a lending recommendation.
Home price
$735,000
Loan details
Luxury property intelligence
Keenan Market Position
A sourced read on Austin pricing, timing, and property scale. No automated valuation claim.
List price
$735,000
Price per sqft
$306/sqft
Vs. Neighborhood guide reference price
Not available
Days on market
Not available
Original to current
No verified reduction
$735K original
Active inventory context
Ask for current inventory
Source: MLS Grid / Unlock MLS and Keenan Group review as of Apr 25, 2026.
Request Private Market AnalysisConnect 5956 Salcon Cliff Dr to the Austin Market
78749 ZIP Guide
ZIP-level neighborhoods, schools, lifestyle, and Austin market context
Austin ISD Schools
District guide, nearby schools, and homes by attendance area
Austin Home Valuation
Private Austin CMA, TCAD context, and pricing strategy
Seller Resources
Pricing, prep, launch timing, and Compass marketing strategy
Keenan Group Results
#1 ABOR Team 2024 with $1B+ career sales volume