3 bed, 2 bath, 1,896 sqft on 4.34 acres in Elgin. Elgin, TX 78621. $575,000. Elgin ISD.
About This Home
Stone and siding exterior walls harmonize with a shingle roofline to define this classic one-level ranch home. A covered concrete front porch with a ceiling fan welcomes arrivals to the private entrance of the residence. Mature trees, a fenced front yard and backyard, and landscaped garden beds frame the outdoor setting.
An entrance foyer featuring crown molding and wood flooring leads into an open floorplan with soaring vaulted ceilings, beamed ceilings, and a ceiling fan. The kitchen is outfitted with stone counters, a pantry, recessed lighting, and stainless steel appliances including a range, oven, microwave, dishwasher, and refrigerator. Dining spaces are anchored by wood laminate floors and a chandelier.
Comfortable bedrooms feature a mix of hardwood, vinyl, and laminate flooring, complete with ceiling fans, blinds, and drapes. Bathrooms are equipped with a double vanity, a walk-in shower, vinyl flooring, and recessed lighting. A dedicated laundry room offers vinyl flooring, built-in features, and washer and dryer connections.
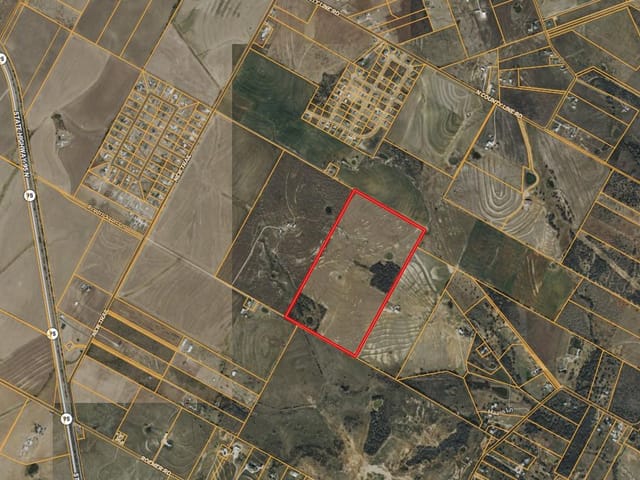
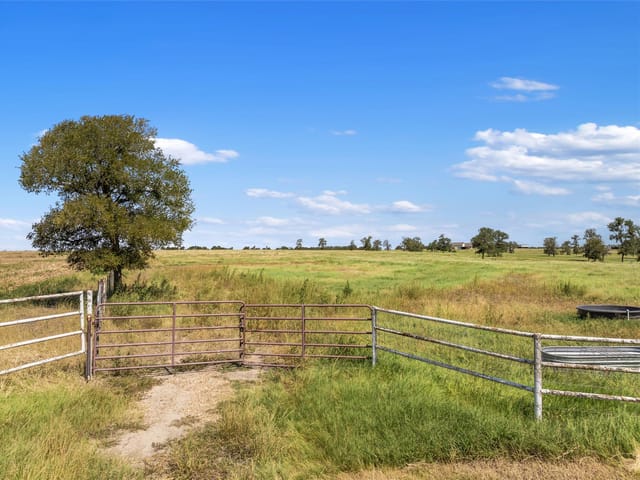
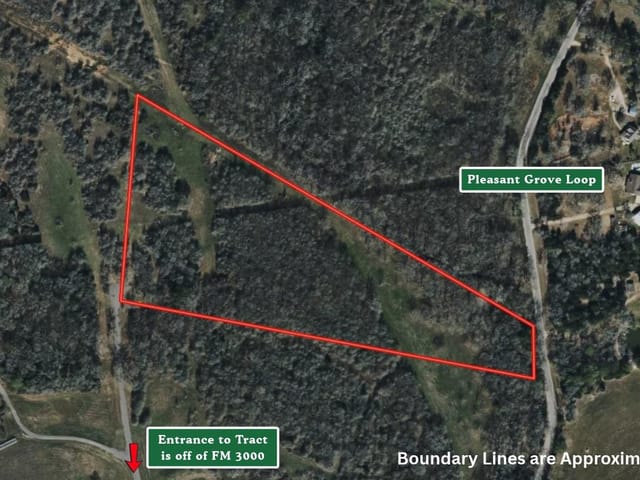
The property grounds span 4.34 acres, featuring a wooden deck with an awning, a private yard, and views of the pasture and surrounding trees. Additional exterior amenities include a detached metal carport on a concrete pad, a shed, and an outbuilding.
This Elgin property offers a serene country setting with modern conveniences. Schedule a tour today to experience this ranch home firsthand.
- Property Type
- Residential
- Year Built
- 2017
- Lot Size
- 4.34 acres
- Price / Sq Ft
- $303
Listing information last updated September 7, 2026.
Listed by Jeanette Shelby, Realtors
MLS# 1336029 • Active
IDX inquiries: Keenan Group at Compass · (512) 415-7653
Highlights
Facts & Features
Interior
- Breakfast Bar
- Ceiling Fan(s)
- Coffered Ceiling(s)
- Ceiling-High
- Double Vanity
- Entrance Foyer
- High Speed Internet
- Open Floorplan
- Pantry
- Primary Bedroom on Main
- Recessed Lighting
- Walk-In Closet(s)
- Dishwasher
- Disposal
- Microwave
- Plumbed For Ice Maker
- Free-Standing Gas Range
- RNGHD
- Refrigerator
- Stainless Steel Appliance(s)
- Water Heater
- Laminate
- Vinyl
- Heating
- Central,Electric
- Cooling
- Ceiling Fan(s),Central Air
Exterior & Lot
- Gutters Full
- Hardi
- Plank Type
- Stone
- Agricultural
- Public Maintained Road
- Trees-Large (Over 40 Ft)
- Trees-Moderate
- Back Yard
- Barbed Wire
- Front Yard
- Full
- Gate
- Livestock
- Perimeter
- Slab
- Covered
- Front Porch
- Side Porch
- Roof
- Composition
- Lot Size
- 4.34 Acres
- Carport
- Detached
Financial
- Original List Price
- $575,000
- Price per Sq Ft
- $303
Utilities
- Electricity Connected
- High Speed Internet
- Propane
- Sewer Connected
- Underground Utilities
- Water Connected
- Water Source
- Public
- Sewer
- Aerobic Septic
Transaction History
1 record on file
Every recorded listing, sale, and lease at 596 Pleasant Grove LOOP, whoever represented it.
- ActiveListed 2026Current price: $575,000Original list: $575,000MLS 1336029
- Listed · September 1, 2026$575,000
Prices shown are list prices. Closed sale prices are available to registered clients in accordance with ACTRIS rules.
Price & Listing History
Listed with current price, original ask, and market time.
- Current list
- $575,000
- Original list
- $575,000
- Price movement
- No verified reduction
- Listed / DOM
- Sep 1, 2026 · 51 days
Virtual Tour

Zoned Schools
Elgin ISD
Elgin
Elgin
Harvest Ridge
Zoned assignments come from the property school fields available to us. District context schools are shown only when an assigned tier is missing. Contact the school district directly to verify current boundaries and enrollment eligibility.
Excluded from this estimate: property taxes, home insurance, and HOA dues. Each requires verified amount, cadence or unit, source, and as-of details.
20% ($115K)
Adjustable assumption - not a lending recommendation.
$575,000
Luxury property intelligence
Keenan Market Position
A sourced read on Elgin pricing, timing, and property scale. No automated valuation claim.
List price
$575,000
Price per sqft
$303/sqft
Vs. Neighborhood guide reference price
Not available
Days on market
51 days
Original to current
No verified reduction
$575K original
Active inventory context
Ask for current inventory
Source: MLS Grid / Unlock MLS and Keenan Group review as of Oct 16, 2026.
Request Private Market AnalysisConnect 596 Pleasant Grove Loop to the Austin Market
78621 ZIP Guide
ZIP-level neighborhoods, schools, lifestyle, and Austin market context
Austin Home Valuation
Private Austin CMA, TCAD context, and pricing strategy
Seller Resources
Pricing, prep, launch timing, and Compass marketing strategy
Keenan Group Results
#1 ABOR Team 2024 with $1B+ career sales volume