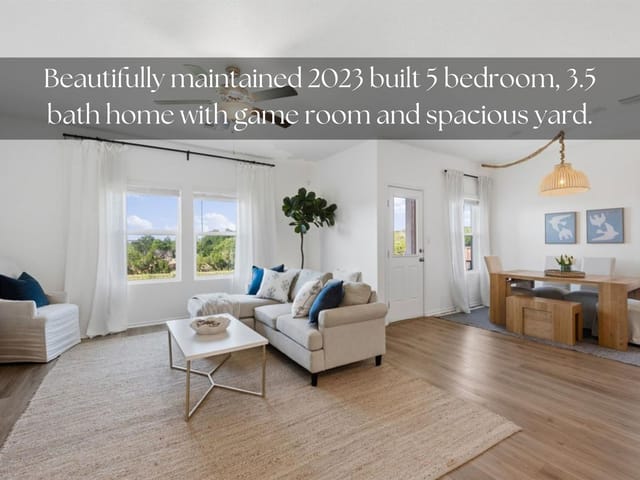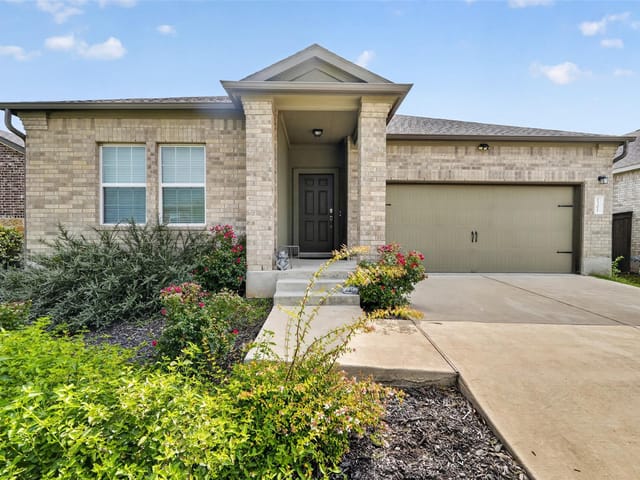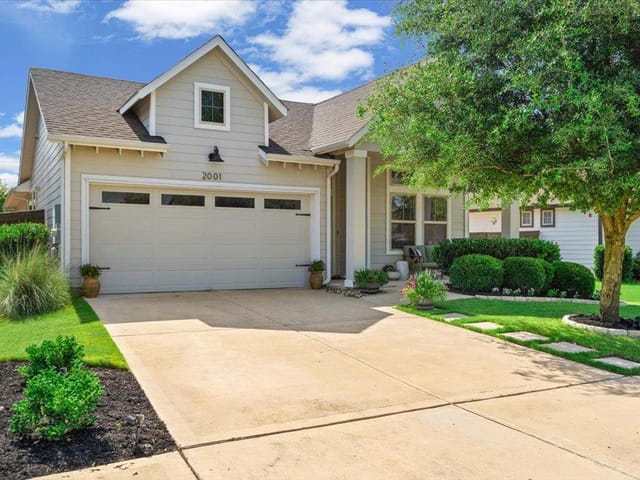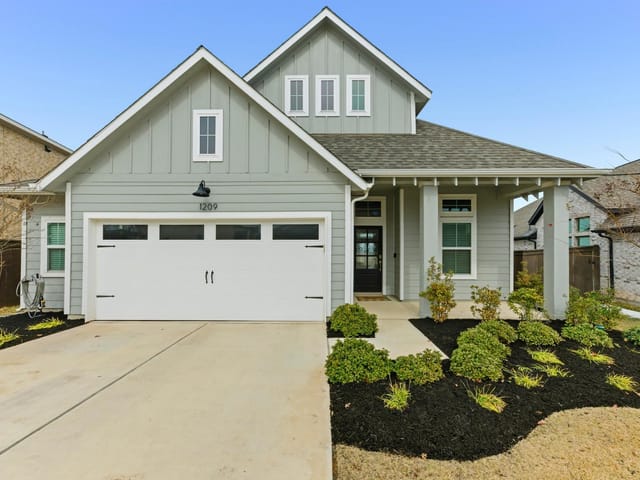
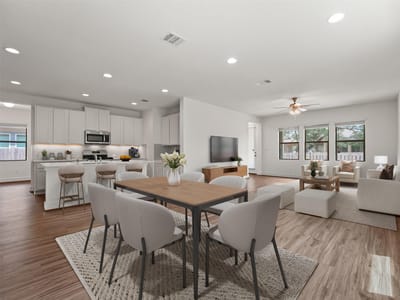
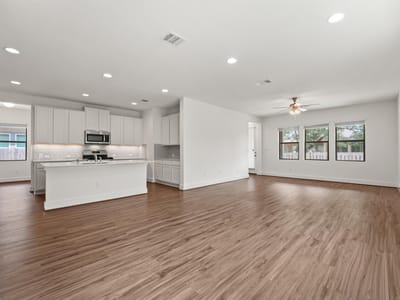
3 bed, 2 bath, 1,707 sqft on 0.13 acres in Leander. Leander, TX 78641. $358,000. Leander ISD.
About This Home
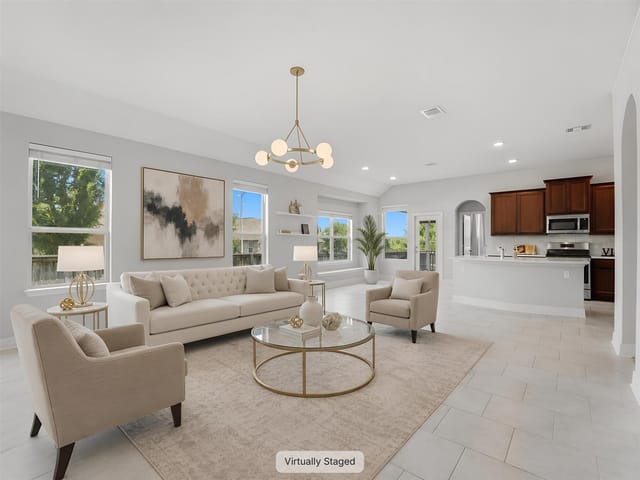
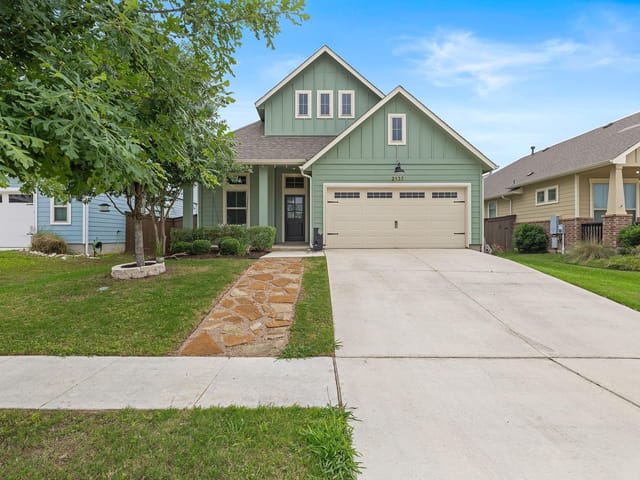
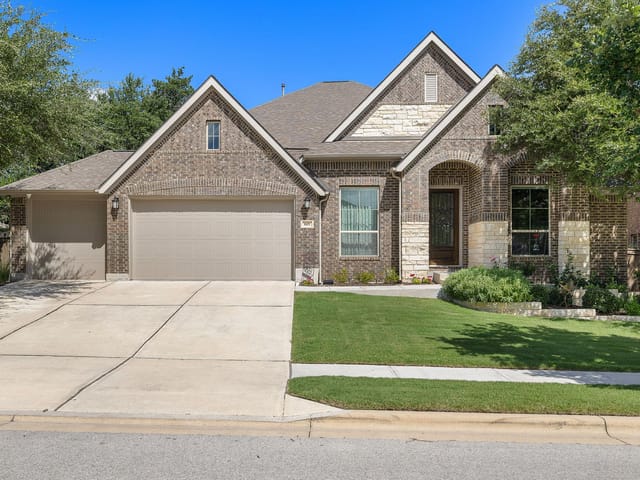
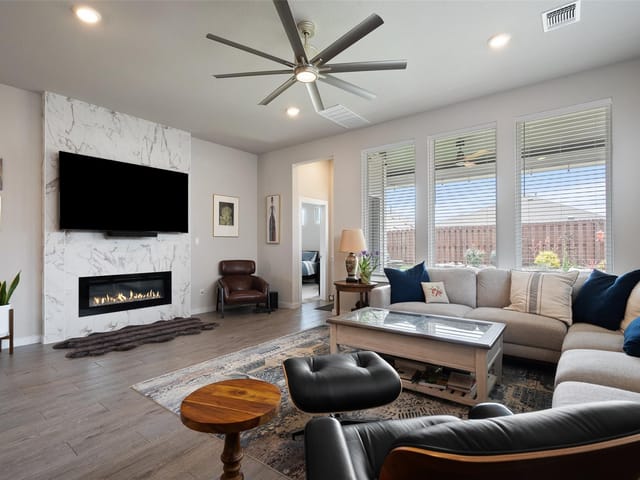
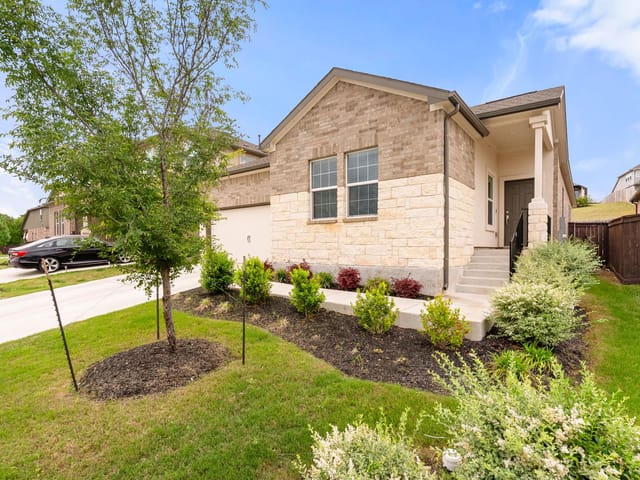
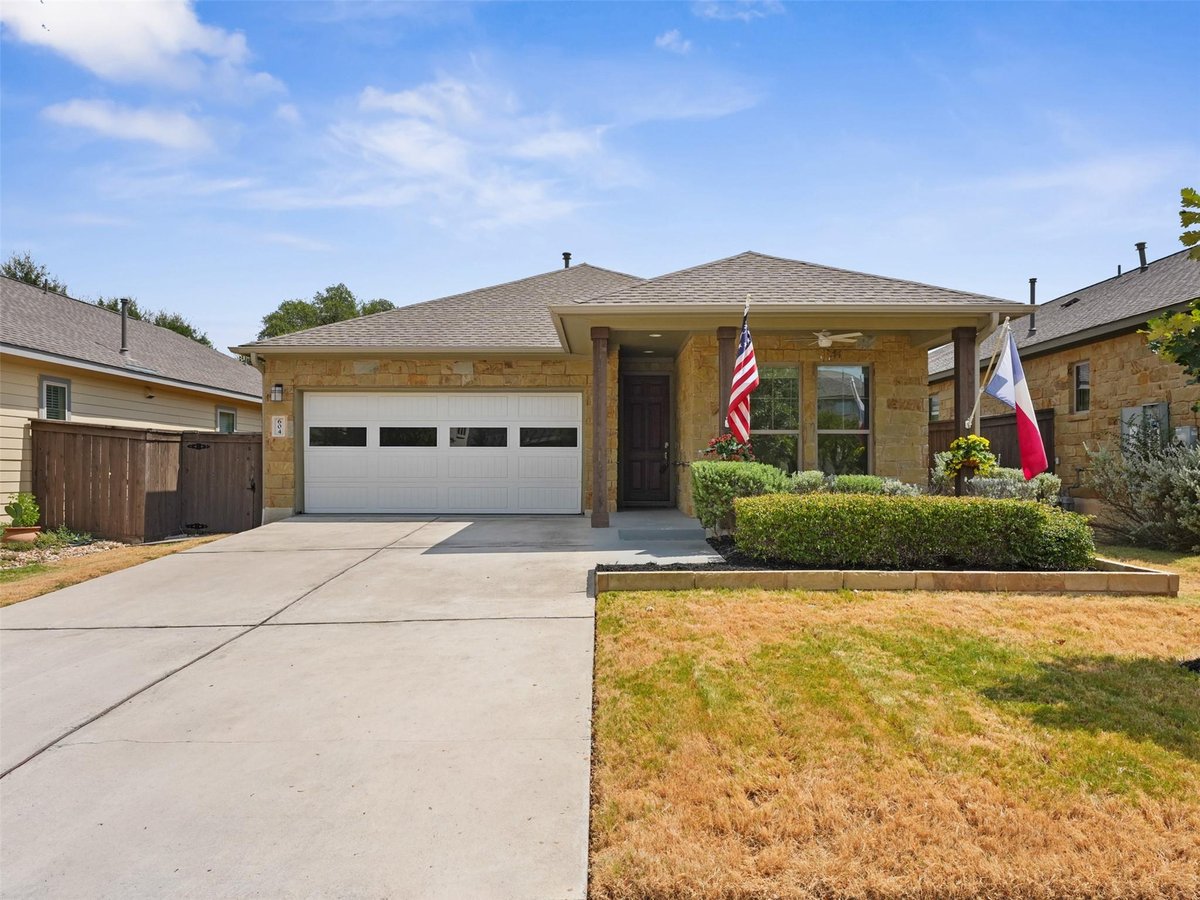
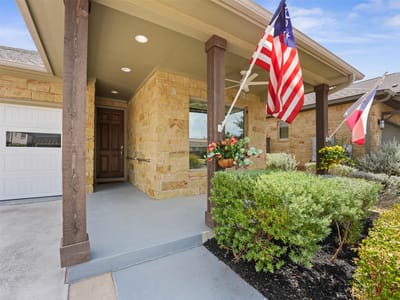
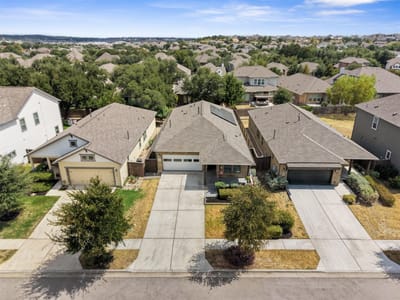
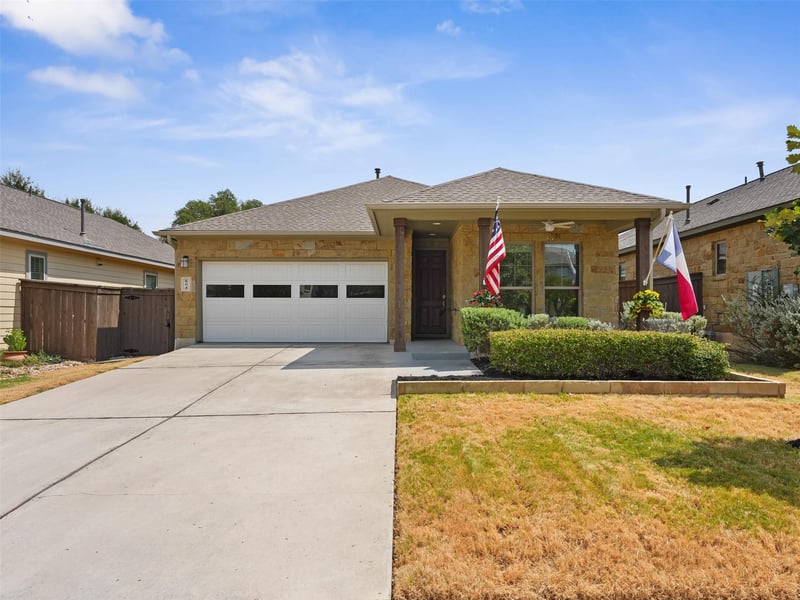
Solar panels set this Leander home apart and will be paid in full at closing, allowing the buyer to benefit from lower electricity costs without assuming a solar loan or lease. Located in the amenity rich Bryson master planned community, this thoughtfully updated single-story Lennar home offers approximately 1,700 square feet with 3 bedrooms, 2 full baths, and a versatile flex space ideal for a home office, playroom, reading area, or hobby room. The open-concept kitchen features newly installed quartz countertops, a center island with breakfast bar, and stainless-steel appliances. Fresh interior paint, vinyl flooring in the main living areas, carpeted bedrooms, tiled bathrooms, window blinds, recessed lighting, and ceiling fans create a clean, move-in-ready feel. The primary suite features a bay window, walk-in closet, double vanity, glass enclosed shower, and walk-in jetted tub. Additional improvements include a whole house water filtration system, motion sensor and timed lighting, an irrigation system, and a laundry area with washer and dryer hookups plus a folding table. The functional two-car garage is equipped with a ductless mini-split heating and cooling system, painted floor, ceiling fan, overhead storage, and an extended driveway. Covered front and back patios provide additional places to relax outdoors. Bryson residents enjoy a resort-style pool, splash pad, walking trails, playscape, fishing pond, community gathering spaces, and an active calendar of neighborhood events, all with convenient access to Leander shopping, dining, schools, and major commuter routes.
- Property Type
- Residential
- Year Built
- 2019
- Lot Size
- 0.13 acres
- Price / Sq Ft
- $210
- HOA
- $270/quarter
- Garage
- 2 spaces
Listing information last updated October 19, 2026.
Listed by Realty Texas LLC
MLS# 4933038 • Active
IDX inquiries: Keenan Group at Compass · (512) 415-7653
Highlights
Facts & Features
Interior
- Breakfast Bar
- Ceiling Fan(s)
- Quartz Counters
- Double Vanity
- Eat-in Kitchen
- Entrance Foyer
- Kitchen Island
- Pantry
- Recessed Lighting
- Smart Thermostat
- Walk-In Closet(s)
- Dishwasher
- Disposal
- Exhaust Fan
- Gas Range
- Microwave
- Gas Oven
- Refrigerator
- Water Heater
- Carpet
- Tile
- Vinyl
- Heating
- Central,Hot Water,Natural Gas
- Cooling
- Ceiling Fan(s),Central Air
Exterior & Lot
- Rain Gutters
- Lighting
- Stone
- Stucco
- Back Yard
- Back Yard
- Fenced
- Partial
- Privacy
- Wood
- Slab
- Covered
- Patio
- Porch
- Roof
- Composition,Shingle
- Lot Size
- 0.13 Acres
- Garage
- Garage Spaces
- 2
Financial
- HOA Fee
- $270 / quarter
- Original List Price
- $365,000
- Price per Sq Ft
- $210
Utilities
- Cable Available
- Electricity Connected
- High Speed Internet
- Natural Gas Connected
- Sewer Connected
- Underground Utilities
- Water Connected
- Water Source
- MUD,Public
- Sewer
- MUD,Public Sewer
Transaction History
1 record on file
Every recorded listing, sale, and lease at 604 Golden Glory RD, whoever represented it.
- ActiveListed 2026Current price: $358,000Original list: $365,000MLS 4933038
- Listed · September 3, 2026$365,000
- Price changed · October 7, 2026$358,000
Prices shown are list prices. Closed sale prices are available to registered clients in accordance with ACTRIS rules.
Explore this area
Price & Listing History
Price Change with current price, original ask, and market time.
- Current list
- $358,000
- Original list
- $365,000
- Price movement
- $7K reduction
- Listed / DOM
- Sep 3, 2026 · 48 days
Tax Record
Public record data from county appraisal records. Market value can differ from assessed value.
- Assessed Value
- $426,199
- Assessment Year
- 2025
- Year Built
- 2021
- Parcel ID
- R-17-W313-5210-D034
| Year | Taxes | Total Assessment | Land | Additions |
|---|---|---|---|---|
2026-11.0% | — | $379,387 | $125,000 | $254,387 |
2025 | — | $426,199 | $125,000 | $301,199 |
Virtual Tour
Zoned Schools
Glenn
Knox Wiley
North
Zoned assignments come from the property school fields available to us. District context schools are shown only when an assigned tier is missing. Contact the school district directly to verify current boundaries and enrollment eligibility.
Excluded from this estimate: property taxes and home insurance. Each requires verified amount, cadence or unit, source, and as-of details.
HOA source: MLS Grid / Unlock MLS, as of 2026-10-19T20:10:27.925+00:00; normalized from quarterly dues.
20% ($72K)
Adjustable assumption - not a lending recommendation.
$358,000
Luxury property intelligence
Keenan Market Position
A sourced read on Leander pricing, timing, and property scale. No automated valuation claim.
List price
$358,000
Price per sqft
$210/sqft
Vs. Neighborhood guide reference price
Not available
Days on market
48 days
Original to current
$7K reduction
$365K original
Active inventory context
Ask for current inventory
Source: MLS Grid / Unlock MLS and Keenan Group review as of Oct 19, 2026.
Request Private Market AnalysisConnect 604 Golden Glory Rd to the Austin Market
78641 ZIP Guide
ZIP-level neighborhoods, schools, lifestyle, and Austin market context
Leander ISD Schools
District guide, nearby schools, and homes by attendance area
Austin Home Valuation
Private Austin CMA, TCAD context, and pricing strategy
Seller Resources
Pricing, prep, launch timing, and Compass marketing strategy
Keenan Group Results
#1 ABOR Team 2024 with $1B+ career sales volume