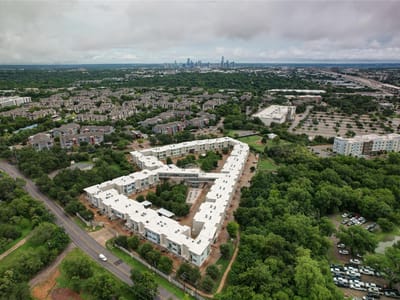
1 bed, 1 bath, 941 sqft on 0.04 acres in Austin. Austin, TX 78745. $214,900. Austin ISD.
About This Home
MOTIVATED Seller willing to pay for a rate reduction! Fresh interior paint, brand new carpet and epoxy sealed garage! The low HOA fee includes high speed fiber internet, valet trash service, exterior maintenance, and access to the onsite gym, pool, grills, and two dog parks.
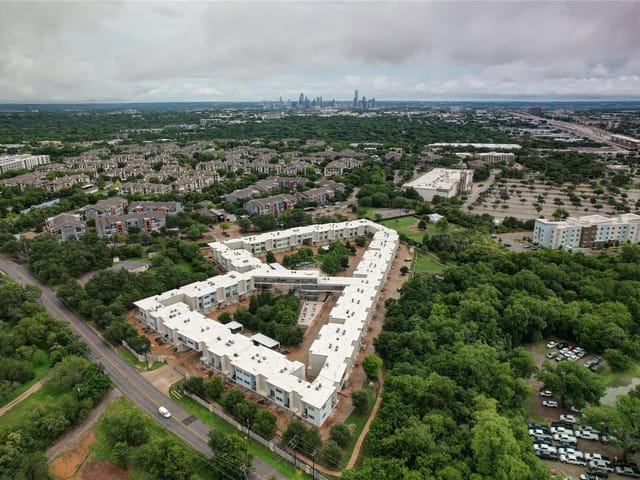
Discover the perfect blend of comfort, style, and convenience in this beautifully updated 1-bedroom, 1.5-bath residence located within a gated community 4 miles from Downtown Austin.
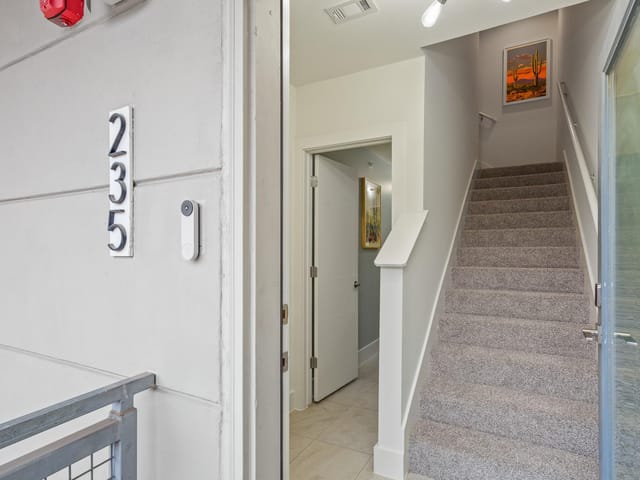
Offering an impressive 941 square feet of thoughtfully designed living space, this move-in-ready condo has recently been refreshed with new interior paint, brand-new carpet, and a professionally sealed epoxy garage floor, giving it a clean, modern feel from top to bottom.
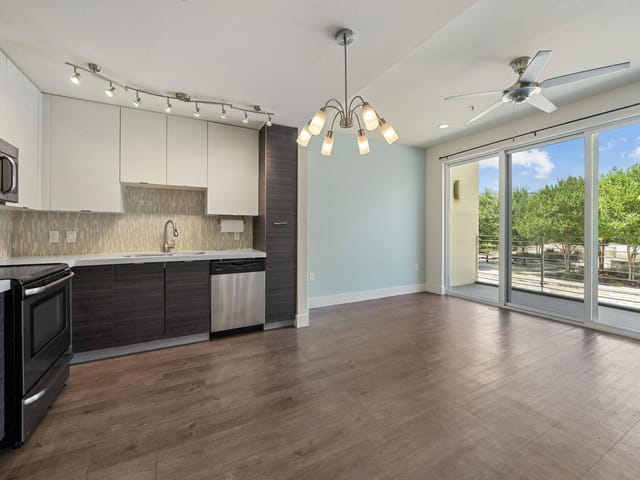
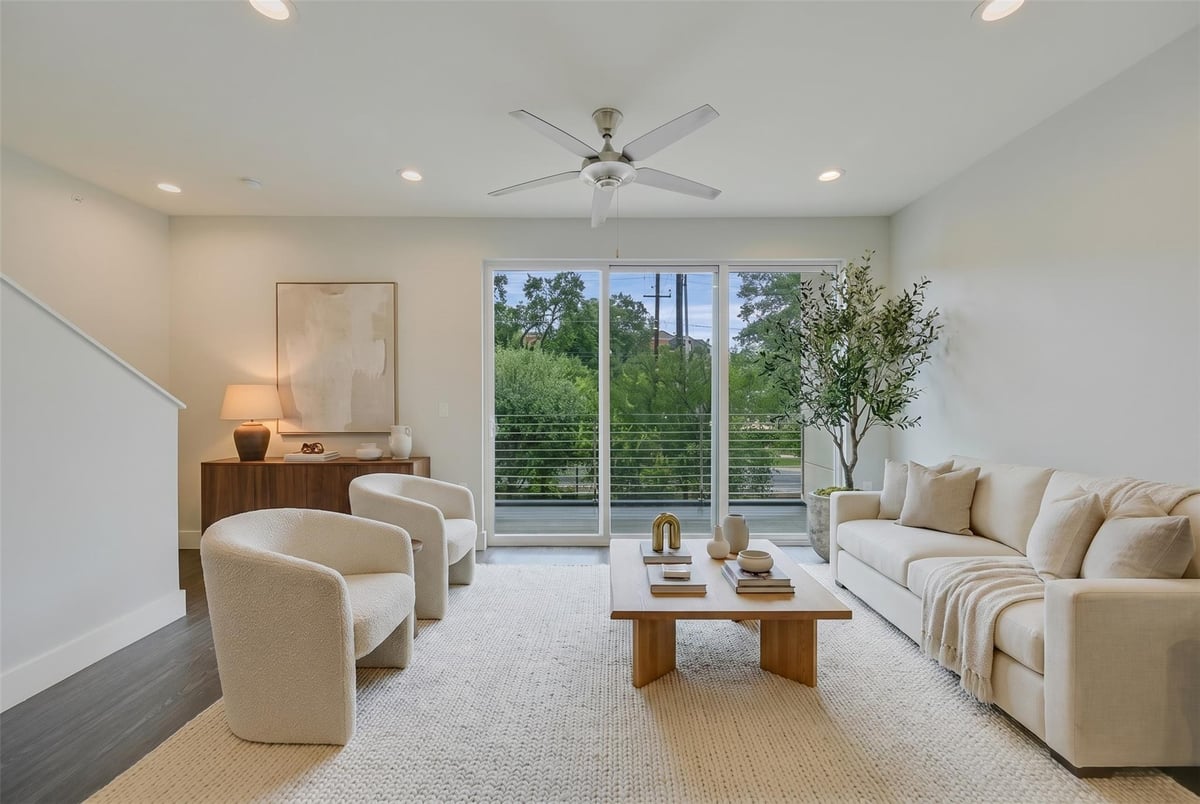
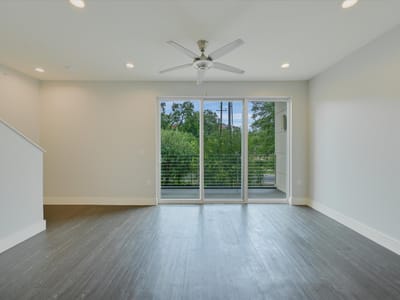
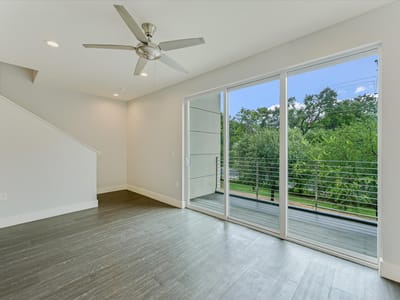
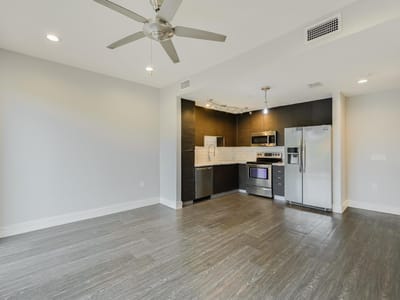
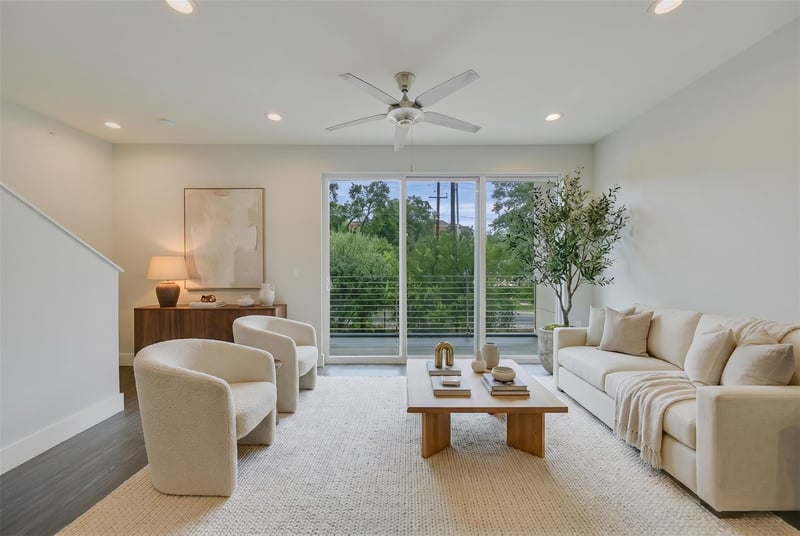
Step inside to an open-concept floor plan filled with natural light, soaring ceilings, recessed lighting, and contemporary finishes throughout. The spacious living area flows seamlessly into the dining space and kitchen, creating an inviting environment for both everyday living and entertaining.
The kitchen features rich espresso cabinetry, stainless steel appliances, generous counter space, and abundant storage. Full-size appliances—including the refrigerator, range, microwave, dishwasher, washer, and dryer—are all included.
One of the standout features of this condo is the private Northwest-facing balcony, where you can unwind with a glass of wine, enjoy your morning coffee, or take in beautiful Texas sunsets surrounded by mature trees and peaceful greenbelt views.
Upstairs, the oversized primary suite offers a relaxing retreat complete with new carpet, ample closet space, and an adjoining bathroom featuring modern finishes and generous storage. A convenient half-bath downstairs is perfect for guests.
- Property Type
- Residential
- Year Built
- 2014
- Lot Size
- 0.04 acres
- Price / Sq Ft
- $228
- HOA
- $325/mo
- Garage
- 1 spaces
- Pool
- Yes
Listing information last updated October 7, 2026.
Listed by eXp Realty, LLC
MLS# 5926023 • Active
IDX inquiries: Keenan Group at Compass · (512) 415-7653
Highlights
Facts & Features
Interior
- Ceiling-High
- Walk-In Closet(s)
- Dishwasher
- Electric Range
- Microwave
- Carpet
- Vinyl
- Heating
- Central
- Cooling
- Ceiling Fan(s),Central Air
Exterior & Lot
- Balcony
- Hardi
- Plank Type
- Trees-Large (Over 40 Ft)
- Trees-Medium (20 Ft - 40 Ft)
- Fenced
- Wrought Iron
- Slab
- Roof
- Composition
- Lot Size
- 0.04 Acres
- Attached
- Garage
- Garage Door Opener
- Garage Spaces
- 1
- Pool
- Yes
Financial
- HOA Fee
- $325 / mo
- Original List Price
- $249,900
- Price per Sq Ft
- $228
Utilities
- Electricity Available
- Sewer Available
- Water Available
- Water Source
- Public
- Sewer
- Public Sewer
Transaction History
1 record on file
Every recorded listing, sale, and lease at 604 N Bluff DR Unit #136, whoever represented it.
- ActiveListed 2026Current price: $214,900Original list: $249,900MLS 5926023
- Listed · June 18, 2026$249,900
- Price changed · July 8, 2026$244,900
- Price changed · July 24, 2026$234,900
- Price changed · August 11, 2026$224,900
- Price changed · August 27, 2026$220,000
- Price changed · October 7, 2026$214,900
Prices shown are list prices. Closed sale prices are available to registered clients in accordance with ACTRIS rules.
Explore this area
Price & Listing History
Price Change with current price, original ask, and market time.
- Current list
- $214,900
- Original list
- $249,900
- Price movement
- $35K reduction
- Listed / DOM
- Jun 18, 2026 · 122 days
Tax Record
Public record data from county appraisal records. Market value can differ from assessed value.
- Assessed Value
- $266,183
- Assessment Year
- 2025
- Year Built
- 2014
- Parcel ID
- 000000855182
| Year | Taxes | Total Assessment | Land | Additions |
|---|---|---|---|---|
2025-26.1% | — | $266,183 | — | — |
2024+11.1% | — | $360,010 | $18,629 | $267,349 |
2023+44.3% | — | $323,964 | $18,629 | $341,381 |
2022+5.2% | — | $224,478 | $18,629 | $305,335 |
2021 | — | $213,382 | $18,629 | $205,849 |
Virtual Tour
Zoned Schools
Crockett
Bedichek
Pleasant Hill
Zoned assignments come from the property school fields available to us. District context schools are shown only when an assigned tier is missing. Contact the school district directly to verify current boundaries and enrollment eligibility.
Excluded from this estimate: property taxes and home insurance. Each requires verified amount, cadence or unit, source, and as-of details.
HOA source: MLS Grid / Unlock MLS, as of 2026-10-17T13:07:16.815+00:00; normalized from monthly dues.
20% ($43K)
Adjustable assumption - not a lending recommendation.
$214,900
Luxury property intelligence
Keenan Market Position
A sourced read on Austin pricing, timing, and property scale. No automated valuation claim.
List price
$214,900
Price per sqft
$228/sqft
Vs. Neighborhood guide reference price
Not available
Days on market
122 days
Original to current
$35K reduction
$249.9K original
Active inventory context
Ask for current inventory
Source: MLS Grid / Unlock MLS and Keenan Group review as of Oct 17, 2026.
Request Private Market AnalysisConnect 604 N Bluff Dr Unit #136 to the Austin Market
78745 ZIP Guide
ZIP-level neighborhoods, schools, lifestyle, and Austin market context
Austin ISD Schools
District guide, nearby schools, and homes by attendance area
Austin Home Valuation
Private Austin CMA, TCAD context, and pricing strategy
Seller Resources
Pricing, prep, launch timing, and Compass marketing strategy
Keenan Group Results
#1 ABOR Team 2024 with $1B+ career sales volume