This property is no longer actively listed. We can help you find similar homes currently for sale, notify you if this property relists, or explore off-market opportunities in the area.
$299,999
last listed604 N Bluff Dr Unit #104, Austin, TX 78745
Why you're seeing this property: Unlike major portals that hide off-market listings, we maintain the most comprehensive Austin property database. View market history, neighborhood data, and discover similar homes currently for sale. #1 Austin Realtor Team 2024.
1 bed, 1 bath, 941 sqft on 0.04 acres in Austin. Austin, TX 78745. Last listed at $299,999, sold February 29, 2024. Austin ISD.
About This Home
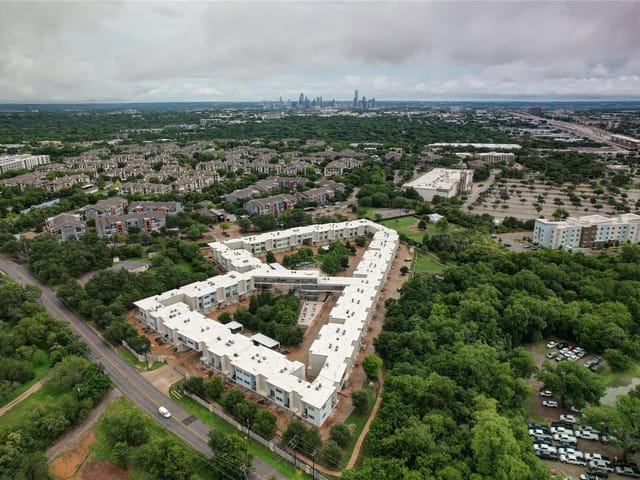
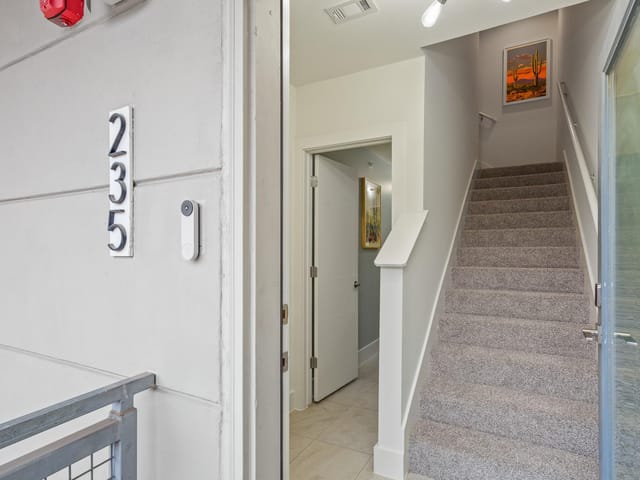
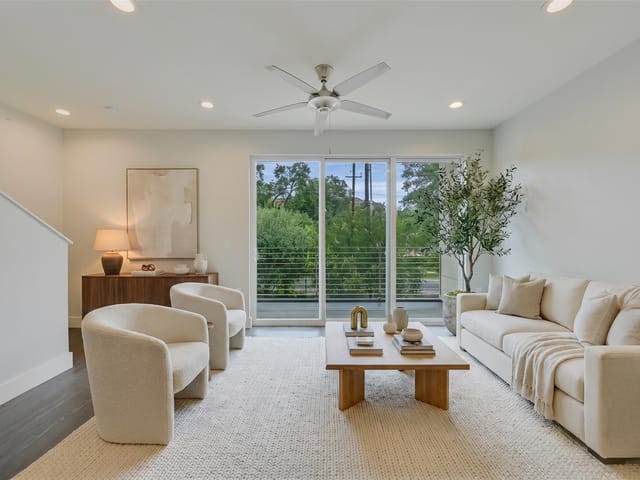
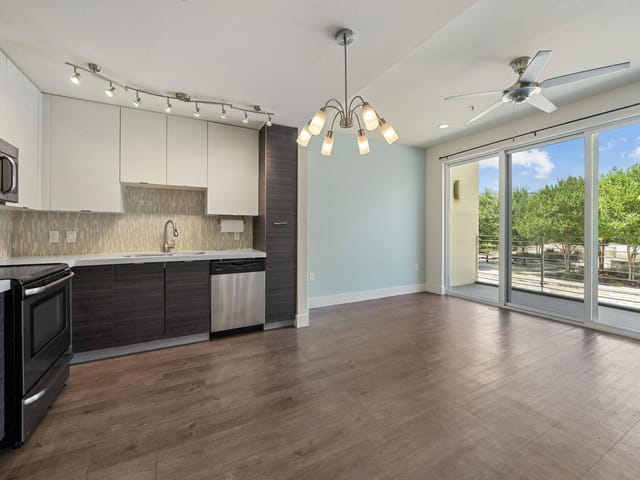
A stunning 1 bed/1.5 bath condominium nestled in the vibrant city of Austin! Located in the desirable 78745 zip code, this charming home offers both comfort and convenience. As you step inside, you'll be greeted by a modern front door that sets the tone for the contemporary design found throughout. The spacious living room boasts vinyl flooring, creating a sleek and stylish aesthetic. Stay cool during the warm Texas summers with the ceiling fan gently circulating the air, while recessed lighting illuminates the space. Natural light floods the room through the sliding glass door, leading to a generous balcony where you can relax and enjoy the outdoors. The kitchen is thoughtfully designed and seamlessly integrated into the living room. It features track lighting that highlights the stainless steel appliances, stylish cabinetry, and elegant quartz countertops. The owner's suite is situated on the third level and offers a window and a ceiling fan to keep you comfortable year-round. The large window invites ample natural light, creating a bright and airy atmosphere. The walk-in closet provides plenty of storage space for your belongings. Its en-suite bathroom features a bathtub/shower combo, perfect for unwinding after a long day. Conveniently located, this condominium offers easy access to IH-35, ensuring effortless commuting and travel. Additionally, you'll find a community swimming pool, a fitness center, and a plethora of restaurants and shops in close proximity, allowing you to indulge in the lively local scene. To top it off, this home includes a single-car garage, providing secure parking and additional storage options.
- Property Type
- Residential
- Year Built
- 2014
- Lot Size
- 0.04 acres
- Price / Sq Ft
- $319
- HOA
- $324/mo
- Garage
- 1 spaces
Listing information last updated March 4, 2024.
Listed by Waterloo Realty, LLC
MLS# 9062204 • Closed
IDX inquiries: Keenan Group at Compass · (512) 415-7653
Properties displayed may be listed or sold by various participants in the MLS.
Highlights
Facts & Features
Interior
- Ceiling Fan(s)
- High Ceilings
- Quartz Counters
- Interior Steps
- Open Floorplan
- Recessed Lighting
- Track Lighting
- Walk-In Closet(s)
- Dishwasher
- Disposal
- Exhaust Fan
- Induction Cooktop
- Microwave
- Oven
- Range
- Stainless Steel Appliance(s)
- Carpet
- Vinyl
- Heating
- Central
- Cooling
- Ceiling Fan(s),Central Air
Exterior & Lot
- Balcony
- Exterior Steps
- Stucco
- Greenbelt
- Landscaped
- Sprinkler - Automatic
- Xeriscape
- Gate
- Slab
- Front Porch
- Roof
- Composition,Shingle
- Lot Size
- 0.04 Acres
- Attached
- Detached Carport
- Driveway
- Garage
- Garage Door Opener
- Garage Faces Front
- Gated
- Garage Spaces
- 1
Financial
- HOA Fee
- $324 / mo
- Original List Price
- $339,900
- Price per Sq Ft
- $319
Utilities
- Electricity Available
- Water Source
- Public
- Sewer
- Public Sewer
Explore this area
Price & Listing History
Listing timeline with current price, original ask, and market time.
- Current list
- $299,999
- Original list
- $339,900
- Price movement
- $39.9K reduction
- Listed / DOM
- Aug 14, 2023
Tax Record
Public record data from county appraisal records. Market value can differ from assessed value.
- Assessed Value
- $253,939
- Assessment Year
- 2025
- Year Built
- 2014
- Parcel ID
- 000000855103
| Year | Taxes | Total Assessment | Land | Additions |
|---|---|---|---|---|
2025-29.5% | — | $253,939 | — | — |
2024+11.1% | — | $360,010 | $18,629 | $253,050 |
2023+44.3% | — | $323,964 | $18,629 | $341,381 |
2022+5.2% | — | $224,478 | $18,629 | $305,335 |
2021 | — | $213,382 | $18,629 | $205,849 |
Zoned Schools
Crockett
Bedichek
Pleasant Hill
Zoned assignments come from the property school fields available to us. District context schools are shown only when an assigned tier is missing. Contact the school district directly to verify current boundaries and enrollment eligibility.
Excluded from this estimate: property taxes and home insurance. Each requires verified amount, cadence or unit, source, and as-of details.
HOA source: MLS Grid / Unlock MLS, as of 2026-04-25T02:51:50.833075+00:00; normalized from monthly dues.
20% ($60K)
Adjustable assumption - not a lending recommendation.
$299,999
Luxury property intelligence
Keenan Market Position
A sourced read on Austin pricing, timing, and property scale. No automated valuation claim.
List price
$299,999
Price per sqft
$319/sqft
Vs. Neighborhood guide reference price
Not available
Days on market
Not available
Original to current
$39.9K reduction
$339.9K original
Active inventory context
Ask for current inventory
Source: MLS Grid / Unlock MLS and Keenan Group review as of Apr 25, 2026.
Request Private Market AnalysisConnect 604 N Bluff Dr Unit #104 to the Austin Market
78745 ZIP Guide
ZIP-level neighborhoods, schools, lifestyle, and Austin market context
Austin ISD Schools
District guide, nearby schools, and homes by attendance area
Austin Home Valuation
Private Austin CMA, TCAD context, and pricing strategy
Seller Resources
Pricing, prep, launch timing, and Compass marketing strategy
Keenan Group Results
#1 ABOR Team 2024 with $1B+ career sales volume