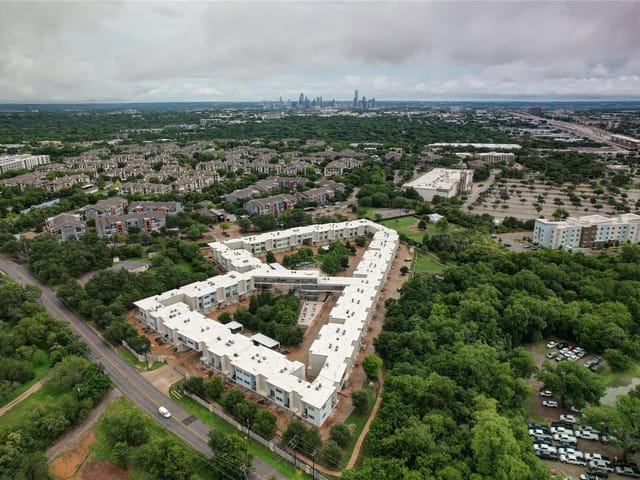
This property is no longer actively listed. We can help you find similar homes currently for sale, notify you if this property relists, or explore off-market opportunities in the area.
$349,000
last listed604 N Bluff Dr Unit #251, Austin, TX 78745
Why you're seeing this property: Unlike major portals that hide off-market listings, we maintain the most comprehensive Austin property database. View market history, neighborhood data, and discover similar homes currently for sale. #1 Austin Realtor Team 2024.
2 bed, 2 bath, 1,800 sqft on 0.07 acres in Austin. Austin, TX 78745. Last listed at $349,000, sold September 17, 2025. Austin ISD.
About This Home
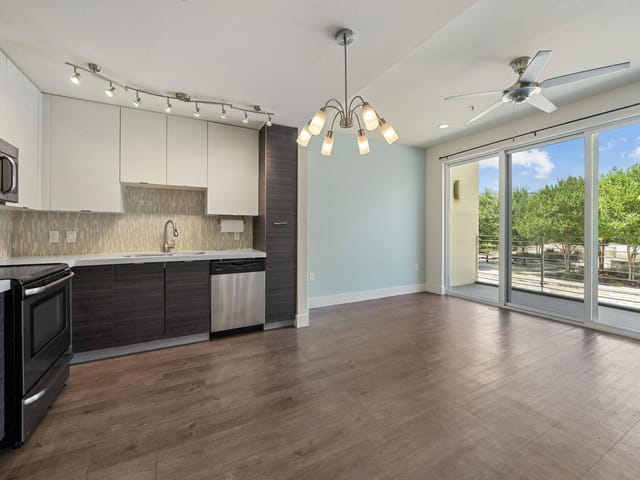
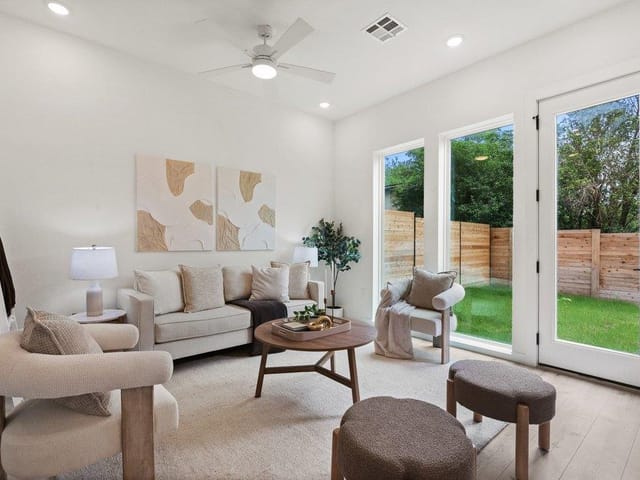
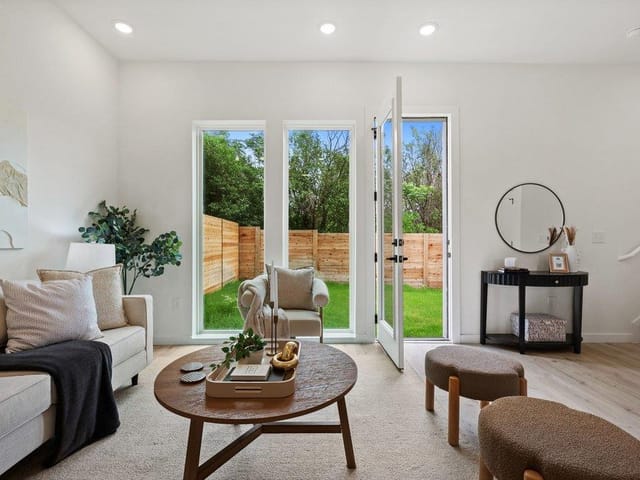
Located inside the gated Skybridge community in Austin’s hip 78745, this sleek 2-bedroom, 2.5-bath condo serves up just the right mix of space, style, and location. At 1,800 square feet, it’s designed for modern living. With clean lines, tall ceilings, and wide plank wood-look flooring throughout the main floor, the space feels open, bright, and easy to live in—or lease out. The kitchen is the heart of the main floor, featuring light wood cabinets, stainless steel appliances, a generous breakfast bar, and quartz counters that carries through to every bathroom. With the kitchen, dining, and living areas all in one open space, it’s perfect for low-key nights in or casual entertaining. Plus, there are two covered balconies—one off the living area, one off the dining— offering private outdoor space to lounge or entertain. Upstairs, both bedrooms are spacious with walk-in closets and sharp ensuite baths that include floating vanities and more of that quartz detailing. Downstairs, there’s a private 2-car garage for parking, and plenty of room for gear or storage. Skybridge residents enjoy amenities like a resort-style pool, two-story gym, walking trails, and a covered BBQ area— all within a gated community just five minutes from the buzzing St. Elmo District, where you're never far from your next favorite spot. Whether you're looking for a stylish place to live or a low-maintenance investment in one of Austin’s fastest-growing pockets, this condo checks both boxes!
- Property Type
- Residential
- Year Built
- 2014
- Lot Size
- 0.07 acres
- Price / Sq Ft
- $194
- HOA
- $492.75/mo
- Garage
- 2 spaces
Listing information last updated September 17, 2025.
Listed by eXp Realty, LLC
MLS# 8965206 • Closed
IDX inquiries: Keenan Group at Compass · (512) 415-7653
Properties displayed may be listed or sold by various participants in the MLS.
Highlights
Facts & Features
Interior
- Breakfast Bar
- Ceiling Fan(s)
- High Ceilings
- Chandelier
- Quartz Counters
- High Speed Internet
- Interior Steps
- Multiple Dining Areas
- Open Floorplan
- Pantry
- Recessed Lighting
- Smart Thermostat
- Stackable W
- D Connections
- Storage
- Walk-In Closet(s)
- Dishwasher
- Disposal
- Electric Cooktop
- Microwave
- Electric Oven
- Free-Standing Electric Range
- Carpet
- Tile
- Vinyl
- Heating
- Central
- Cooling
- Ceiling Fan(s),Central Air
Exterior & Lot
- Balcony
- Exterior Steps
- Lighting
- Hardi
- Plank Type
- Greenbelt
- Curbs
- Interior Lot
- Landscaped
- Many Trees
- Trees-Medium (20 Ft - 40 Ft)
- Views
- Fenced
- Gate
- Security
- Slab
- Patio
- Rear Porch
- Roof
- Flat Tile,Membrane
- Lot Size
- 0.07 Acres
- Assigned
- Reserved
- Garage Spaces
- 2
Financial
- HOA Fee
- $493 / mo
- Original List Price
- $384,000
- Price per Sq Ft
- $194
Utilities
- Electricity Available
- High Speed Internet
- Sewer Connected
- Water Connected
- Water Source
- Public
- Sewer
- Public Sewer
Transaction History
2 records on file
Every recorded listing, sale, and lease at 604 N Bluff DR Unit #251, whoever represented it.
- SoldSeptember 17, 2025Listed at: $384,000MLS 8965206
- WithdrawnListed 2025Current price: $384,000Original list: $399,000MLS 8227511
Prices shown are list prices. Closed sale prices are available to registered clients in accordance with ACTRIS rules.
Explore this area
Price & Listing History
Listing timeline with current price, original ask, and market time.
- Current list
- $349,000
- Original list
- $384,000
- Price movement
- $35K reduction
- Listed / DOM
- Jul 18, 2025
Tax Record
Public record data from county appraisal records. Market value can differ from assessed value.
- Assessed Value
- $403,312
- Assessment Year
- 2025
- Year Built
- 2014
- Parcel ID
- 000000855142
| Year | Taxes | Total Assessment | Land | Additions |
|---|---|---|---|---|
2025-34.8% | — | $403,312 | — | — |
2024+11.2% | — | $618,956 | $28,331 | $499,668 |
2023+44.8% | — | $556,594 | $28,331 | $590,625 |
2022+5.5% | — | $384,333 | $28,331 | $528,263 |
2021 | — | $364,462 | $28,331 | $356,002 |
Virtual Tour
Zoned Schools
Crockett
Bedichek
Pleasant Hill
Zoned assignments come from the property school fields available to us. District context schools are shown only when an assigned tier is missing. Contact the school district directly to verify current boundaries and enrollment eligibility.
Excluded from this estimate: property taxes and home insurance. Each requires verified amount, cadence or unit, source, and as-of details.
HOA source: MLS Grid / Unlock MLS, as of 2026-04-25T02:51:50.833075+00:00; normalized from monthly dues.
20% ($70K)
Adjustable assumption - not a lending recommendation.
$349,000
Luxury property intelligence
Keenan Market Position
A sourced read on Austin pricing, timing, and property scale. No automated valuation claim.
List price
$349,000
Price per sqft
$194/sqft
Vs. Neighborhood guide reference price
Not available
Days on market
Not available
Original to current
$35K reduction
$384K original
Active inventory context
Ask for current inventory
Source: MLS Grid / Unlock MLS and Keenan Group review as of Apr 25, 2026.
Request Private Market AnalysisConnect 604 N Bluff Dr Unit #251 to the Austin Market
78745 ZIP Guide
ZIP-level neighborhoods, schools, lifestyle, and Austin market context
Austin ISD Schools
District guide, nearby schools, and homes by attendance area
Austin Home Valuation
Private Austin CMA, TCAD context, and pricing strategy
Seller Resources
Pricing, prep, launch timing, and Compass marketing strategy
Keenan Group Results
#1 ABOR Team 2024 with $1B+ career sales volume