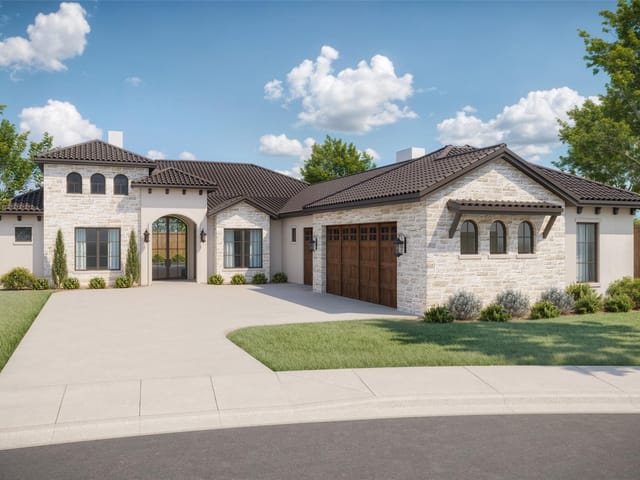
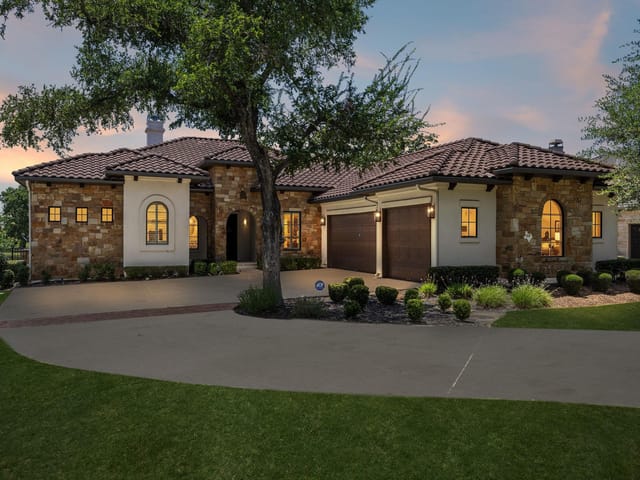
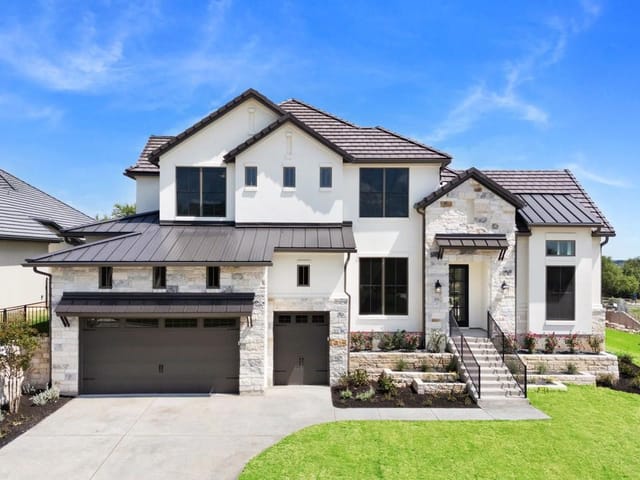
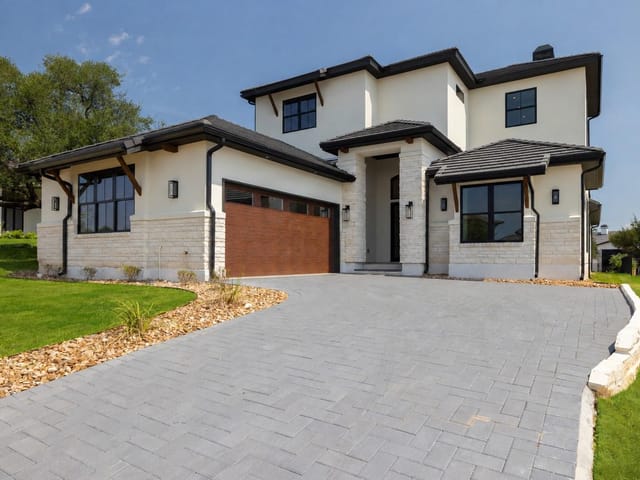
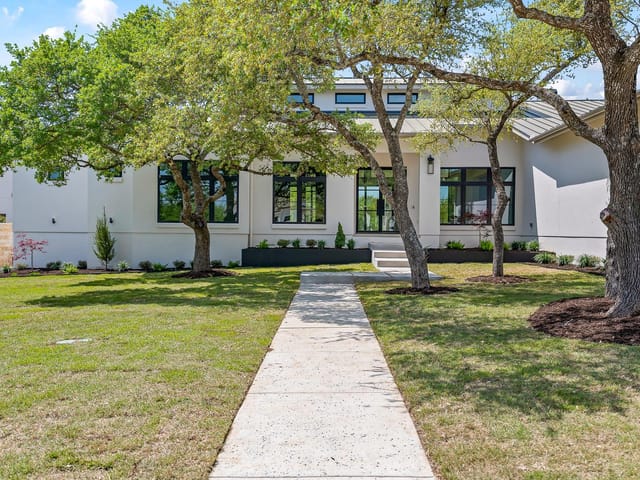
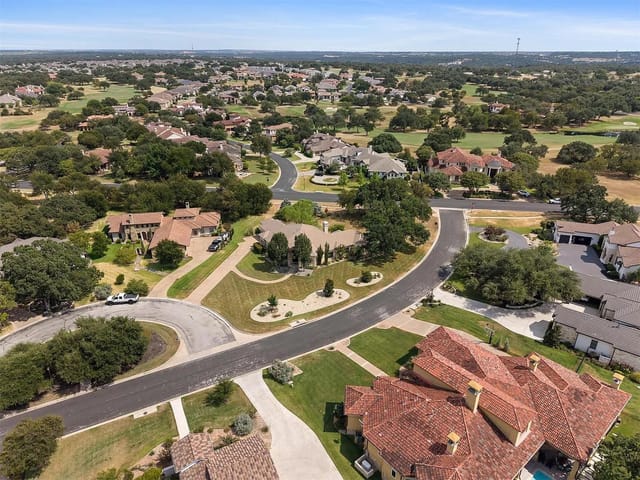
4 bed, 4 bath, 3,174 sqft on 0.26 acres in Georgetown. Georgetown, TX 78628. $1,153,000. Georgetown ISD.
About This Home
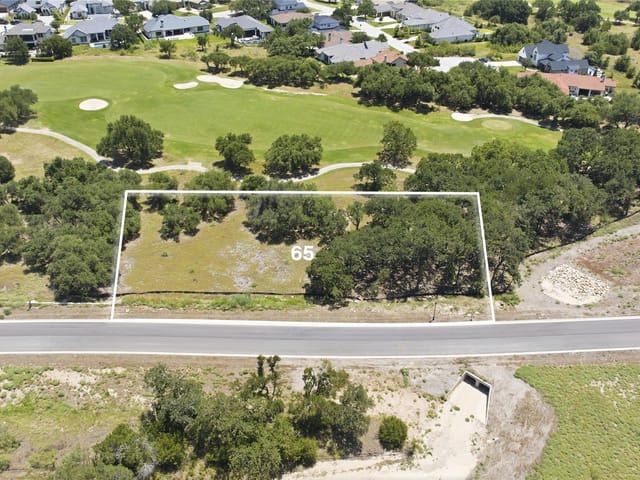
This home is ideally positioned on the 5th hole in the peaceful Country Club Section of beautiful Cimarron Hills Golf & CC. The highly sought-after Sitterle Riviera floor plan is designed for both everyday comfort and elevated entertaining. With 4 spacious bedrooms, 4.5 bathrooms, a dedicated study, including an attached guest casita with its own dual entrances. The gourmet kitchen is a true centerpiece, It features an oversized island ideal for gathering and meal preparation, stainless steel appliances, a high-performance gas cooktop, double ovens, and abundant cabinetry providing ample storage. The primary suite serves as a luxurious private retreat, offering serene views and a spacious layout. The spa-like ensuite bathroom includes dual vanities, a soaking tub, a walk-in shower, and a generously sized walk-in closet. Each of the secondary bedrooms is well-appointed and includes its own ensuite bathroom. The dedicated office provides an ideal work-from-home environment, with quiet separation from the main living areas. A professionally designed pool and landscape plan is included in the listing, providing a ready-made vision for creating a custom backyard oasis tailored to your preferences.(see photos) Additional features include a two-car garage along (with two water heaters and a water softner) with a separate single-car garage, offering flexibility for a third vehicle, golf cart, or additional storage. As a resident of Cimarron Hills Golf & Country Club, you’ll enjoy access to world-class amenities that elevate everyday living. The community features a Jack Nicklaus Signature golf course, tennis & pickleball courts, a full-service spa, state-of-the-art fitness center, resort-style swimming pool, fine dining options, and miles of scenic walking and biking trails. The neighborhood is known for its beautifully maintained grounds, upscale homes, and vibrant, active lifestyle. This home truly embodies the best of Hill Country living.
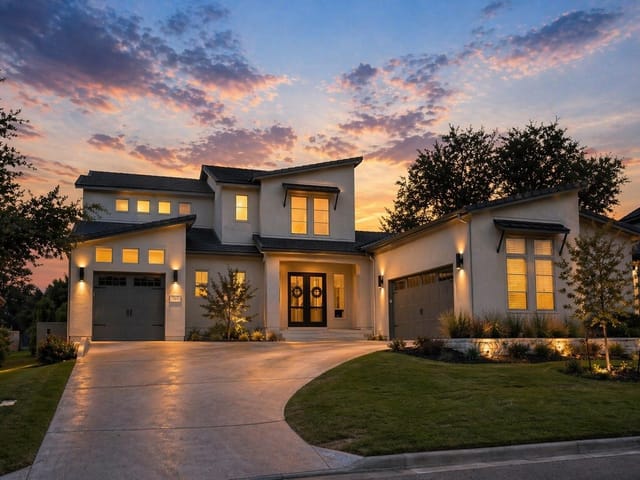
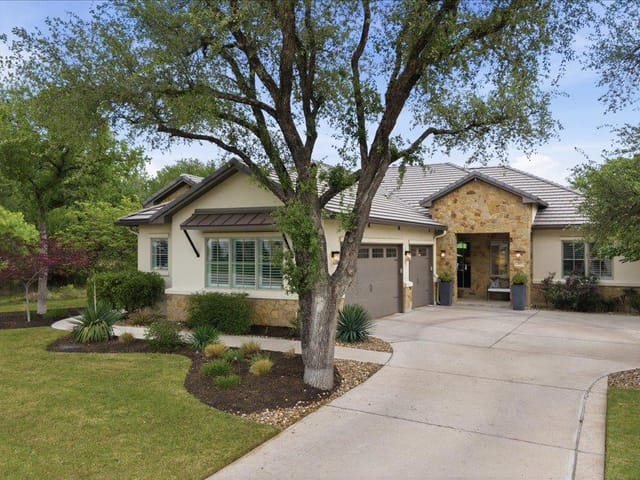
607 Flintridge Trail in the Country Club Section of Georgetown offers what few properties in the Georgetown area can deliver: golf course frontage on the 5th hole of a Jack Nicklaus Signature course, combined with genuine privacy on a quarter-acre lot backed by greenbelt. Built in 2022, this 3,174 square foot residence was designed with the Sitterle Riviera floor plan, a layout that separates work and leisure spaces without sacrificing the open living that modern households demand.
The home sits in Cimarron Hills Golf & Country Club, a gated community in Williamson County's Georgetown ISD, where San Gabriel Elementary, James Tippit Middle, and East View High School serve the area. The location offers the kind of seclusion that Georgetown's newer developments provide while maintaining proximity to Highway 183 and the commercial corridors that anchor central Texas growth.
Privacy begins at the front entry and continues through the interior. The main floor holds the primary suite with views toward the golf course, a walk-in closet, dual vanities, soaking tub, and separate shower. Four bedrooms total, each with ensuite bathrooms, eliminate the shared-bath dynamics that limit flexibility in larger families or homes with frequent guests. The dedicated office with separate entry creates a professional work environment acoustically isolated from kitchen and living zones. A guest casita with dual entrances provides additional accommodation without compromising main house privacy.
The kitchen anchors entertainment without commanding the entire home. The oversized island, propane gas cooktop, dual built-in ovens, and stainless steel appliances sit within an open layout that connects to dining and living areas. Granite counters, recessed lighting, and built-in pantry storage handle the practical requirements that distinguish a functional kitchen from a merely attractive one. Wood and tile flooring throughout, no interior steps, and a no-carpet interior maintain clean sightlines and reduce maintenance friction.
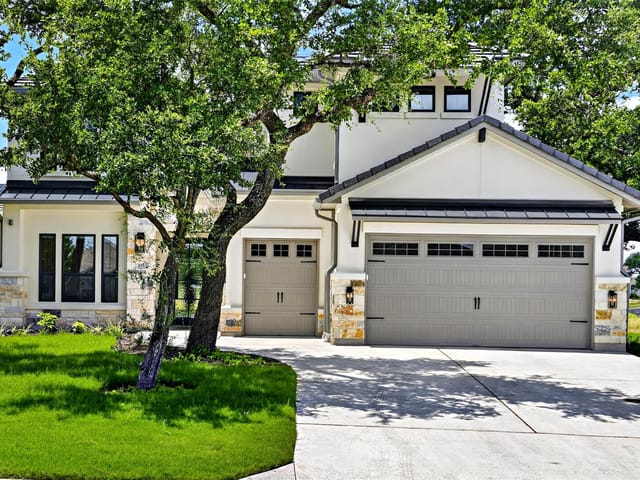
Outdoor living reflects the setting. A covered patio backs to fairway views. The listing includes a professionally designed pool and landscape plan, allowing the buyer to move directly from purchase to construction without the conceptual phase. A three-car garage (two-car plus single-car structure) accommodates vehicles, golf carts, or equipment storage typical of country club living.
At 387 per square foot for a 2022 construction in a gated community with golf course positioning and county club amenities, the property reflects Georgetown's luxury market where privacy, not density, commands the value. This is Hill Country living with established infrastructure and established community.
The numbers behind this insight
- Offered at
- $1,153,000
- Listed
- April 4, 2026
- Price changes
- 5, down 6.2% from $1,229,000
- Asking price per sq ft
- $363
- Property Type
- Residential
- Year Built
- 2022
- Lot Size
- 0.26 acres
- Price / Sq Ft
- $363
- HOA
- $160/mo
- Garage
- 3 spaces
Listing information last updated October 4, 2026.
Listed by CT Realty
MLS# 2438498 • Active
IDX inquiries: Keenan Group at Compass · (512) 415-7653
Highlights
Facts & Features
Interior
- Breakfast Bar
- Built-in Features
- Ceiling Fan(s)
- Ceiling-High
- Granite Counters
- Double Vanity
- Kitchen Island
- No Interior Steps
- Open Floorplan
- Pantry
- Primary Bedroom on Main
- Recessed Lighting
- Study
- Home Office
- Walk-In Closet(s)
- Built-In Oven(s)
- Built-In Refrigerator
- Dishwasher
- Disposal
- Microwave
- Oven
- Propane Cooktop
- Refrigerator
- Stainless Steel Appliance(s)
- No Carpet
- Tile
- Wood
- Heating
- Central
- Cooling
- Ceiling Fan(s),Central Air,Zoned
- Fireplaces
- 1
Exterior & Lot
- CCTYD
- Gutters Full
- Stone
- Stucco
- Greenbelt
- Close to Clubhouse
- Curbs
- Few Trees
- Backs To Golf Course
- Sprinkler - Automatic
- Partial
- Slab
- Covered
- Patio
- Porch
- Roof
- Tile
- Lot Size
- 0.26 Acres
- Attached
- Garage
- Garage Spaces
- 3
Financial
- HOA Fee
- $160 / mo
- Original List Price
- $1,229,000
- Price per Sq Ft
- $363
Utilities
- Cable Available
- Electricity Connected
- Propane
- Sewer Connected
- Underground Utilities
- Water Connected
- Water Source
- Public
- Sewer
- Public Sewer
Transaction History
1 record on file
Every recorded listing, sale, and lease at 607 Flintridge TRL, whoever represented it.
- ActiveListed 2026Current price: $1,153,000Original list: $1,229,000MLS 2438498
- Listed · April 4, 2026$1,229,000
- Price changed · April 16, 2026$1,219,000
- Price changed · April 29, 2026$1,199,000
- Price changed · June 25, 2026$1,178,000
- Price changed · August 21, 2026$1,173,000
- Price changed · September 29, 2026$1,153,000
Prices shown are list prices. Closed sale prices are available to registered clients in accordance with ACTRIS rules.
Explore this area
Price & Listing History
Price Change with current price, original ask, and market time.
- Current list
- $1,153,000
- Original list
- $1,229,000
- Price movement
- $76K reduction
- Listed / DOM
- Apr 4, 2026 · 200 days
Virtual Tour

Zoned Schools
Georgetown ISD
East View
James Tippit
San Gabriel
Zoned assignments come from the property school fields available to us. District context schools are shown only when an assigned tier is missing. Contact the school district directly to verify current boundaries and enrollment eligibility.
Excluded from this estimate: property taxes and home insurance. Each requires verified amount, cadence or unit, source, and as-of details.
HOA source: MLS Grid / Unlock MLS, as of 2026-10-16T00:07:07.982+00:00; normalized from monthly dues.
20% ($231K)
Adjustable assumption - not a lending recommendation.
$1,153,000
Luxury property intelligence
Keenan Market Position
A sourced read on Georgetown pricing, timing, and property scale. No automated valuation claim.
List price
$1,153,000
Price per sqft
$363/sqft
Vs. Neighborhood guide reference price
Not available
Days on market
200 days
Original to current
$76K reduction
$1.2M original
Active inventory context
Ask for current inventory
Source: MLS Grid / Unlock MLS and Keenan Group review as of Oct 16, 2026.
Request Private Market AnalysisConnect 607 Flintridge Trl to the Austin Market
78628 ZIP Guide
ZIP-level neighborhoods, schools, lifestyle, and Austin market context
Austin Home Valuation
Private Austin CMA, TCAD context, and pricing strategy
Seller Resources
Pricing, prep, launch timing, and Compass marketing strategy
Keenan Group Results
#1 ABOR Team 2024 with $1B+ career sales volume