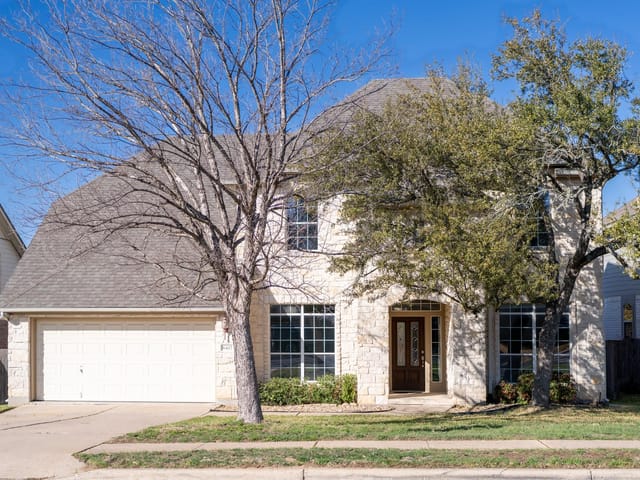
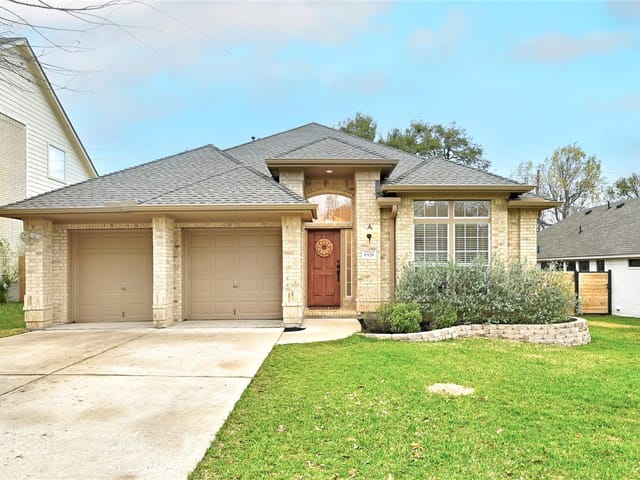
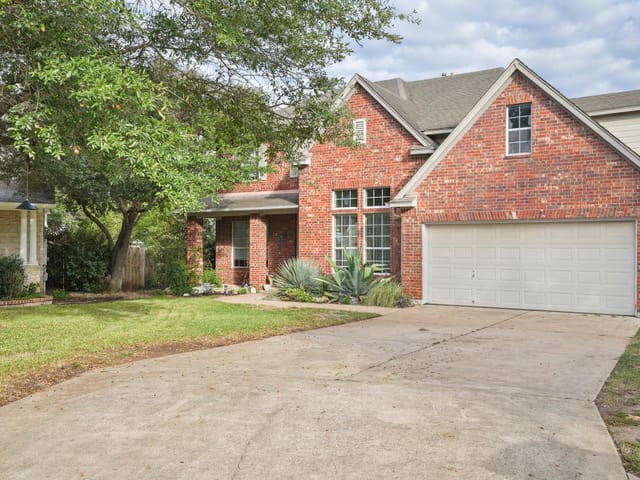
This property is no longer actively listed. We can help you find similar homes currently for sale, notify you if this property relists, or explore off-market opportunities in the area.
$850,000
last listed6101 Salcon Cliff Dr, Austin, TX 78749
Why you're seeing this property: Unlike major portals that hide off-market listings, we maintain the most comprehensive Austin property database. View market history, neighborhood data, and discover similar homes currently for sale. #1 Austin Realtor Team 2024.
4 bed, 2 bath, 2,950 sqft on 0.24 acres in Austin. Austin, TX 78749. Last listed at $850,000, sold February 6, 2026. Austin ISD.
About This Home
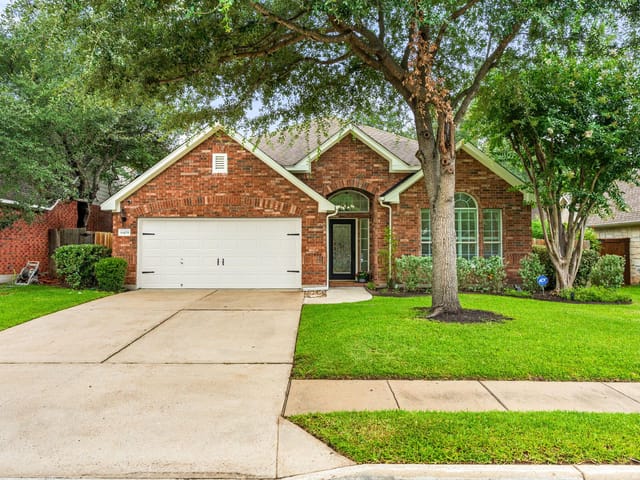
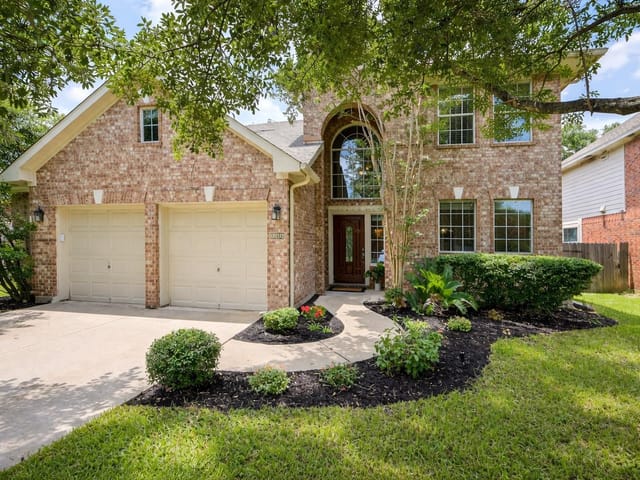
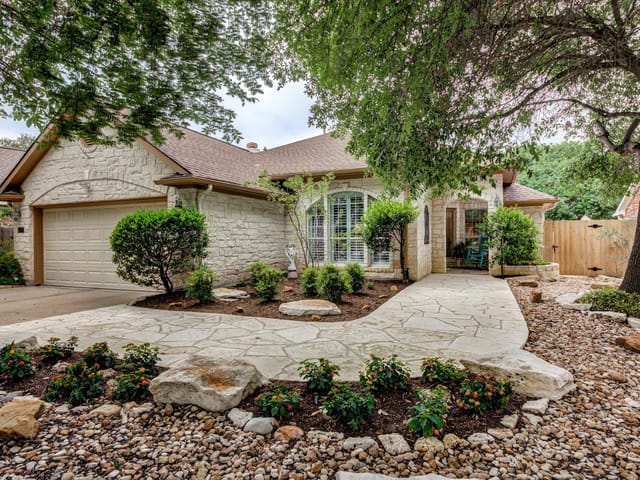
Welcome to this inviting 4-bed, 2.5-bath home in The Village at Western Oaks, one of Southwest Austin’s most established neighborhoods. Set on a corner lot backing to a greenbelt, it offers space, privacy, and a prime location with easy access to Mopac—just 15–20 minutes to downtown. Freshly planted front-yard grass is already taking root and will soon add a lush boost to curb appeal.
Step inside to a grand archway entry, high ceilings, and abundant natural light. Travertine floors help keep the home cool in summer, while a stone fireplace adds warmth in winter. Plantation shutters, smart thermostats, and an ADT security system blend style and convenience. Fresh paint, updated fixtures, new kitchen/laundry appliances, and added island cabinetry make the home feel fresh, functional, and move-in ready. Despite the convenient location, the interior feels surprisingly quiet—especially upstairs with double-paned windows.
Off the entry is a dedicated office or flex space. The open living, dining, and kitchen area is ideal for everyday living and entertaining. The kitchen features granite countertops, a breakfast bar, a gas cooktop, and a walk-in pantry. The main-level primary suite offers a walk-in shower, double vanity, and spacious closet. Upstairs are three secondary bedrooms, a large bonus room, and a Jack-and-Jill bath with hall access.
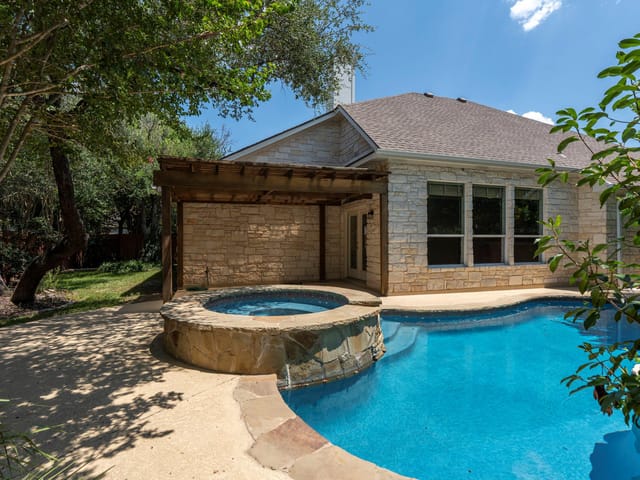
The backyard is a true showstopper with a private in-ground pool and deck refinished in 2022, new coping, a hot tub, waterfall, and a variable-speed pump replaced in 2023. A new outdoor kitchen, expansive patio, string lights, and improved walkways create a resort-style setting. Recent AC units, a new pool filter, and a ~3.5-year-old roof add peace of mind.
Zoned to top-rated Mills Elementary, Gorzycki Middle, and Bowie High, with walkable access to H-E-B, Escarpment Village, Summer Moon Coffee, Galaxy Café, Alamo Drafthouse, parks, trails, and the Lady Bird Johnson Wildflower Center.
- Property Type
- Residential
- Year Built
- 2001
- Lot Size
- 0.24 acres
- Price / Sq Ft
- $288
- HOA
- $200/year
- Garage
- 2 spaces
- Pool
- Yes
Listing information last updated February 7, 2026.
Listed by Compass RE Texas, LLC
MLS# 1440696 • Closed
IDX inquiries: Keenan Group at Compass · (512) 415-7653
Properties displayed may be listed or sold by various participants in the MLS.
Highlights
Facts & Features
Interior
- Breakfast Bar
- Ceiling Fan(s)
- Ceiling-High
- Granite Counters
- Crown Molding
- Double Vanity
- Entrance Foyer
- In-Law Floorplan
- Interior Steps
- Multiple Dining Areas
- Multiple Living Areas
- Open Floorplan
- Pantry
- Primary Bedroom on Main
- Recessed Lighting
- Soaking Tub
- Walk-In Closet(s)
- Built-In Oven(s)
- Dishwasher
- Disposal
- Dryer
- Exhaust Fan
- Gas Cooktop
- Microwave
- Plumbed For Ice Maker
- Refrigerator
- Washer
- Carpet
- Tile
- Wood
- Heating
- Central,Natural Gas
- Cooling
- Central Air
- Fireplaces
- 1
Exterior & Lot
- Uncovered Courtyard
- Gas Grill
- Gutters Full
- Lighting
- Outdoor Grill
- Private Yard
- Brick
- Hardi
- Plank Type
- Masonry – All Sides
- Stone
- Corner Lot
- Front Yard
- Landscaped
- Trees-Large (Over 40 Ft)
- Trees-Moderate
- Privacy
- Wood
- Slab
- Front Porch
- Patio
- Rear Porch
- Roof
- Composition
- Lot Size
- 0.24 Acres
- Attached
- Door-Multi
- Garage
- Garage Door Opener
- Garage Faces Front
- Garage Spaces
- 2
- Pool
- Yes
Financial
- HOA Fee
- $200 / year
- Original List Price
- $850,000
- Price per Sq Ft
- $288
Utilities
- Electricity Available
- Natural Gas Available
- Water Connected
- Water Source
- Public
- Sewer
- Public Sewer
Transaction History
2 records on file
Every recorded listing, sale, and lease at 6101 Salcon Cliff DR, whoever represented it.
- SoldFebruary 6, 2026Listed at: $850,000MLS 1440696
- SoldNovember 2, 2021Listed at: $899,900MLS 2364541
Prices shown are list prices. Closed sale prices are available to registered clients in accordance with ACTRIS rules.
Explore this area
Price & Listing History
Listing timeline with current price, original ask, and market time.
- Current list
- $850,000
- Original list
- $850,000
- Price movement
- No verified reduction
- Listed / DOM
- Jul 30, 2025
Tax Record
Public record data from county appraisal records. Market value can differ from assessed value.
- Assessed Value
- $796,102
- Assessment Year
- 2025
- Year Built
- 2001
- Parcel ID
- 000000484837
| Year | Taxes | Total Assessment | Land | Additions |
|---|---|---|---|---|
2025-1.6% | — | $796,102 | — | — |
2024+0.0% | — | $809,185 | $341,250 | $454,880 |
2023+34.6% | — | $809,000 | $341,250 | $519,585 |
2022+26.0% | — | $600,836 | $341,250 | $467,750 |
2021 | — | $476,973 | $105,000 | $495,836 |
Zoned Schools
Bowie
Gorzycki
Mills
Zoned assignments come from the property school fields available to us. District context schools are shown only when an assigned tier is missing. Contact the school district directly to verify current boundaries and enrollment eligibility.
Excluded from this estimate: property taxes and home insurance. Each requires verified amount, cadence or unit, source, and as-of details.
HOA source: MLS Grid / Unlock MLS, as of 2026-06-05T17:30:08.809018+00:00; normalized from annual dues.
Illustrative down payment
20% ($170K)
Adjustable assumption - not a lending recommendation.
Home price
$850,000
Loan details
Luxury property intelligence
Keenan Market Position
A sourced read on Austin pricing, timing, and property scale. No automated valuation claim.
List price
$850,000
Price per sqft
$288/sqft
Vs. Neighborhood guide reference price
Not available
Days on market
Not available
Original to current
No verified reduction
$850K original
Active inventory context
Ask for current inventory
Source: MLS Grid / Unlock MLS and Keenan Group review as of Jun 5, 2026.
Request Private Market AnalysisConnect 6101 Salcon Cliff Dr to the Austin Market
78749 ZIP Guide
ZIP-level neighborhoods, schools, lifestyle, and Austin market context
Austin ISD Schools
District guide, nearby schools, and homes by attendance area
Austin Home Valuation
Private Austin CMA, TCAD context, and pricing strategy
Seller Resources
Pricing, prep, launch timing, and Compass marketing strategy
Keenan Group Results
#1 ABOR Team 2024 with $1B+ career sales volume