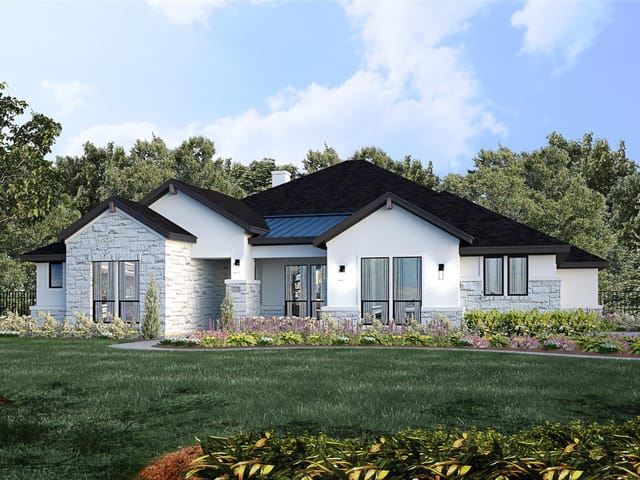
4 bed, 4 bath, 3,600 sqft on 1.18 acres in Georgetown. Georgetown, TX 78626. $989,000. Georgetown ISD.
About This Home
New construction home to be completed in March 2027! 1 acre homesite, expansive 3,600 SF single-story home with 4 bedrooms, 4 baths, formal dining plus breakfast room, study, game room and 3-car garage in Scofield Farms Estates community in Georgetown less than 10 minutes from Costco and just 15 minutes from Georgetown town square! 3% flex incentive to use on 3-2-1 buy down, 2-1 buy down, closing costs or price reduction. See Sales Manager for details. The home opens with a 4' iron front door opens to the entry with sight of the beamed-ceiling great room. Up front is an open dining with pop-up ceiling and a pass through to the kitchen with walk-in pantry and wine/butler pantry. Opposite the dining is the spacious study or flex room with French doors and a walk-in closet. The great room has a corner direct vent fireplace and is open to the kitchen with a waterfall quartz-topped island, double ovens, microwave drawer, upper cabinets to 10' for additional storage, with cabinet hardware, soft-close drawers/doors and above cabinet lighting. Enjoy eating in the breakfast area with direct access to the extended covered patio with built-in outdoor kitchen. The backyard gives access to a full bath - great for a future pool bath. Two secondary bedrooms have en-suite baths and the third guest room is on the other side of the home great for guests. The primary suite has a pop-up ceiling, double vanities, separate freestanding tub, walk-in shower and two large walk-in closets. The 3-car garage opens to the hallway next to the laundry room with sink and room for a freezer.
- Property Type
- Residential
- Year Built
- 2026
- Lot Size
- 1.18 acres
- Price / Sq Ft
- $275
- HOA
- $210/quarter
- Garage
- 3 spaces
Listing information last updated September 29, 2026.
Listed by Joe P Giddens Jr Broker
MLS# 4828724 • Active
IDX inquiries: Keenan Group at Compass · (512) 415-7653
Highlights
Facts & Features
Interior
- Beamed Ceilings
- Ceiling-High
- Quartz Counters
- Double Vanity
- Kitchen Island
- Multiple Dining Areas
- Multiple Living Areas
- No Interior Steps
- Open Floorplan
- Pantry
- Primary Bedroom on Main
- Recessed Lighting
- Study
- Home Office
- Two Primary Closets
- Walk-In Closet(s)
- Wired for Data
- Built-In Gas Oven
- Convection Oven
- Dishwasher
- Gas Cooktop
- Microwave
- Double Oven
- Plumbed For Ice Maker
- Carpet
- Laminate
- Tile
- Heating
- Central,Fireplace(s),Natural Gas
- Cooling
- Central Air,Electric,Zoned
- Fireplaces
- 1
Exterior & Lot
- Exterior Steps
- Gas Grill
- Gutters Full
- Outdoor Grill
- Pest Tubes in Walls
- Frame
- Glass
- Attic
- Crawl Hatchway(s) Insulated
- Blown-In Insulation
- Stone Veneer
- Synthetic Stucco
- Back Yard
- Curbs
- Front Yard
- Interior Lot
- Open Lot
- Partial
- Wood
- Slab
- Covered
- Front Porch
- Patio
- Roof
- Composition,Shingle
- Lot Size
- 1.18 Acres
- Additional Parking
- Attached
- Concrete
- Direct Access
- Door-Multi
- Driveway
- Enclosed
- Garage
- Garage Door Opener
- Garage Faces Side
- Inside Entrance
- Kitchen Level
- Outside
- Garage Spaces
- 3
Financial
- HOA Fee
- $210 / quarter
- Original List Price
- $989,000
- Price per Sq Ft
- $275
Utilities
- Electricity Connected
- Natural Gas Connected
- Underground Utilities
- Water Connected
- Water Source
- Public
- Sewer
- Engineered Septic
Transaction History
1 record on file
Every recorded listing, sale, and lease at 621 Harrison Matthew LN, whoever represented it.
- ActiveListed 2026Current price: $989,000Original list: $989,000MLS 4828724
- Listed · September 28, 2026$989,000
Prices shown are list prices. Closed sale prices are available to registered clients in accordance with ACTRIS rules.
Explore this area
Price & Listing History
Listed with current price, original ask, and market time.
- Current list
- $989,000
- Original list
- $989,000
- Price movement
- No verified reduction
- Listed / DOM
- Sep 28, 2026 · 23 days
Tax Record
Public record data from county appraisal records. Market value can differ from assessed value.
- Assessed Value
- $157,161
- Assessment Year
- 2025
- Parcel ID
- R-20-4939-010B-0006
| Year | Taxes | Total Assessment | Land | Additions |
|---|---|---|---|---|
2026-52.7% | — | $74,362 | $74,362 | — |
2025 | — | $157,161 | $157,161 | — |
Zoned Schools
Georgetown ISD
Georgetown
Charles A Forbes
Pat Cooper
Zoned assignments come from the property school fields available to us. District context schools are shown only when an assigned tier is missing. Contact the school district directly to verify current boundaries and enrollment eligibility.
Excluded from this estimate: property taxes and home insurance. Each requires verified amount, cadence or unit, source, and as-of details.
HOA source: MLS Grid / Unlock MLS, as of 2026-10-16T01:07:17.354+00:00; normalized from quarterly dues.
20% ($198K)
Adjustable assumption - not a lending recommendation.
$989,000
Luxury property intelligence
Keenan Market Position
A sourced read on Georgetown pricing, timing, and property scale. No automated valuation claim.
List price
$989,000
Price per sqft
$275/sqft
Vs. Neighborhood guide reference price
Not available
Days on market
23 days
Original to current
No verified reduction
$989K original
Active inventory context
Ask for current inventory
Source: MLS Grid / Unlock MLS and Keenan Group review as of Oct 16, 2026.
Request Private Market AnalysisConnect 621 Harrison Matthew Ln to the Austin Market
78626 ZIP Guide
ZIP-level neighborhoods, schools, lifestyle, and Austin market context
Austin Home Valuation
Private Austin CMA, TCAD context, and pricing strategy
Seller Resources
Pricing, prep, launch timing, and Compass marketing strategy
Keenan Group Results
#1 ABOR Team 2024 with $1B+ career sales volume