This property is no longer actively listed. We can help you find similar homes currently for sale, notify you if this property relists, or explore off-market opportunities in the area.
$750,000
last listed6412 Clairmont Dr, Austin, TX 78749
Why you're seeing this property: Unlike major portals that hide off-market listings, we maintain the most comprehensive Austin property database. View market history, neighborhood data, and discover similar homes currently for sale. #1 Austin Realtor Team 2024.
4 bed, 3 bath, 2,598 sqft on 0.17 acres in Austin. Austin, TX 78749. Last listed at $750,000, sold May 4, 2022. Austin ISD.
About This Home
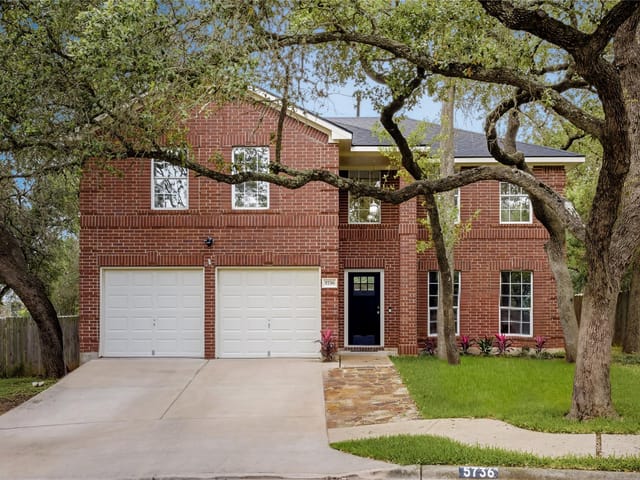
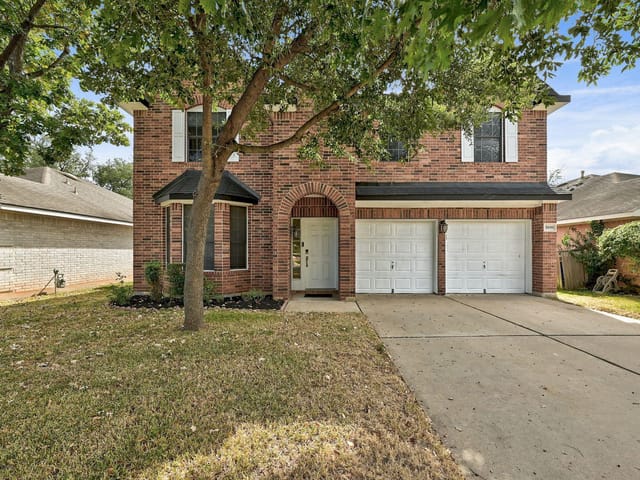
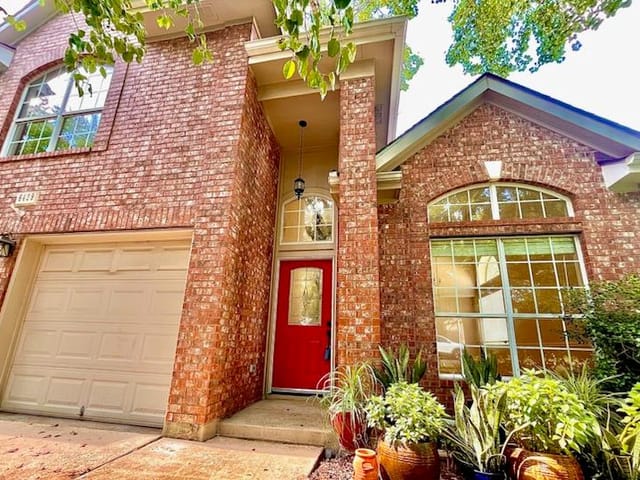
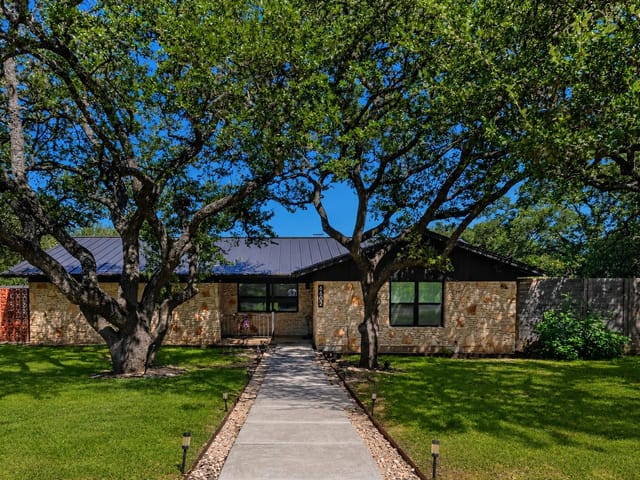
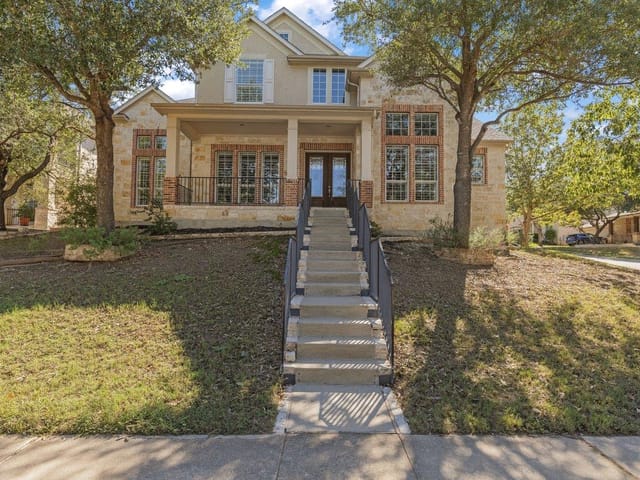
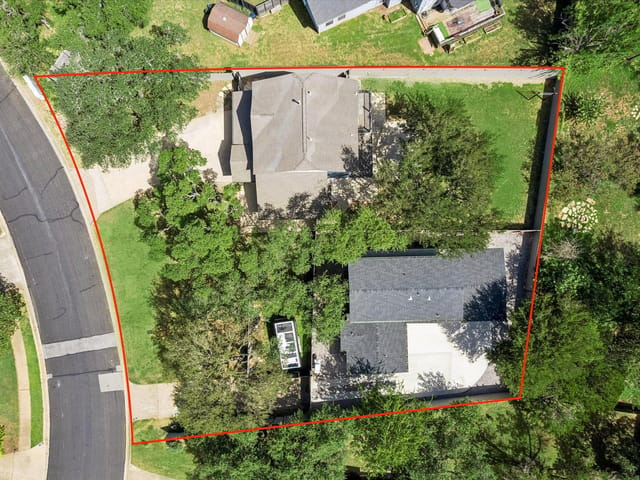
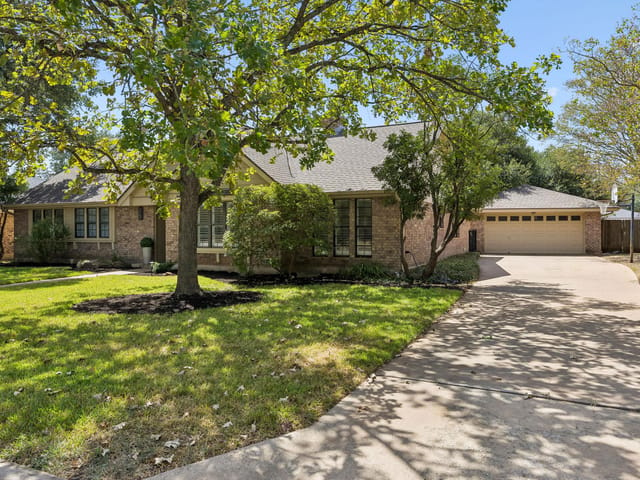
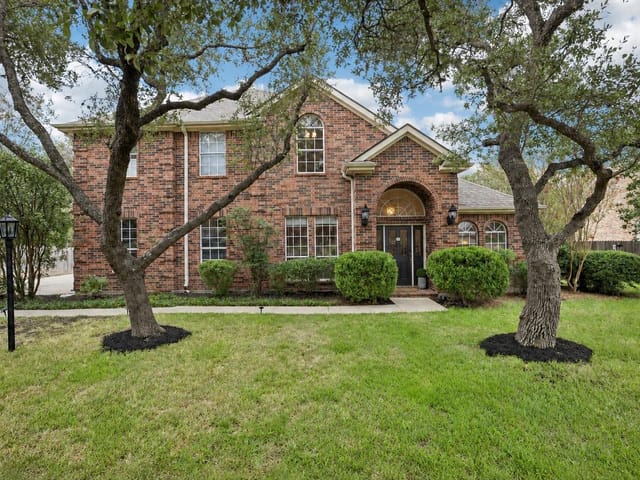
Tucked under a canopy of mature trees on a greenbelt lot, this remodeled home in highly sought-after Village of Western Oaks is ready for new owners. Quality design choices are evident from the moment you step inside the entry. The separate dining area opens to a living room bathed in natural light, with soaring ceilings and a fireplace. The chef friendly kitchen features quartz countertops that blend seamlessly with the gleaming white cabinetry and tile backsplash. Stainless appliances include gas cooktop and double wall ovens. Additional counterspace connects to the dining room, making entertaining easy. The spacious owner's suite is a peaceful haven that provides the perfect space to begin and end your day. Ensuite bath with a modern glass door shower and oversized dual vanities encourages relaxation. Find privacy in the 3 secondary bedrooms, all of which have Elfa closest systems for efficient use of storage space. The bonus room offers an ideal space to work from home or work out. The spacious backyard with its shaded deck, stone patio, built-in fire pit and well-proportioned grassy area was made for entertaining. You’ll love grilling, throwing the ball around, or watching to see if an owl takes up residence in your very own owl house. A gate along the back fence allows direct access to the walking trails and greenbelt. Major improvements include roof (2014), 1 HVAC unit, fence and both water heaters, paint, most light fixtures and fans, replacement of all fascia with durable cement board and remodeling of kitchen and all 3 baths. This home is located a short distance to Dick Nichols Park, shopping, dining and entertainment, the highly rated schools of Mills Elementary, Gorzycki Middle School and Bowie High School, and just around the corner from the neighborhood playground, If quality and style along with an exceptional location are what's important to you, then this is your perfect home!
- Property Type
- Residential
- Year Built
- 1994
- Lot Size
- 0.17 acres
- Price / Sq Ft
- $289
- HOA
- $240/year
- Garage
- 2 spaces
Listing information last updated May 4, 2022.
Listed by Let's Move Austin LLC
MLS# 5704445 • Closed
IDX inquiries: Keenan Group at Compass · (512) 415-7653
Properties displayed may be listed or sold by various participants in the MLS.
Highlights
Facts & Features
Interior
- High Ceilings
- Quartz Counters
- Multiple Living Areas
- Walk-In Closet(s)
- Built-In Oven(s)
- Dishwasher
- Disposal
- Gas Cooktop
- Carpet
- Tile
- Vinyl
- Heating
- Central,Natural Gas
- Cooling
- Central Air
- Fireplaces
- 1
Exterior & Lot
- Brick Veneer
- Masonry – All Sides
- Level
- Trees-Large (Over 40 Ft)
- Wood
- Slab
- Deck
- Roof
- Composition
- Lot Size
- 0.17 Acres
- Attached
- Garage Door Opener
- Garage Faces Front
- Garage Spaces
- 2
Financial
- HOA Fee
- $240 / year
- Original List Price
- $750,000
- Price per Sq Ft
- $289
Utilities
- Electricity Available
- Natural Gas Available
- Water Source
- Public
- Sewer
- Public Sewer
Transaction History
1 record on file
Every recorded listing, sale, and lease at 6412 Clairmont DR, whoever represented it.
- SoldMay 4, 2022Listed at: $750,000MLS 5704445
Prices shown are list prices. Closed sale prices are available to registered clients in accordance with ACTRIS rules.
Explore this area
Price & Listing History
Listing timeline with current price, original ask, and market time.
- Current list
- $750,000
- Original list
- $750,000
- Price movement
- No verified reduction
- Listed / DOM
- Mar 31, 2022
Tax Record
Public record data from county appraisal records. Market value can differ from assessed value.
- Assessed Value
- $654,198
- Assessment Year
- 2025
- Year Built
- 1994
- Parcel ID
- 000000322259
| Year | Taxes | Total Assessment | Land | Additions |
|---|---|---|---|---|
2025-12.6% | — | $654,198 | — | — |
2024+1.5% | — | $748,513 | $250,000 | $421,924 |
2023+46.3% | — | $737,511 | $250,000 | $498,513 |
2022 | — | $503,960 | $250,000 | $487,511 |
Virtual Tour
Zoned Schools
Bowie
Gorzycki
Mills
Zoned assignments come from the property school fields available to us. District context schools are shown only when an assigned tier is missing. Contact the school district directly to verify current boundaries and enrollment eligibility.
Excluded from this estimate: property taxes and home insurance. Each requires verified amount, cadence or unit, source, and as-of details.
HOA source: MLS Grid / Unlock MLS, as of 2026-04-25T02:51:50.833075+00:00; normalized from annual dues.
Illustrative down payment
20% ($150K)
Adjustable assumption - not a lending recommendation.
Home price
$750,000
Loan details
Luxury property intelligence
Keenan Market Position
A sourced read on Austin pricing, timing, and property scale. No automated valuation claim.
List price
$750,000
Price per sqft
$289/sqft
Vs. Neighborhood guide reference price
Not available
Days on market
Not available
Original to current
No verified reduction
$750K original
Active inventory context
Ask for current inventory
Source: MLS Grid / Unlock MLS and Keenan Group review as of Apr 25, 2026.
Request Private Market AnalysisConnect 6412 Clairmont Dr to the Austin Market
78749 ZIP Guide
ZIP-level neighborhoods, schools, lifestyle, and Austin market context
Austin ISD Schools
District guide, nearby schools, and homes by attendance area
Austin Home Valuation
Private Austin CMA, TCAD context, and pricing strategy
Seller Resources
Pricing, prep, launch timing, and Compass marketing strategy
Keenan Group Results
#1 ABOR Team 2024 with $1B+ career sales volume