

4 bed, 3 bath, 3,694 sqft on 1.00 acres in Liberty Hill. Liberty Hill, TX 78642. $859,387. Liberty Hill ISD.
About This Home
Beautifully designed home with over $184K in builder upgrades plus added improvements since. Set on a spacious lot with a long driveway, it features a rare 3-car garage with epoxy floors—separate single and double bays, both extended for extra storage. Inside, a welcoming entry is flanked by a formal dining room and a private office with barn doors. The main living area stands out with detailed ceilings, a fireplace, and large windows bringing in natural light. The kitchen is built for daily living and hosting, with a large island, quartz countertops, stainless appliances, gas cooktop, pantry, and bright breakfast area. A spacious laundry room with sink sits just off the kitchen.
The layout offers strong separation. A private secondary bedroom with walk-in closet and full bath sits near the laundry. A large game room connects to additional bedrooms, including two sharing a Jack-and-Jill bath, plus access to the two-car garage and extra storage. The primary suite is tucked away with great natural light and a spa-style bath featuring soaking tub, walk-in shower, dual vanities, and a large walk-in closet.
Other features include: auto shades in the family room and kitchen, a guest half bath, front and back sprinklers, fenced yard, full gutters, in-wall pest control, septic system, water softener, and smart upgrades throughout the home including a smart thermostat. Bedrooms are carpeted for comfort.
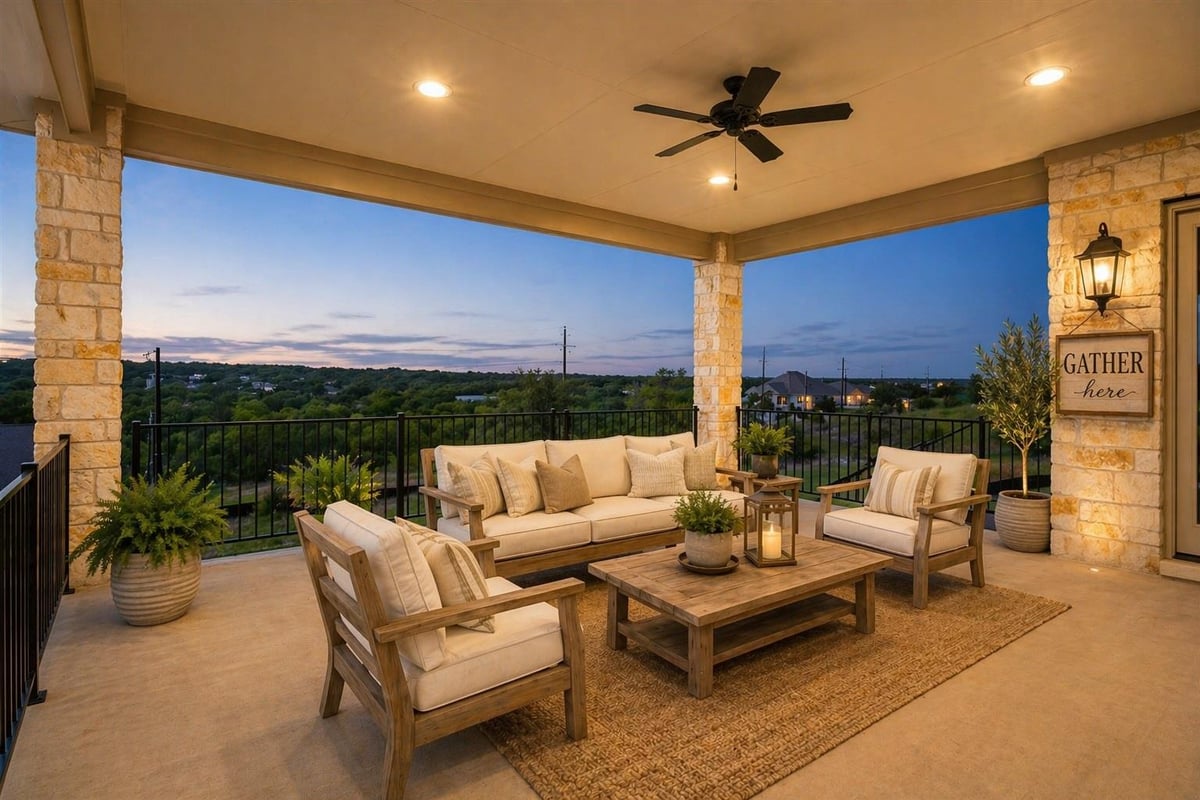
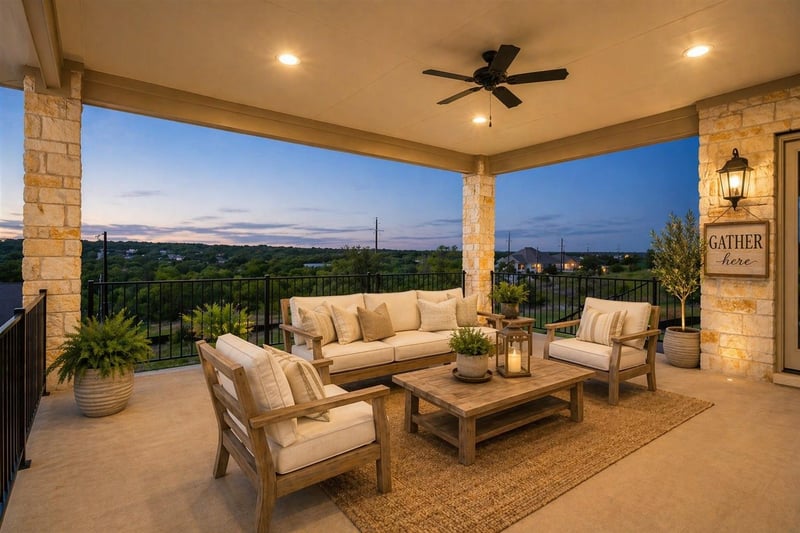
Enjoy outdoor living on the large balcony. An attic lift system in "big garage" adds easy storage access.
Clean layout, smart upgrades, and flexible space—built for real life and entertaining.
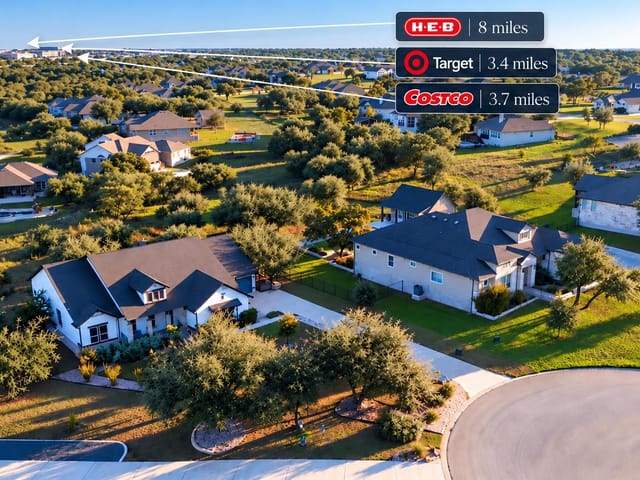
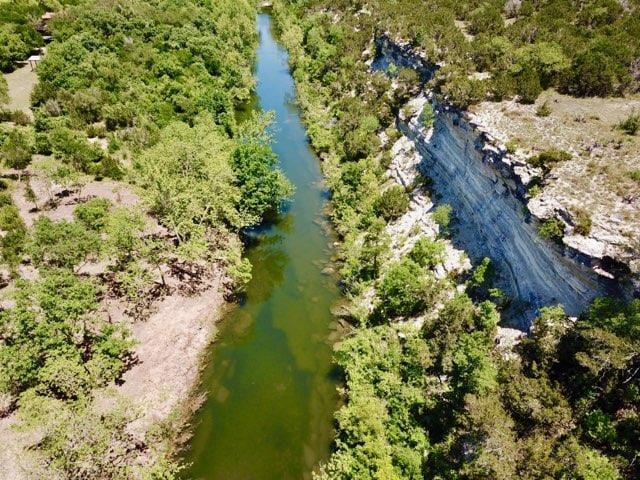
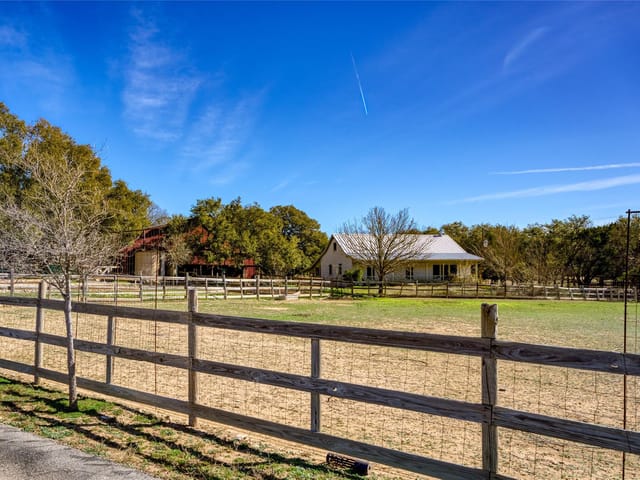
The moment you turn onto Sierra Mosca Trail in the Liberty Hill subdivision of Liberty Hill, this 2023-built home announces itself with carefully landscaped grounds and a thoughtful driveway that opens to a rare three-car garage. At 3,694 square feet on 1.002 acres, this Liberty Hill ISD property sits at $244 per square foot, offering substantial space for the $900,000 price point. The home's HardiPlank and stone exterior with blown-in insulation and radiant barrier construction speaks to durability in the Texas climate, while the private yard with front, side, and rear sprinkler systems creates a natural buffer from the world.
Inside the front door, you immediately feel the home's carefully considered layout. A formal dining room and private office with barn doors flank the entry, while the main living area rises with ceiling-high details, a fireplace, and windows that flood the space with natural light. But this home's heartbeat is the kitchen. Anchored by a substantial island with quartz countertops, the room pairs a propane cooktop, double electric oven, and stainless steel ENERGY STAR appliances with a bright breakfast area and generous pantry. A walk-in laundry room with sink sits steps away, designed for families who live here rather than those who merely pass through it.
The bedroom layout respects privacy and flexibility. A guest bedroom with walk-in closet and full bath sits near the laundry for visitors or multi-generational living. A game room connects two additional bedrooms that share a Jack-and-Jill bath, while the primary suite claims its own retreat on the main floor with a spa-style bath featuring a soaking tub, dual vanities, large walk-in shower, and oversized walk-in closet. The home's smart features include a programmable thermostat, in-wall pest control tubes, and smart home integration throughout.
The covered patio with roll-down shades extends entertaining to the outdoors, while a large storage area with attic lift system and the extended three-car garage with epoxy floors provide flexibility for equipment, vehicles, and the life that accumulates in a family home. Liberty Hill ISD serves this address through Louine Noble Elementary, Santa Rita Middle, and Liberty Hill High School. This home was built for real living, entertaining, and the families who need space that actually works.
The numbers behind this insight
- Offered at
- $859,387
- Listed
- April 10, 2026
- Price changes
- 6, down 4.5% from $900,000
- Asking price per sq ft
- $233
- Property Type
- Residential
- Year Built
- 2023
- Lot Size
- 1.00 acres
- Price / Sq Ft
- $233
- HOA
- $40/mo
- Garage
- 3 spaces
Listing information last updated October 19, 2026.
Listed by Schaible Realty
MLS# 9576706 • Active
IDX inquiries: Keenan Group at Compass · (512) 415-7653
Highlights
Facts & Features
Interior
- Breakfast Bar
- Ceiling Fan(s)
- Beamed Ceilings
- Ceiling-High
- Quartz Counters
- Kitchen Island
- Open Floorplan
- Pantry
- Primary Bedroom on Main
- Smart Home
- Smart Thermostat
- Soaking Tub
- Walk-In Closet(s)
- Built-In Electric Oven
- Cooktop
- Dishwasher
- Disposal
- ENERGY STAR Qualified Appliances
- ENERGY STAR Qualified Water Heater
- Gas Cooktop
- Microwave
- Oven
- Propane Cooktop
- RNGHD
- Stainless Steel Appliance(s)
- Water Purifier
- Carpet
- Laminate
- Tile
- Wood
- Heating
- Central,Fireplace(s),Propane
- Cooling
- Ceiling Fan(s),Central Air,Humidity Control
- Fireplaces
- 1
Exterior & Lot
- Gutters Full
- Pest Tubes in Walls
- Private Yard
- Hardi
- Plank Type
- Blown-In Insulation
- Masonry – All Sides
- Radiant Barrier
- Stone
- Stucco
- Landscaped
- Sloped Down
- Sprinklers In Rear
- Sprinkler - Drip Only
- Bubblers
- Sprinklers In Front
- Sprinklers On Side
- Trees-Medium (20 Ft - 40 Ft)
- Views
- Wrought Iron
- Slab
- Covered
- Patio
- Roof
- Asphalt
- Lot Size
- 1.00 Acres
- Concrete
- Covered
- Garage
- Garage Door Opener
- Garage Spaces
- 3
Financial
- HOA Fee
- $40 / mo
- Original List Price
- $900,000
- Price per Sq Ft
- $233
Utilities
- Cable Available
- Electricity Connected
- Phone Available
- Propane
- Underground Utilities
- Water Connected
- Water Source
- MUD
- Sewer
- Aerobic Septic,Septic Tank
Transaction History
1 record on file
Every recorded listing, sale, and lease at 65 Sierra Mosca TRL, whoever represented it.
- ActiveListed 2026Current price: $859,387Original list: $900,000MLS 9576706
- Listed · April 10, 2026$900,000
- Price changed · July 25, 2026$880,000
- Price changed · August 26, 2026$875,000
- Price changed · September 15, 2026$860,000
- Price changed · September 23, 2026$859,789
- Price changed · October 1, 2026$859,512
- Price changed · October 10, 2026$859,387
Prices shown are list prices. Closed sale prices are available to registered clients in accordance with ACTRIS rules.
Explore this area
Price & Listing History
Price Change with current price, original ask, and market time.
- Current list
- $859,387
- Original list
- $900,000
- Price movement
- $40.6K reduction
- Listed / DOM
- Apr 10, 2026 · 194 days
Tax Record
Public record data from county appraisal records. Market value can differ from assessed value.
- Assessed Value
- $912,297
- Assessment Year
- 2025
- Year Built
- 2024
- Parcel ID
- R-15-4220-030D-0029
| Year | Taxes | Total Assessment | Land | Additions |
|---|---|---|---|---|
2026-4.5% | — | $871,691 | $174,000 | $697,691 |
2025 | — | $912,297 | $174,000 | $738,297 |
Virtual Tour
Zoned Schools
Liberty Hill ISD
Liberty Hill
Santa Rita Middle
LouineNoble
Zoned assignments come from the property school fields available to us. District context schools are shown only when an assigned tier is missing. Contact the school district directly to verify current boundaries and enrollment eligibility.
Excluded from this estimate: property taxes and home insurance. Each requires verified amount, cadence or unit, source, and as-of details.
HOA source: MLS Grid / Unlock MLS, as of 2026-10-19T14:45:08.355+00:00; normalized from monthly dues.
20% ($172K)
Adjustable assumption - not a lending recommendation.
$859,387
Luxury property intelligence
Keenan Market Position
A sourced read on Liberty Hill pricing, timing, and property scale. No automated valuation claim.
List price
$859,387
Price per sqft
$233/sqft
Vs. Neighborhood guide reference price
Not available
Days on market
194 days
Original to current
$40.6K reduction
$900K original
Active inventory context
Ask for current inventory
Source: MLS Grid / Unlock MLS and Keenan Group review as of Oct 19, 2026.
Request Private Market AnalysisConnect 65 Sierra Mosca Trl to the Austin Market
78642 ZIP Guide
ZIP-level neighborhoods, schools, lifestyle, and Austin market context
Austin Home Valuation
Private Austin CMA, TCAD context, and pricing strategy
Seller Resources
Pricing, prep, launch timing, and Compass marketing strategy
Keenan Group Results
#1 ABOR Team 2024 with $1B+ career sales volume