This property is no longer actively listed. We can help you find similar homes currently for sale, notify you if this property relists, or explore off-market opportunities in the area.
$1,174,950
last listed6501 Trissino Dr, Austin, TX 78739
Why you're seeing this property: Unlike major portals that hide off-market listings, we maintain the most comprehensive Austin property database. View market history, neighborhood data, and discover similar homes currently for sale. #1 Austin Realtor Team 2024.
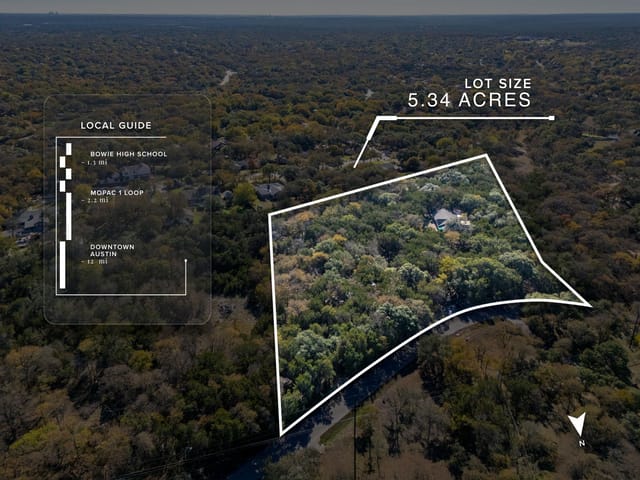
5 bed, 4 bath, 3,688 sqft on 0.22 acres in Austin. Austin, TX 78739. Last listed at $1,174,950, sold June 18, 2026. Austin ISD.
About This Home
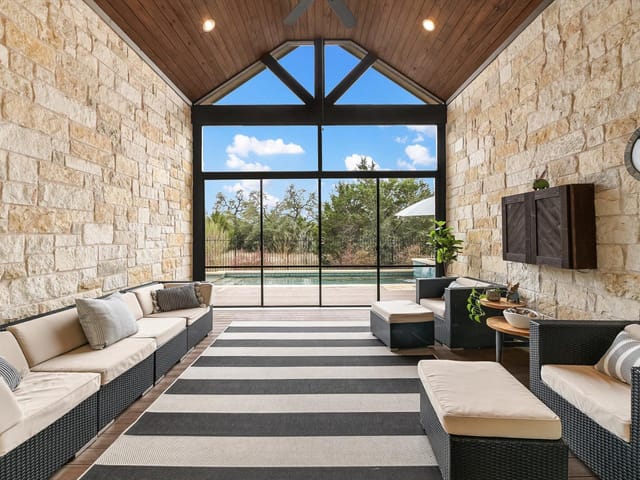
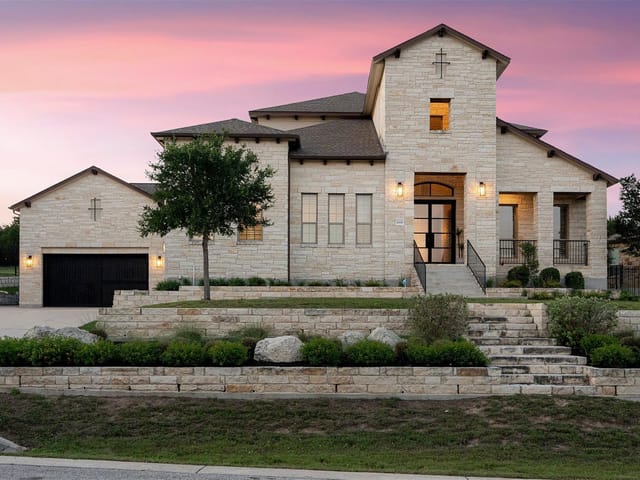
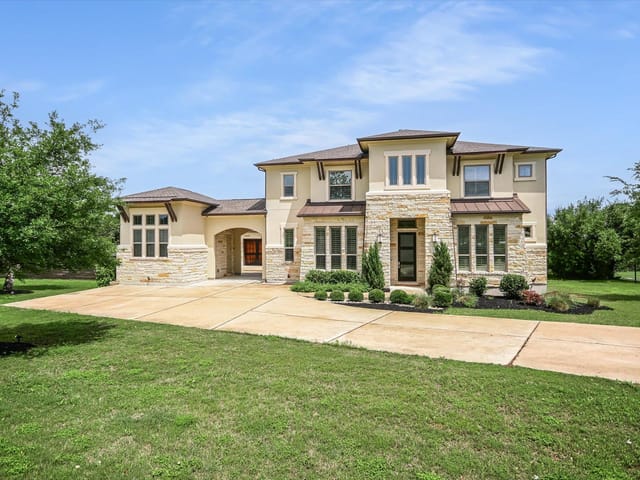
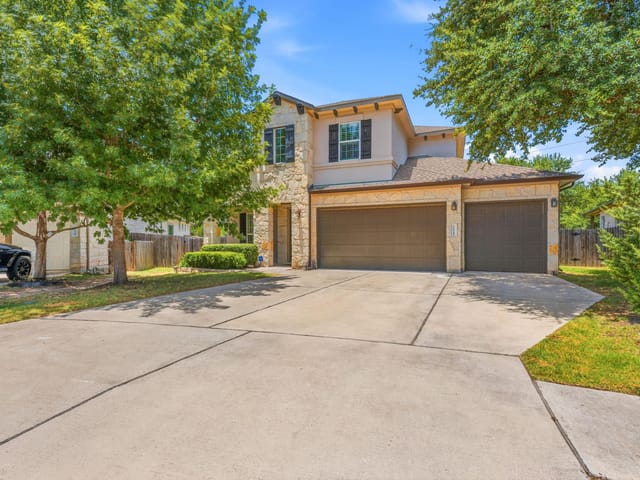
Imagine walking to one of Austin’s top-rated elementary schools before returning home to a private greenbelt setting with room for a future pool. This Circle C Ranch residence blends scale, comfort, and thoughtful design in one of Southwest Austin’s most sought-after communities. The 5-bedroom, 4-bath floor plan lives exceptionally well, with the primary suite, guest bedroom, and dedicated office on the main level, plus two additional bedrooms, a spacious loft, and media room upstairs—offering the space and flexibility to accommodate a wide range of lifestyles and family needs. Soaring vaulted ceilings with exposed beams and a statement fireplace anchor the light-filled great room, while the expansive kitchen and dining area are designed for both effortless daily living and entertaining. The home also offers a spa-inspired primary suite with a soaking tub, a screened-in patio overlooking the oversized backyard, and a rare 3-car garage with EV charging.
With generous proportions, timeless architecture, and an incredibly functional layout, the home offers the ideal canvas for a buyer to bring their own style and curated vision to life. Located just a short walk from highly rated Bear Creek Elementary and minutes from Grey Rock Golf Club, residents enjoy access to Circle C’s acclaimed schools, scenic trails, parks, and community amenities in one of Southwest Austin’s most established and desirable neighborhoods.
Located just a short walk from highly rated Bear Creek Elementary and minutes from Grey Rock Golf Club, the home also features a spa-inspired primary bath with a soaking tub and dual walk-in closets, a screened-in patio overlooking the oversized backyard, and a rare 3-car garage with EV charging. Enjoy access to Circle C's top-rated schools, parks, trails, and community amenities from one of Southwest Austin's most sought-after neighborhoods.
- Property Type
- Residential
- Year Built
- 2014
- Lot Size
- 0.22 acres
- Price / Sq Ft
- $319
- HOA
- $962/year
- Garage
- 3 spaces
Listing information last updated May 29, 2026.
Listed by Compass RE Texas, LLC
MLS# 3888963 • Closed
IDX inquiries: Keenan Group at Compass · (512) 415-7653
Properties displayed may be listed or sold by various participants in the MLS.
Highlights
Facts & Features
Interior
- Bookcases
- Built-in Features
- Ceiling-Vaulted
- Open Floorplan
- Pantry
- Primary Bedroom on Main
- Recessed Lighting
- Two Primary Closets
- Convection Oven
- Cooktop
- Dishwasher
- Disposal
- Dryer
- Refrigerator
- Washer
- Carpet
- Tile
- Wood
- Heating
- Central
- Cooling
- Ceiling Fan(s),Central Air
- Fireplaces
- 1
Exterior & Lot
- Garden
- Masonry – All Sides
- Stucco
- Greenbelt
- Back Yard
- Front Yard
- Garden
- Back Yard
- Slab
- Covered
- Enclosed
- Front Porch
- Roof
- Shingle
- Lot Size
- 0.22 Acres
- Door-Multi
- Driveway
- Electric Vehicle Charging Station(s)
- Garage
- Oversized
- Garage Spaces
- 3
Financial
- HOA Fee
- $962 / year
- Original List Price
- $1,174,950
- Price per Sq Ft
- $319
Utilities
- Electricity Connected
- Natural Gas Connected
- Sewer Connected
- Water Connected
- Water Source
- Public
- Sewer
- Public Sewer
Explore this area
Price & Listing History
Active Under Contract with current price, original ask, and market time.
- Current list
- $1,174,950
- Original list
- $1,174,950
- Price movement
- No verified reduction
- Listed / DOM
- May 20, 2026
Tax Record
Public record data from county appraisal records. Market value can differ from assessed value.
- Assessed Value
- $1,243,204
- Assessment Year
- 2025
- Year Built
- 2014
- Parcel ID
- 000000819623
| Year | Taxes | Total Assessment | Land | Additions |
|---|---|---|---|---|
2025-5.7% | — | $1,243,204 | — | — |
2024+1.1% | — | $1,318,780 | $250,000 | $1,010,452 |
2023+75.0% | — | $1,303,802 | $250,000 | $1,068,780 |
2022 | — | $745,019 | $250,000 | $1,053,802 |
Zoned Schools
Bowie
Gorzycki
Bear Creek
Zoned assignments come from the property school fields available to us. District context schools are shown only when an assigned tier is missing. Contact the school district directly to verify current boundaries and enrollment eligibility.
Excluded from this estimate: property taxes, home insurance, and HOA dues. Each requires verified amount, cadence or unit, source, and as-of details.
Illustrative down payment
20% ($235K)
Adjustable assumption - not a lending recommendation.
Home price
$1,174,950
Loan details
Luxury property intelligence
Keenan Market Position
A sourced read on Austin pricing, timing, and property scale. No automated valuation claim.
List price
$1,174,950
Price per sqft
$319/sqft
Vs. Neighborhood guide reference price
Not available
Days on market
Not available
Original to current
No verified reduction
$1.2M original
Active inventory context
Ask for current inventory
Source: Public records and Keenan Group review as of Jun 19, 2026.
Request Private Market AnalysisConnect 6501 Trissino Dr to the Austin Market
78739 ZIP Guide
ZIP-level neighborhoods, schools, lifestyle, and Austin market context
Austin ISD Schools
District guide, nearby schools, and homes by attendance area
Austin Home Valuation
Private Austin CMA, TCAD context, and pricing strategy
Seller Resources
Pricing, prep, launch timing, and Compass marketing strategy
Keenan Group Results
#1 ABOR Team 2024 with $1B+ career sales volume