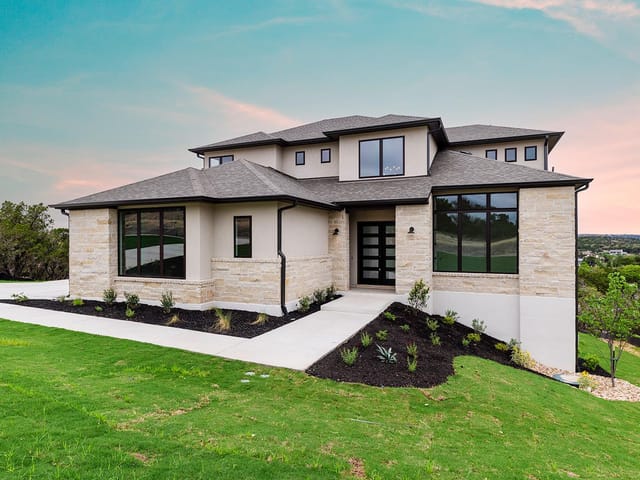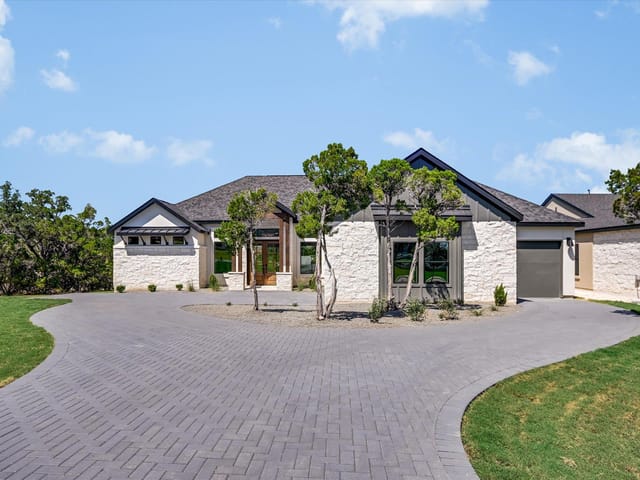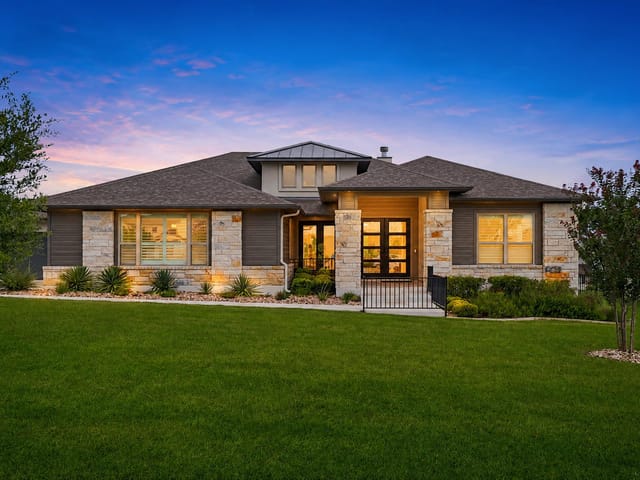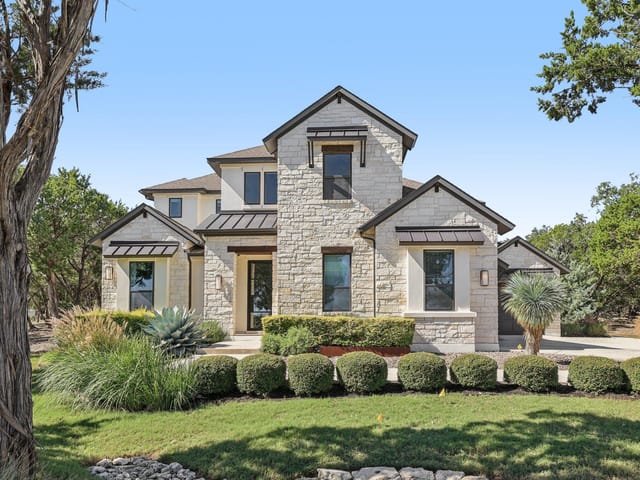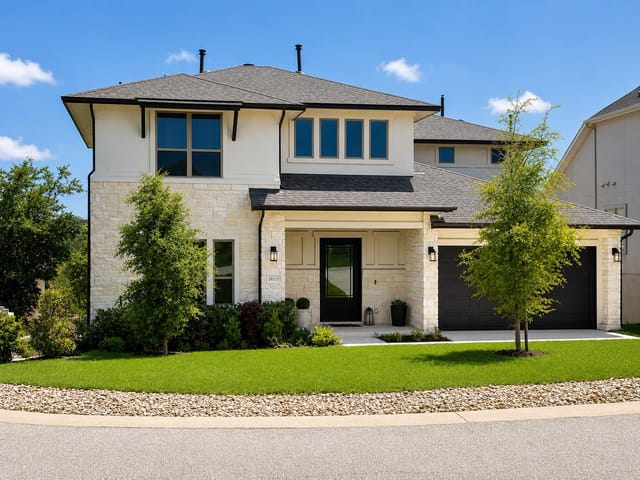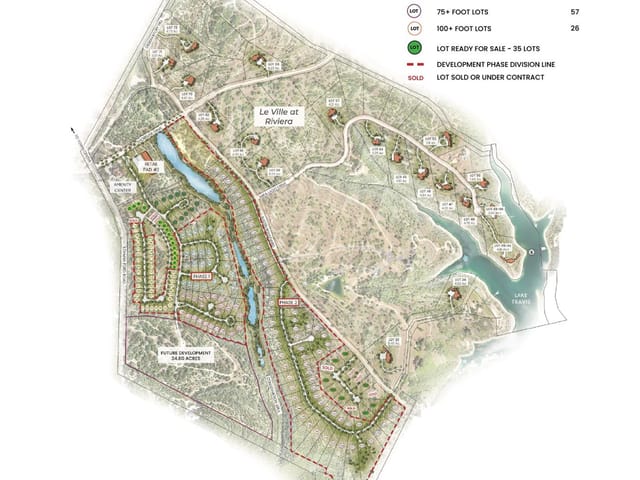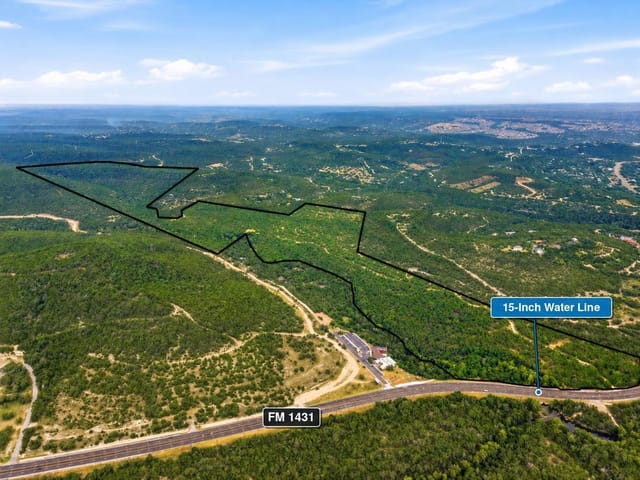
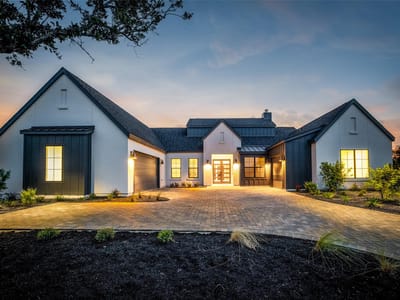
5 bed, 5 bath, 3,325 sqft on 0.39 acres in Jonestown. Jonestown, TX 78645. $1,297,000. Lago Vista ISD.
About This Home
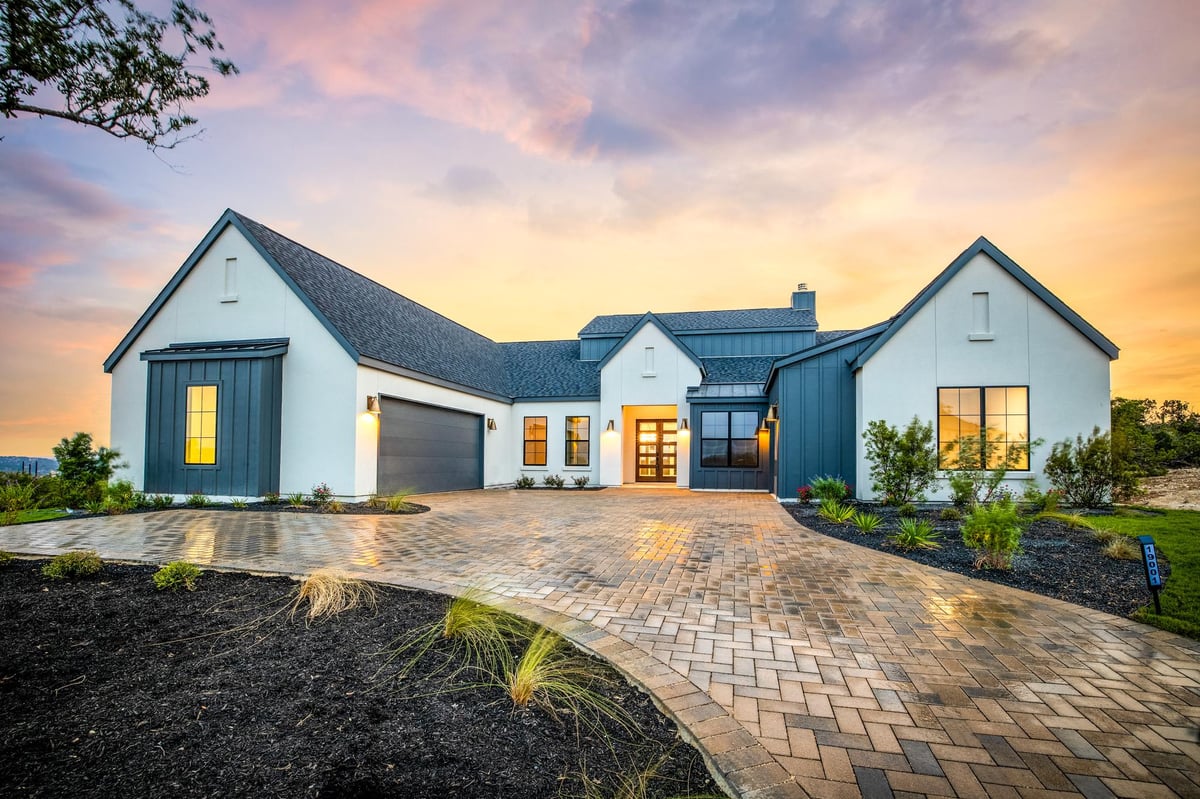
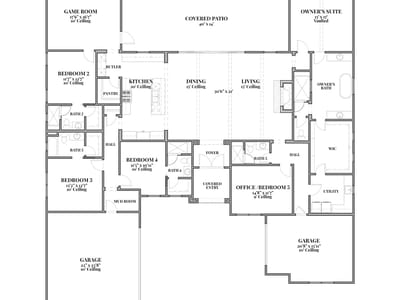
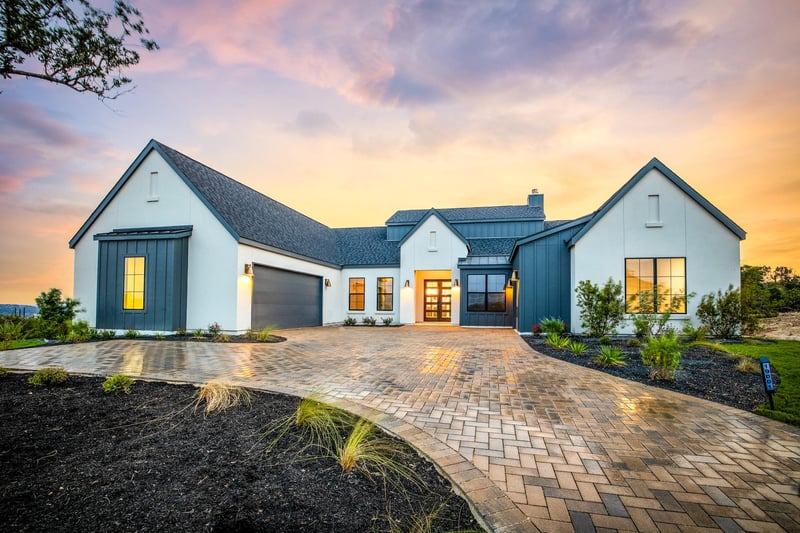
New Construction | Estimated Completion: September 2026. Completed Home Available for Viewing at 19001 Ascending Trail. Welcome to your future home in The Sanctuary South section of The Hollows on Lake Travis—a thoughtfully designed residence nestled on a 1/3-acre lot offering privacy with a beautiful flat yard, and access to world-class amenities and hiking trails, all just a short walk from the shores of Lake Travis. Open-Concept Living at Its Best: The expansive rectangular great room is perfect for entertaining, seamlessly flowing onto an oversized covered terrace. Thanks to the U-shaped design of the home, the terrace is both private and protected—ideal for year-round outdoor living. The backyard offers ample space for a future pool, with serene lake views in the distance setting the perfect backdrop. Designed for Gathering: At the heart of the home lies the kitchen—designed for both comfort and connection. Serve guests on the patio directly from the kitchen window, treat game room visitors via the butler’s pantry, and entertain from the oversized island in the living room. Flexible Floor Plan | 5 Bedrooms | 5 Bathrooms This versatile layout includes a private guest suite connected to the game room, perfect for multi-generational living or long-term visitors. Bedroom 2: Ideal as a media room, poker lounge, fitness studio, flex space, or second office. Bedroom 3: Designed as a dedicated office but can easily serve as a bedroom. Every detail is crafted with lifestyle in mind—space to live, work, host, and relax.
A newly completed residence at 6513 Lavish Bend in The Jonestown at Lake Travis commands immediate attention with its 3,325 square feet of meticulously proportioned living space designed for the serious entertainer. This five-bedroom, five-bathroom home sits on a private 0.3946-acre lot in the Sanctuary South section of Jonestown, Travis County, and represents the kind of architectural restraint that only comes from refusing compromise on either scale or execution.
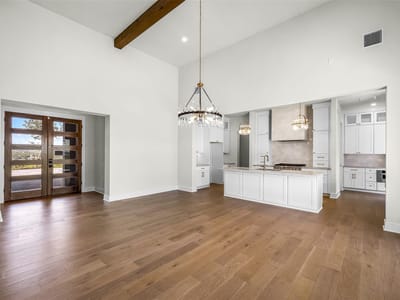
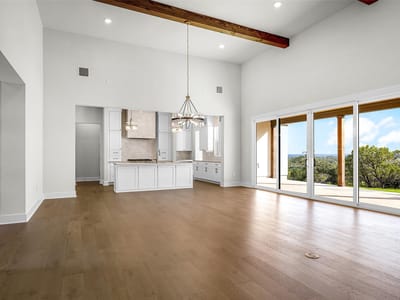
The entry foyer establishes the home's confident identity immediately. From this threshold, sight lines extend through vaulted ceilings and open floor planning toward the great room, where a rectangular footprint maximizes both wall space and flexible furniture arrangement. The kitchen functions as the genuine hub of the residence, anchored by a substantial island with quartz counters and a built-in gas range. A butler's pantry connects directly to the game room, while the eat-in kitchen opens onto the primary entertaining terrace, allowing hosts to manage multiple social zones without losing command of the gathering.
The covered terrace wraps the home's U-shaped footprint, creating a protected outdoor room that functions year-round. This arrangement provides genuine privacy while maintaining sightlines toward Lake Travis in the distance. The landscaped rear yard is engineered for future amenities, with a level lot and automatic irrigation already installed. An electric car plug-in at the three-car garage signals contemporary infrastructure thinking throughout.
The primary bedroom occupies main floor placement with a walk-in closet and soaking tub, paired with a double vanity in its ensuite bath. The second bedroom functions equally well as a media room or fitness studio. The third bedroom, built as a dedicated office with direct hallway access, connects to the fourth and fifth bedrooms, creating a semi-private guest wing ideal for multi-generational households or extended visits. All bedrooms include ceiling fans and recessed lighting.
Smart home infrastructure runs throughout: wired-for-sound systems, smart thermostat, high-speed internet, and a tankless water heater support genuinely modern living. The home was completed in 2026 and sits on a public maintained road with proximity to both Lago Vista ISD schools and the recreational amenities of Lake Travis itself. At $390 per square foot, this represents solid value for Lago Vista real estate with this particular combination of privacy, entertaining capacity, and finish quality.
The numbers behind this insight
- Offered at
- $1,297,000
- Listed
- March 19, 2026
- Asking price per sq ft
- $390
- Property Type
- Residential
- Year Built
- 2026
- Lot Size
- 0.39 acres
- Price / Sq Ft
- $390
- HOA
- $205/mo
- Garage
- 3 spaces
Listing information last updated March 20, 2026.
Listed by Silverton Real Estate
MLS# 4167146 • Active
IDX inquiries: Keenan Group at Compass · (512) 415-7653
Highlights
Facts & Features
Interior
- Ceiling Fan(s)
- Beamed Ceilings
- Ceiling-High
- Ceiling-Vaulted
- Quartz Counters
- Stone Counters
- Double Vanity
- Eat-in Kitchen
- Entrance Foyer
- High Speed Internet
- In-Law Floorplan
- Kitchen Island
- Multiple Living Areas
- Open Floorplan
- Pantry
- Primary Bedroom on Main
- Recessed Lighting
- Smart Thermostat
- Soaking Tub
- Study
- Home Office
- Walk-In Closet(s)
- Wired for Sound
- Built-In Gas Range
- Dishwasher
- Disposal
- Exhaust Fan
- Microwave
- Tankless Water Heater
- Tile
- Wood
- Heating
- Central,Propane
- Cooling
- Central Air
- Fireplaces
- 1
Exterior & Lot
- Electric Car Plug-in
- Private Yard
- Frame
- Hardi
- Plank Type
- Spray Foam Insulation
- Masonry – Partial
- Board & Batten Siding
- Stucco
- Landscaped
- Level
- Private
- Public Maintained Road
- Sprinkler - Automatic
- Trees-Small (Under 20 Ft)
- Slab
- Covered
- Front Porch
- Patio
- Rear Porch
- Roof
- Composition,Metal
- Lot Size
- 0.39 Acres
- Door-Multi
- Driveway
- Garage
- Garage Door Opener
- Garage Faces Side
- Off Street
- Paver Block
- Garage Spaces
- 3
Financial
- HOA Fee
- $205 / mo
- Original List Price
- $1,297,000
- Price per Sq Ft
- $390
Utilities
- Electricity Connected
- High Speed Internet
- Propane
- Sewer Connected
- Underground Utilities
- Water Connected
- Water Source
- Public
- Sewer
- Public Sewer
Transaction History
1 record on file
Every recorded listing, sale, and lease at 6513 Lavish Bnd, whoever represented it.
- ActiveListed 2026Current price: $1,297,000Original list: $1,297,000MLS 4167146
- Listed · March 19, 2026$1,297,000
Prices shown are list prices. Closed sale prices are available to registered clients in accordance with ACTRIS rules.
Explore this area
Price & Listing History
Listed with current price, original ask, and market time.
- Current list
- $1,297,000
- Original list
- $1,297,000
- Price movement
- No verified reduction
- Listed / DOM
- Mar 19, 2026 · 216 days
Tax Record
Public record data from county appraisal records. Market value can differ from assessed value.
- Assessed Value
- $143,928
- Assessment Year
- 2025
- Parcel ID
- 000000984415
| Year | Taxes | Total Assessment | Land | Additions |
|---|---|---|---|---|
2025 | — | $143,928 | $143,928 | — |
Virtual Tour
Zoned Schools
Lago Vista
Zoned assignments come from the property school fields available to us. District context schools are shown only when an assigned tier is missing. Contact the school district directly to verify current boundaries and enrollment eligibility.
Excluded from this estimate: property taxes and home insurance. Each requires verified amount, cadence or unit, source, and as-of details.
HOA source: MLS Grid / Unlock MLS, as of 2026-10-15T23:07:15.868+00:00; normalized from monthly dues.
20% ($259K)
Adjustable assumption - not a lending recommendation.
$1,297,000
Luxury property intelligence
Keenan Market Position
A sourced read on Jonestown pricing, timing, and property scale. No automated valuation claim.
List price
$1,297,000
Price per sqft
$390/sqft
Vs. Neighborhood guide reference price
Not available
Days on market
216 days
Original to current
No verified reduction
$1.3M original
Active inventory context
Ask for current inventory
Source: MLS Grid / Unlock MLS and Keenan Group review as of Oct 15, 2026.
Request Private Market AnalysisConnect 6513 Lavish Bnd to the Austin Market
78645 ZIP Guide
ZIP-level neighborhoods, schools, lifestyle, and Austin market context
Leander ISD Schools
District guide, nearby schools, and homes by attendance area
Austin Home Valuation
Private Austin CMA, TCAD context, and pricing strategy
Seller Resources
Pricing, prep, launch timing, and Compass marketing strategy
Keenan Group Results
#1 ABOR Team 2024 with $1B+ career sales volume