4 bed, 4 bath, 5,128 sqft on 0.42 acres in Jonestown. Jonestown, TX 78645. $1,349,900. Lago Vista ISD.
About This Home
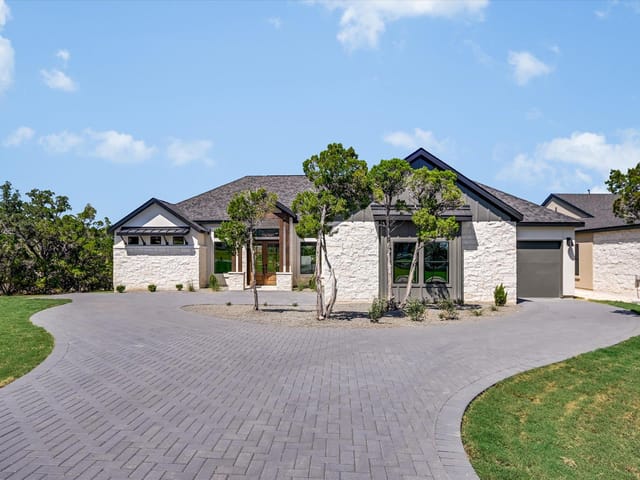
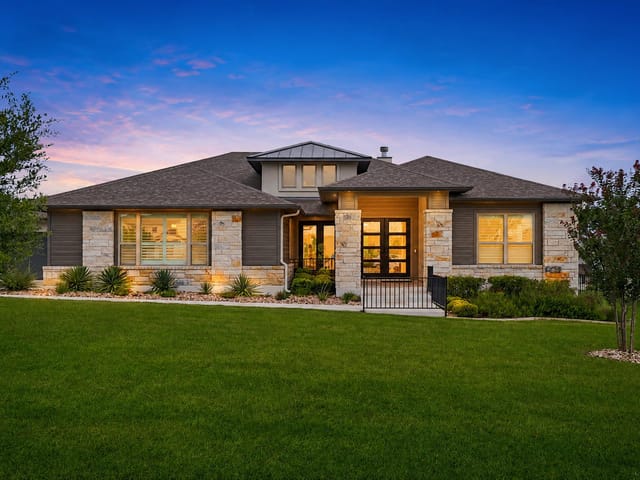
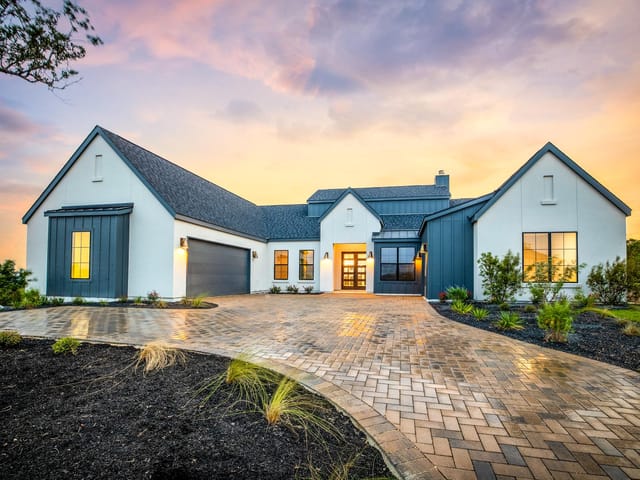
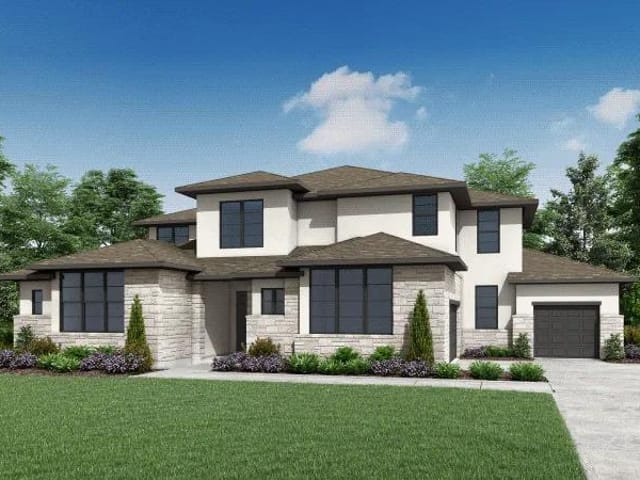
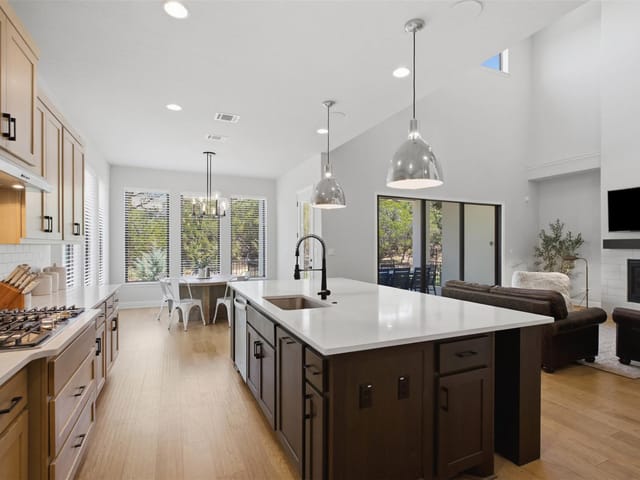
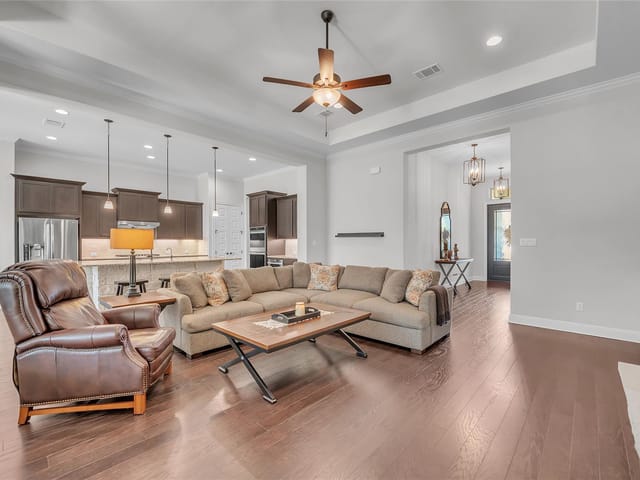
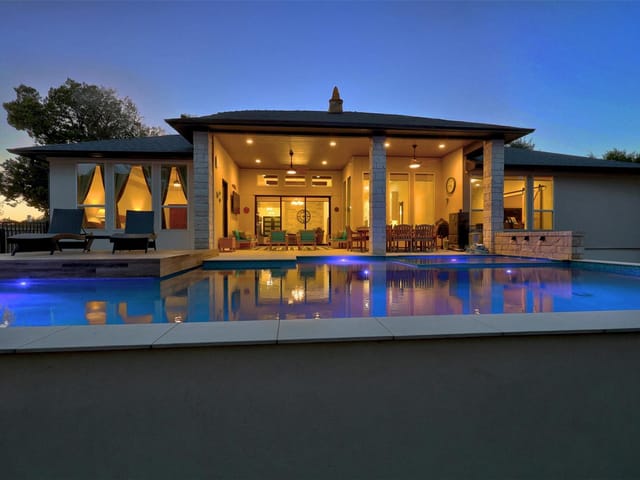
MLS# 4833242 - Built by Drees Custom Homes - Ready Now! ~ The Lynmar II is a gorgeous open and airy home that boasts amazing indoor and outdoor entertaining spaces. The two-story foyer invites you in and draws your eye to the two-story dining room that overlooks the courtyard. The gourmet kitchen includes a large pantry and huge island for entertaining. The spacious family room includes a fireplace and multipaneled sliding door to the courtyard and covered porch. This home also features a fabulous independent living suite downstairs with it's own ensuite! Upstairs, entertain in the game and media rooms or head outside to the second story covered porch. This Lynmar in The Hollows is a wonderful place to call home.
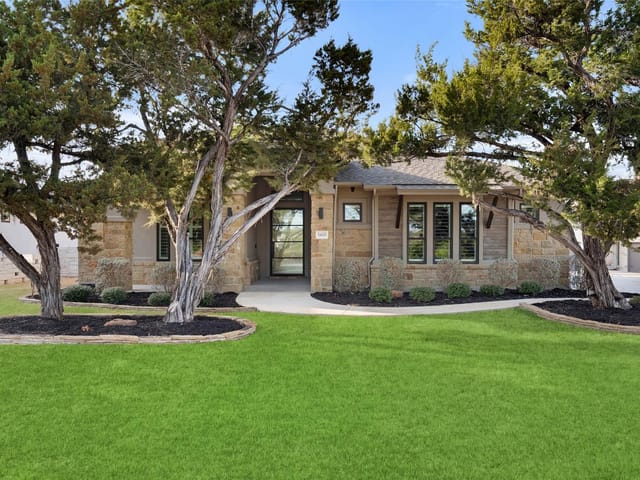
19004 Ascending Trl is a 5,128-square-foot new construction offering in Jonestown that puts size, layout, and lot position together at $1.40 million, or $273 per square foot. In Jonestown within Travis County, the property sits on 0.42 acres, falls in Lago Vista ISD, and follows the Lago Vista school path, including Lago Vista Elementary and Lago Vista High School, which gives buyers a clear district framework alongside the scale expected in this price tier.
Built in 2025, this single-family residence is configured with four bedrooms, four full baths, and one half bath, a combination that matters because it supports privacy without forcing compromises in shared living areas. The plan uses volume well. A two-story foyer sets up the arrival, and the two-story dining room facing the courtyard creates a stronger separation of spaces than a standard open box layout. That distinction carries into the main living area, where the family room centers on one fireplace and opens through multi-paneled sliding doors to the courtyard and covered porch. The result is not just extra square footage, but a house that can handle daily living and larger gatherings without every function colliding in one room.
The kitchen is designed for actual use, with a large pantry and a substantial island that gives the space working capacity as well as social function. One of the most useful decisions in the floor plan is the independent living suite on the main level with its own ensuite bath. For buyers thinking about multigenerational living, long-term guests, or a private space for live-in support, that feature has practical value that extends well beyond a simple guest room count. Upstairs, the game room, media room, and second-story covered porch add another layer of separation, which is important in a 5,000-plus-square-foot house because it gives the home multiple zones rather than one oversized common area.
With 112 days on market, buyers have had time to study the numbers and compare the offering on its merits. In this segment, a 2025 build on 0.42 acres with a three-car garage, strong entertaining structure, and a floor plan that accounts for changing household needs gives 19004 Ascending Trl credible long-term value in Jonestown.
The numbers behind this insight
- Offered at
- $1,349,900
- Listed
- November 19, 2025
- Price changes
- 2, down 3.6% from $1,399,900
- Asking price per sq ft
- $263
- Property Type
- Residential
- Year Built
- 2026
- Lot Size
- 0.42 acres
- Price / Sq Ft
- $263
- HOA
- $205/mo
- Garage
- 3 spaces
Listing information last updated August 25, 2026.
Listed by HomesUSA.com
MLS# 4833242 • Active
IDX inquiries: Keenan Group at Compass · (512) 415-7653
Highlights
Facts & Features
Interior
- Ceiling Fan(s)
- Double Vanity
- Eat-in Kitchen
- Entrance Foyer
- Ceiling-High
- In-Law Floorplan
- Kitchen Island
- Primary Bedroom on Main
- Open Floorplan
- Low Flow Plumbing Fixtures
- Pantry
- Smart Home
- Smart Thermostat
- Soaking Tub
- Storage
- Tray Ceiling(s)
- Interior Steps
- Two Primary Suties
- Beamed Ceilings
- Study
- Home Office
- Built-In Electric Oven
- Built-In Gas Range
- Built-In Oven(s)
- Built-In Range
- Cooktop
- Dishwasher
- Disposal
- Exhaust Fan
- Microwave
- Oven
- Double Oven
- Range
- Self Cleaning Oven
- Stainless Steel Appliance(s)
- Vented Exhaust Fan
- Water Heater
- Tankless Water Heater
- Carpet
- Tile
- Wood
- Heating
- Central,Propane,Zoned
- Cooling
- Central Air,Zoned
- Fireplaces
- 1
Exterior & Lot
- Balcony
- Gas Grill
- Lighting
- Outdoor Grill
- Private Yard
- Concrete
- Frame
- Glass
- Hardi
- Plank Type
- Attic
- Crawl Hatchway(s) Insulated
- Blown-In Insulation
- Recycled
- Bio-Based Insulation
- Masonry – All Sides
- Radiant Barrier
- Stone
- Stucco
- Greenbelt
- Back Yard
- Few Trees
- Front Yard
- Landscaped
- Sprinkler - Automatic
- Sprinklers In Rear
- Sprinklers In Front
- Sprinkler - Rain Sensor
- Trees-Moderate
- Trees-Small (Under 20 Ft)
- Wood
- Wrought Iron
- Slab
- Covered
- Front Porch
- Rear Porch
- Roof
- Composition,Shingle
- Lot Size
- 0.42 Acres
- Attached
- Concrete
- Door-Multi
- Driveway
- Garage Door Opener
- Garage Faces Front
- Garage Faces Side
- Inside Entrance
- Kitchen Level
- Lighted
- Private
- Garage Spaces
- 3
Financial
- HOA Fee
- $205 / mo
- Original List Price
- $1,399,900
- Price per Sq Ft
- $263
Utilities
- Cable Available
- Phone Available
- Propane
- Sewer Connected
- Underground Utilities
- Water Connected
- Water Source
- Public
- Sewer
- Public Sewer
Transaction History
1 record on file
Every recorded listing, sale, and lease at 19004 Ascending TRL, whoever represented it.
- ActiveListed 2025Current price: $1,349,900Original list: $1,399,900MLS 4833242
- Price changed · June 11, 2026$1,379,900
- Price changed · August 10, 2026$1,349,900
Prices shown are list prices. Closed sale prices are available to registered clients in accordance with ACTRIS rules.
Explore this area
Price & Listing History
Price Change with current price, original ask, and market time.
- Current list
- $1,349,900
- Original list
- $1,399,900
- Price movement
- $50K reduction
- Listed / DOM
- Nov 19, 2025 · 336 days
Zoned Schools
Lago Vista
Zoned assignments come from the property school fields available to us. District context schools are shown only when an assigned tier is missing. Contact the school district directly to verify current boundaries and enrollment eligibility.
Excluded from this estimate: property taxes and home insurance. Each requires verified amount, cadence or unit, source, and as-of details.
HOA source: MLS Grid / Unlock MLS, as of 2026-10-15T22:07:35.499+00:00; normalized from monthly dues.
20% ($270K)
Adjustable assumption - not a lending recommendation.
$1,349,900
Luxury property intelligence
Keenan Market Position
A sourced read on Jonestown pricing, timing, and property scale. No automated valuation claim.
List price
$1,349,900
Price per sqft
$263/sqft
Vs. Neighborhood guide reference price
Not available
Days on market
336 days
Original to current
$50K reduction
$1.4M original
Active inventory context
Ask for current inventory
Source: MLS Grid / Unlock MLS and Keenan Group review as of Oct 15, 2026.
Request Private Market AnalysisConnect 19004 Ascending Trl to the Austin Market
78645 ZIP Guide
ZIP-level neighborhoods, schools, lifestyle, and Austin market context
Leander ISD Schools
District guide, nearby schools, and homes by attendance area
Austin Home Valuation
Private Austin CMA, TCAD context, and pricing strategy
Seller Resources
Pricing, prep, launch timing, and Compass marketing strategy
Keenan Group Results
#1 ABOR Team 2024 with $1B+ career sales volume