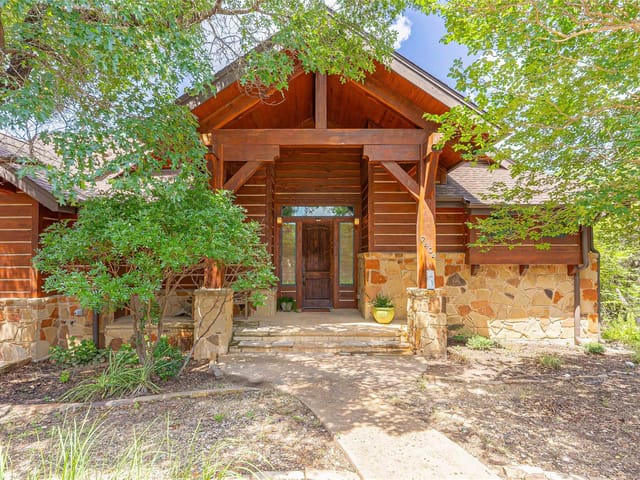
4 bed, 4 bath, 3,038 sqft on 0.40 acres in Jonestown. Jonestown, TX 78645. $789,000. Lago Vista ISD.
About This Home
PRICE REDUCED! New construction home in The Hollows on Lake Travis. NEW 3% flex incentive to use on 3-2-1 buy down, 2-1 buy down, closing costs or price reduction. You could afford up to $75,000 more home than if you bought a resale—without raising your monthly payment. That means more space, more upgrades, and more of what you love. Call sales consultant for details. 3,038 square foot, 1 story home with 4 bedrooms, 4 baths, study and 3-car garage like model home. Wood flooring in main living areas. Kitchen with center island, quartz countertops, propane cooktop. Kitchen open to great room with corner fireplace and dining space. Primary bedroom with en-suite, huge walk-in closet, double vanity, separate shower with rainhead faucet. Study with French doors. Each secondary bathroom with full bath. Large covered back patio.
The curved drive leading to 4828 Destination Way in Jonestown reveals a home built in 2025 with stone veneer and stucco exterior that anchors this quiet corner lot in Jonestown's master-planned community on the shores of Lake Travis. At 3,038 square feet across a single story, this four-bedroom, four-bath residence offers the kind of functional layout that works for families who actually live together rather than just occupy space.
The front entry opens into a foyer that signals the home's design philosophy: open sightlines and natural light. The kitchen sits as the genuine heart of this house. A center island with quartz countertops and a propane cooktop provides the staging ground for weeknight dinners and weekend cooking projects. The kitchen flows directly into the great room, where a corner fireplace anchors the living space and the dining area connects naturally without walls or transitions. This open configuration means parents can prep meals while watching children do homework or play in the adjacent great room. Stainless steel appliances, a built-in oven, and a deep pantry handle the practical demands of a working kitchen.
The primary bedroom sits on the main floor, eliminating stairs for anyone who prefers ground-level accessibility. The en-suite delivers a double vanity, a separate shower with a rainfall faucet, and a walk-in closet spacious enough to actually organize without frustration. The three secondary bedrooms each have full baths, removing the morning bathroom competition that defines families with teenagers. One secondary space functions as a study with French doors, offering flexible space for remote work, tutoring, or hobby pursuits.
The covered back patio and outdoor grill create the extension of living space that Texas homes require. The lot sits at nearly 0.4 acres with automatic sprinkler system and mature landscaping already established.
The Lago Vista Independent School District serves this address, with Lago Vista Elementary, Middle, and High School handling K-12 education. The community sits approximately 25 minutes from downtown Austin and maintains proximity to major employment corridors including the Domain and Apple's operations.
At $260 per square foot for new construction with full builder warranty and current incentives supporting 3-2-1 financing options, this represents entry into a new-build community without the wait-list premium of closer-in Lake Travis subdivisions. The 417 days on market reflects genuine opportunity for buyers ready to move.
The numbers behind this insight
- Offered at
- $789,000
- Listed
- April 22, 2025
- Price changes
- 3, down 9.8% from $875,000
- Asking price per sq ft
- $260
- Property Type
- Residential
- Year Built
- 2025
- Lot Size
- 0.40 acres
- Price / Sq Ft
- $260
- HOA
- $205/mo
- Garage
- 3 spaces
Listing information last updated October 20, 2026.
Listed by Joe P Giddens Jr Broker
MLS# 8862704 • Active
IDX inquiries: Keenan Group at Compass · (512) 415-7653
Highlights
Facts & Features
Interior
- Ceiling-High
- Quartz Counters
- Double Vanity
- Entrance Foyer
- Kitchen Island
- No Interior Steps
- Open Floorplan
- Pantry
- Primary Bedroom on Main
- Recessed Lighting
- Walk-In Closet(s)
- Wired for Data
- Built-In Oven(s)
- Dishwasher
- Disposal
- Microwave
- Propane Cooktop
- Stainless Steel Appliance(s)
- Water Heater
- Carpet
- Tile
- Vinyl
- Heating
- Propane
- Cooling
- Central Air
- Fireplaces
- 1
Exterior & Lot
- Rain Gutters
- Outdoor Grill
- Pest Tubes in Walls
- Masonry – All Sides
- Stone Veneer
- Stucco
- Curbs
- Interior Lot
- Sprinkler - Automatic
- Slab
- Covered
- Patio
- Porch
- Roof
- Composition,Shingle
- Lot Size
- 0.40 Acres
- Attached
- Garage Door Opener
- Garage Faces Side
- Garage Spaces
- 3
Financial
- HOA Fee
- $205 / mo
- Original List Price
- $875,000
- Price per Sq Ft
- $260
Utilities
- Electricity Available
- Electricity Connected
- High Speed Internet
- Phone Available
- Propane
- Sewer Available
- Sewer Connected
- Underground Utilities
- Water Available
- Water Connected
- Water Source
- Public
- Sewer
- Public Sewer
Transaction History
1 record on file
Every recorded listing, sale, and lease at 4828 Destination WAY, whoever represented it.
- ActiveListed 2025Current price: $789,000Original list: $875,000MLS 8862704
- Price changed · February 26, 2026$829,000
- Price changed · April 6, 2026$790,000
- Price changed · June 1, 2026$789,000
Prices shown are list prices. Closed sale prices are available to registered clients in accordance with ACTRIS rules.
Explore this area
Price & Listing History
Price Change with current price, original ask, and market time.
- Current list
- $789,000
- Original list
- $875,000
- Price movement
- $86K reduction
- Listed / DOM
- Apr 22, 2025 · 547 days
Zoned Schools
Lago Vista
Zoned assignments come from the property school fields available to us. District context schools are shown only when an assigned tier is missing. Contact the school district directly to verify current boundaries and enrollment eligibility.
Excluded from this estimate: property taxes and home insurance. Each requires verified amount, cadence or unit, source, and as-of details.
HOA source: MLS Grid / Unlock MLS, as of 2026-10-20T10:11:03.625+00:00; normalized from monthly dues.
20% ($158K)
Adjustable assumption - not a lending recommendation.
$789,000
Luxury property intelligence
Keenan Market Position
A sourced read on Jonestown pricing, timing, and property scale. No automated valuation claim.
List price
$789,000
Price per sqft
$260/sqft
Vs. Neighborhood guide reference price
Not available
Days on market
547 days
Original to current
$86K reduction
$875K original
Active inventory context
Ask for current inventory
Source: MLS Grid / Unlock MLS and Keenan Group review as of Oct 20, 2026.
Request Private Market AnalysisConnect 4828 Destination Way to the Austin Market
78645 ZIP Guide
ZIP-level neighborhoods, schools, lifestyle, and Austin market context
Leander ISD Schools
District guide, nearby schools, and homes by attendance area
Austin Home Valuation
Private Austin CMA, TCAD context, and pricing strategy
Seller Resources
Pricing, prep, launch timing, and Compass marketing strategy
Keenan Group Results
#1 ABOR Team 2024 with $1B+ career sales volume