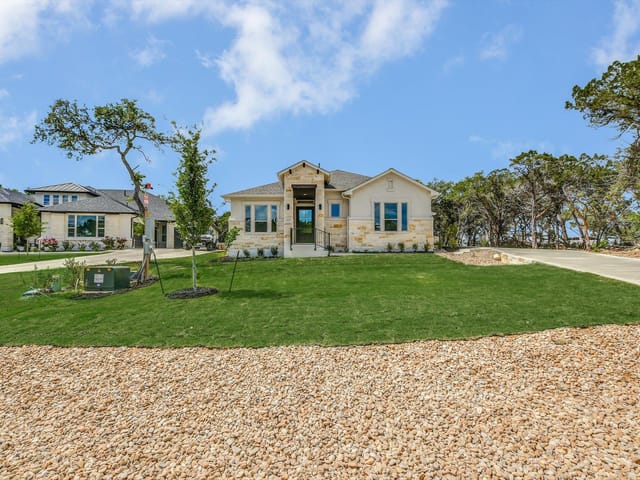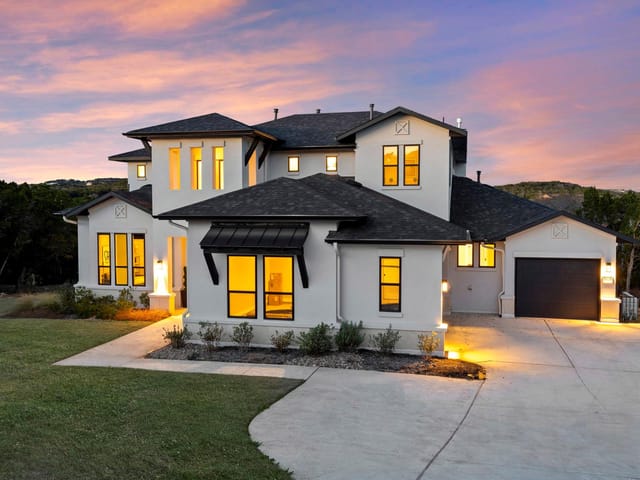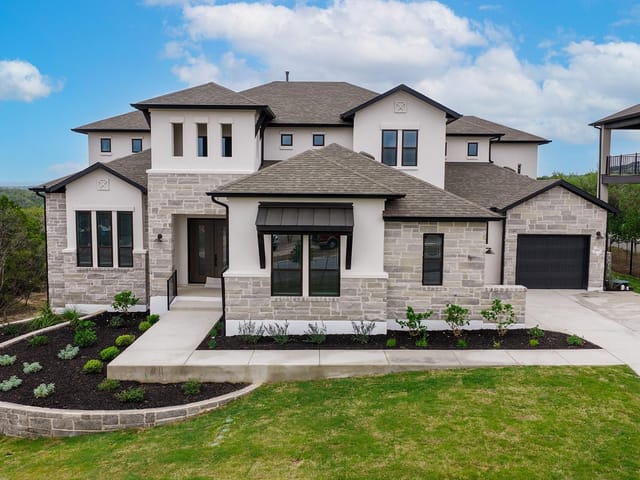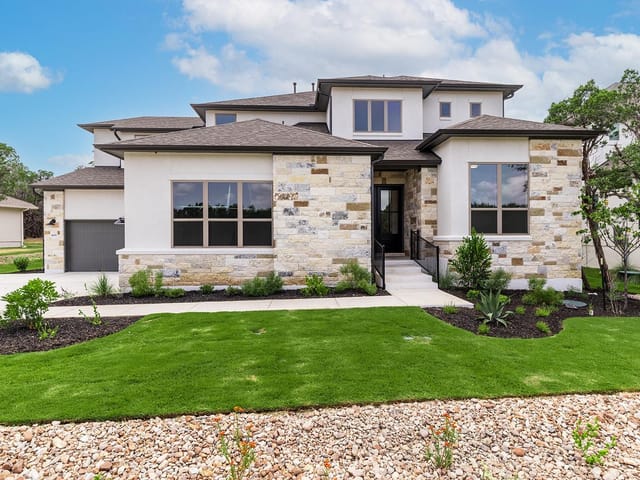
5 bed, 5 bath, 4,997 sqft on 0.42 acres in Jonestown. Jonestown, TX 78645. $1,199,900. Lago Vista ISD.
About This Home
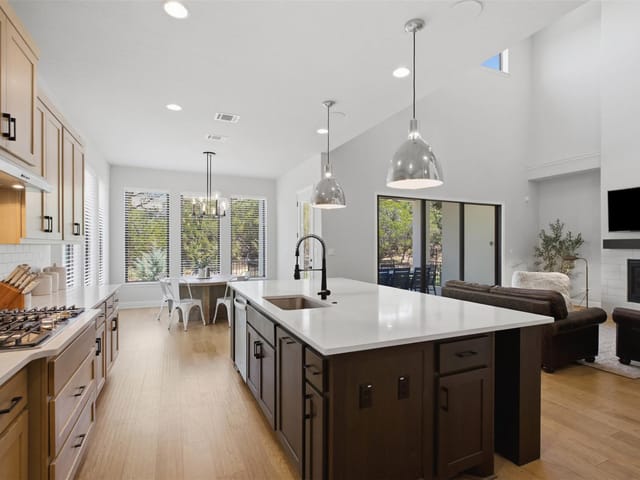
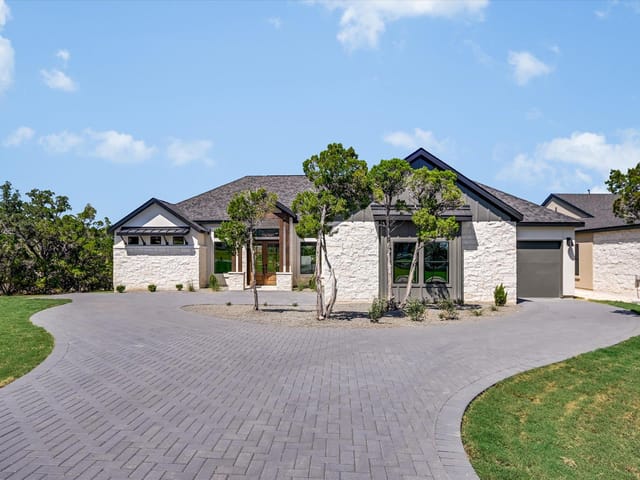
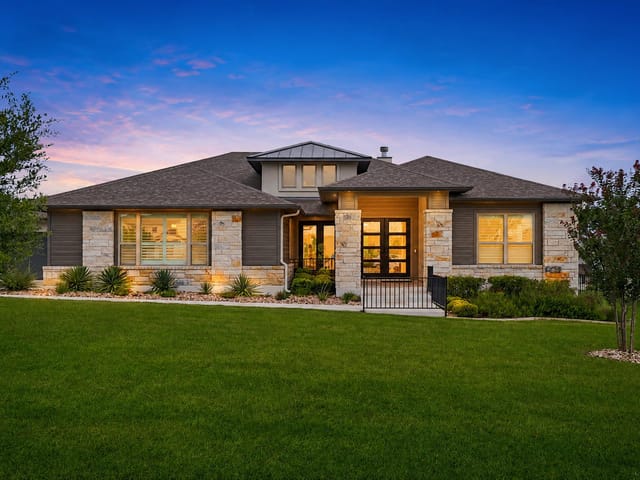
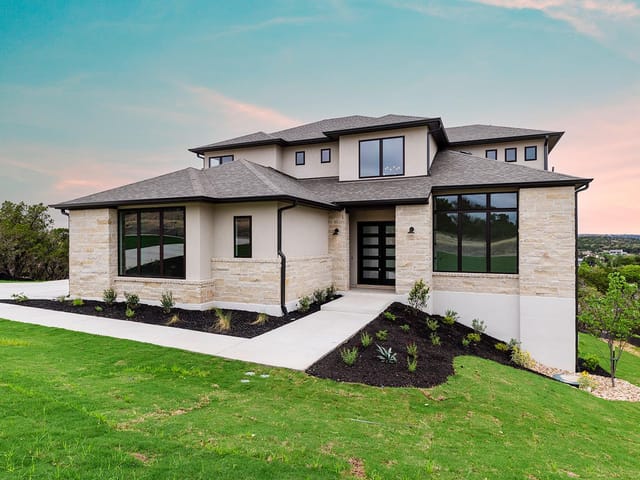
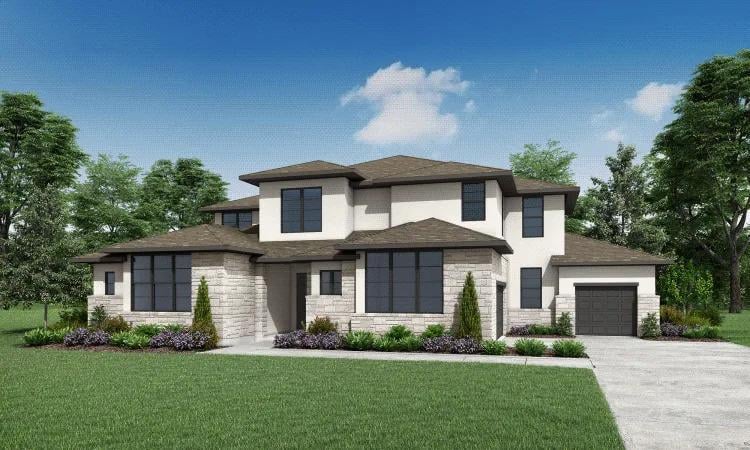
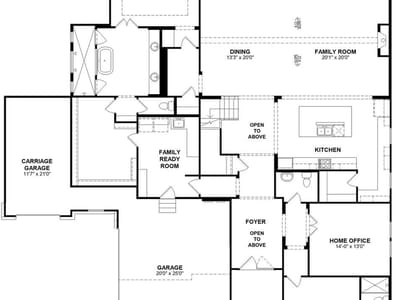
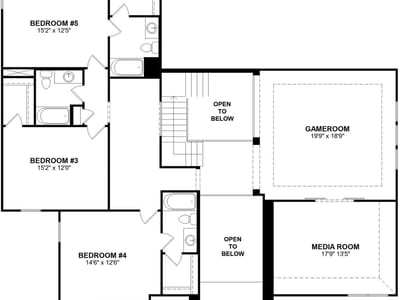
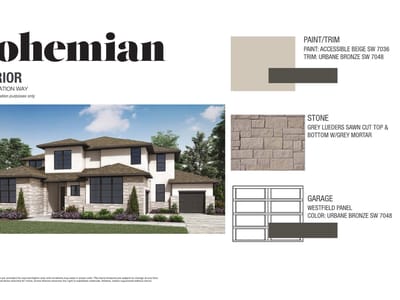
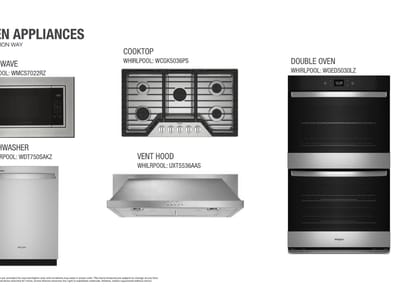
MLS# 4689661 - Built by Drees Custom Homes - Jan 2027 completion! ~ New 5 Bed, 5.5 Bath home in Jonestown, TX. The Grantley II by Drees Custom Homes offers nearly 5,000 square feet of thoughtfully crafted living space. Featuring 5 spacious bedrooms, 5 full baths, a private home office, media room, gameroom, loft, and a first-floor guest suite, this exceptional two-story home provides the flexibility for all residents. The heart of the home showcases a chef-inspired kitchen with an oversized island, double ovens, walk-in pantry and seamless flow into the dramatic family room highlighted by soaring vaulted ceilings and abundant natural light. The elegant dining area and expansive outdoor living space create the perfect setting for entertaining guests or enjoying the beautiful Texas weather year-round. Retreat to the luxurious primary suite featuring a tray ceiling, spa-like bath with a freestanding tub, oversized shower, and generous walk-in closet connected to a convenient family ready room. Upstairs, three secondary bedrooms with walk-in closets are complemented by a spacious gameroom, media room, and loft, providing endless opportunities for recreation and relaxation. Additional highlights include a 3-car garage with carriage garage bay, 10-foot first-floor ceilings, 8-foot interior doors, expansive windows and sophisticated architectural details throughout.
- Property Type
- Residential
- Year Built
- 2026
- Lot Size
- 0.42 acres
- Price / Sq Ft
- $240
- HOA
- $205/mo
- Garage
- 3 spaces
Listing information last updated September 2, 2026.
Listed by HomesUSA.com
MLS# 4689661 • Active
IDX inquiries: Keenan Group at Compass · (512) 415-7653
Highlights
Facts & Features
Interior
- Two Primary Suties
- Ceiling Fan(s)
- Beamed Ceilings
- Ceiling-High
- Tray Ceiling(s)
- Double Vanity
- Eat-in Kitchen
- Entrance Foyer
- In-Law Floorplan
- Interior Steps
- Kitchen Island
- Low Flow Plumbing Fixtures
- Primary Bedroom on Main
- Study
- Home Office
- Built-In Electric Oven
- Built-In Gas Range
- Built-In Oven(s)
- Built-In Range
- Cooktop
- Dishwasher
- Disposal
- Exhaust Fan
- Microwave
- Oven
- Double Oven
- Carpet
- Tile
- Wood
- Heating
- Central,Propane
- Cooling
- Central Air,Zoned
- Fireplaces
- 1
Exterior & Lot
- Balcony
- Gas Grill
- Concrete
- Frame
- Glass
- Hardi
- Plank Type
- Attic
- Crawl Hatchway(s) Insulated
- Blown-In Insulation
- Recycled
- Bio-Based Insulation
- Masonry – All Sides
- Radiant Barrier
- Stone
- Stucco
- Greenbelt
- Back Yard
- Close to Clubhouse
- Curbs
- Wood
- Wrought Iron
- Slab
- Covered
- Front Porch
- Rear Porch
- Roof
- Composition,Shingle
- Lot Size
- 0.42 Acres
- Attached
- Concrete
- Door-Multi
- Garage Spaces
- 3
Financial
- HOA Fee
- $205 / mo
- Original List Price
- $1,239,900
- Price per Sq Ft
- $240
Utilities
- Cable Available
- Phone Available
- Propane
- Water Source
- Public
- Sewer
- Public Sewer
Transaction History
1 record on file
Every recorded listing, sale, and lease at 5110 Destination WAY, whoever represented it.
- ActiveListed 2026Current price: $1,199,900Original list: $1,239,900MLS 4689661
- Listed · July 28, 2026$1,239,900
- Price changed · September 2, 2026$1,199,900
Prices shown are list prices. Closed sale prices are available to registered clients in accordance with ACTRIS rules.
Explore this area
Price & Listing History
Price Change with current price, original ask, and market time.
- Current list
- $1,199,900
- Original list
- $1,239,900
- Price movement
- $40K reduction
- Listed / DOM
- Jul 28, 2026 · 85 days
Zoned Schools
Lago Vista
Zoned assignments come from the property school fields available to us. District context schools are shown only when an assigned tier is missing. Contact the school district directly to verify current boundaries and enrollment eligibility.
Excluded from this estimate: property taxes and home insurance. Each requires verified amount, cadence or unit, source, and as-of details.
HOA source: MLS Grid / Unlock MLS, as of 2026-10-15T23:07:36.114+00:00; normalized from monthly dues.
20% ($240K)
Adjustable assumption - not a lending recommendation.
$1,199,900
Luxury property intelligence
Keenan Market Position
A sourced read on Jonestown pricing, timing, and property scale. No automated valuation claim.
List price
$1,199,900
Price per sqft
$240/sqft
Vs. Neighborhood guide reference price
Not available
Days on market
85 days
Original to current
$40K reduction
$1.2M original
Active inventory context
Ask for current inventory
Source: MLS Grid / Unlock MLS and Keenan Group review as of Oct 15, 2026.
Request Private Market AnalysisConnect 5110 Destination Way to the Austin Market
78645 ZIP Guide
ZIP-level neighborhoods, schools, lifestyle, and Austin market context
Leander ISD Schools
District guide, nearby schools, and homes by attendance area
Austin Home Valuation
Private Austin CMA, TCAD context, and pricing strategy
Seller Resources
Pricing, prep, launch timing, and Compass marketing strategy
Keenan Group Results
#1 ABOR Team 2024 with $1B+ career sales volume