This property is no longer actively listed. We can help you find similar homes currently for sale, notify you if this property relists, or explore off-market opportunities in the area.
$1,249,900
last listed18921 Ascending Trl, Jonestown, TX 78645
Why you're seeing this property: Unlike major portals that hide off-market listings, we maintain the most comprehensive Austin property database. View market history, neighborhood data, and discover similar homes currently for sale. #1 Austin Realtor Team 2024.
4 bed, 4 bath, 5,092 sqft on 0.41 acres in Jonestown. Jonestown, TX 78645. Last listed at $1,249,900, sold June 5, 2026. Lago Vista ISD.
About This Home
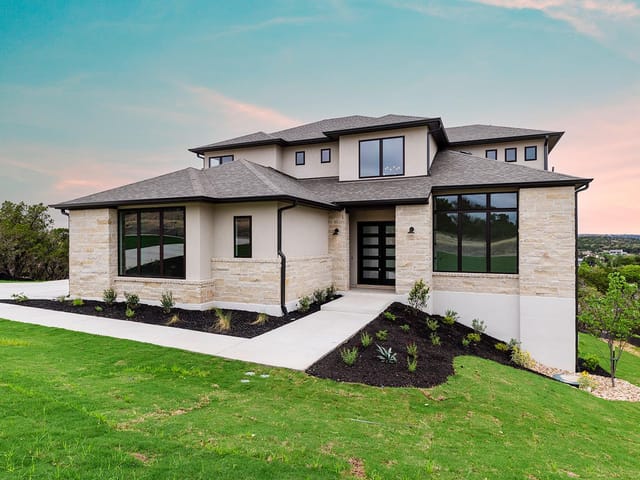
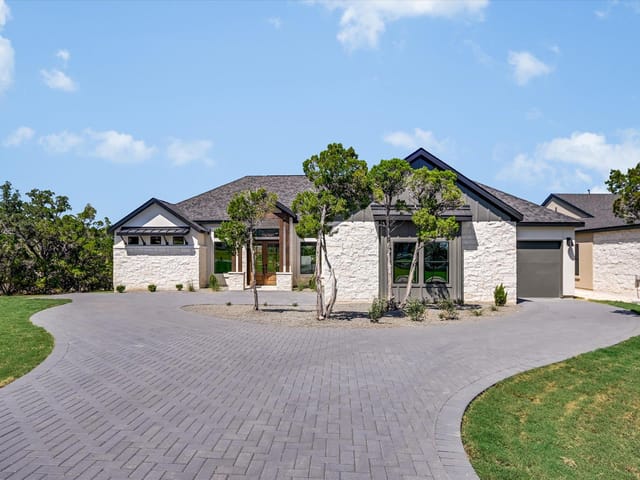
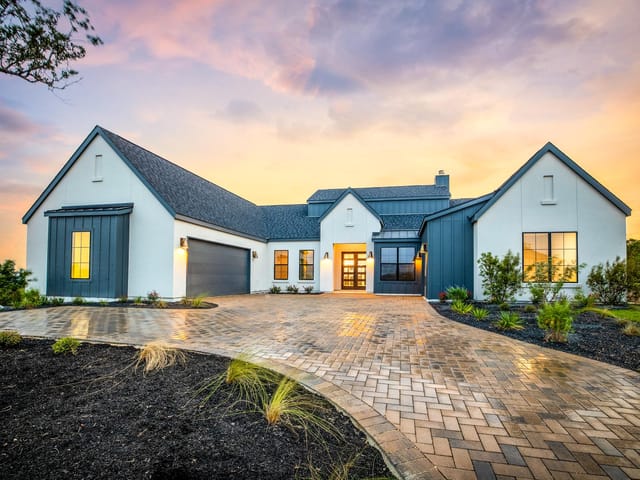
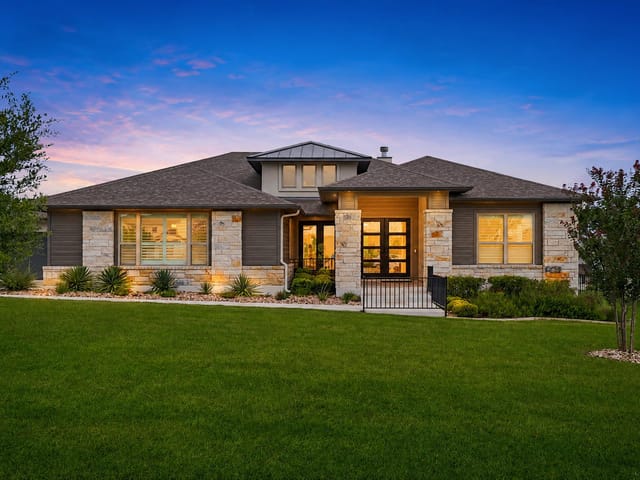
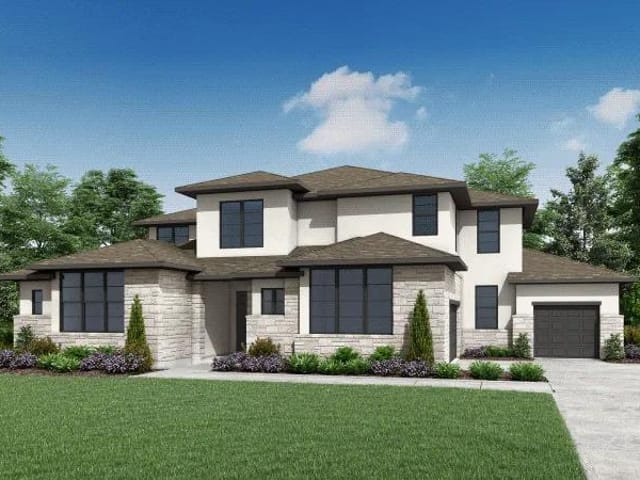
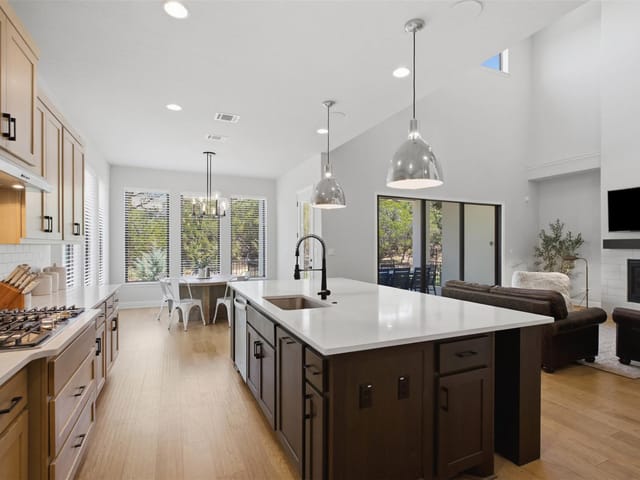
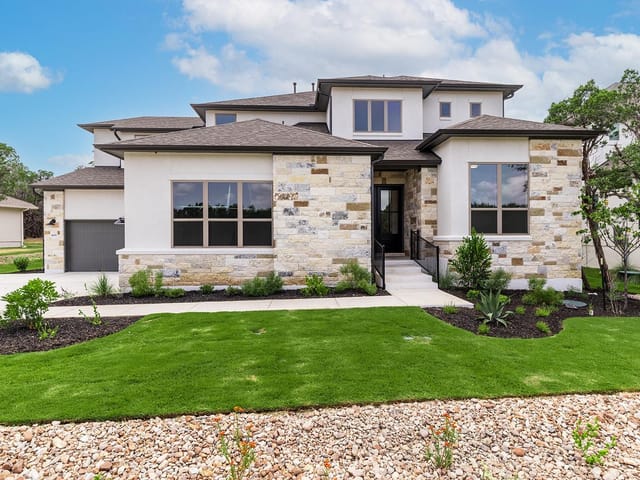
MLS# 7765119 - Built by Drees Custom Homes - Ready Now! ~ 5,000 SF, 5 BR,5.5 BA Beauty in Jonestown, TX. Discover the perfect blend of luxury and functionality in this stunning 5-bedroom home in Jonestown, TX. The Lynmar II features a dramatic two-story foyer and dining room overlooking a peaceful private courtyard, creating a grand first impression. The gourmet kitchen offers a large island and walk-in pantry, flowing seamlessly into a spacious family room with a cozy fireplace. Multi-panel sliding doors open to the covered patio and courtyard, perfect for indoor-outdoor entertaining. Upstairs, enjoy a game room, media room, and a second-story covered porch. Each bedroom includes a private bath and walk-in closet, offering comfort and privacy throughout. This thoughtfully designed home is ideal for modern living in one of central Texas' most sought-after communities.
18921 Ascending Trl stands out for scale, with 5,092 square feet on a 0.41-acre homesite in Jonestown in Jonestown, Travis County. At $1.29 million, or $253 per square foot, the property presents a size-to-price equation that serious buyers track closely in newer single-family inventory. The location also carries the benefit of Lago Vista ISD, with Lago Vista schools serving the property, including Lago Vista High School, which keeps the school path clear for buyers weighing both current use and future resale.
Built in 2025, this residential single-family home is configured with 4 bedrooms, 4 full baths, and 1 half bath, plus a 3-car garage and a fireplace. Those numbers matter because they establish this as a true large-format home rather than a house that simply reads big on paper. The plan is structured around usable volume, with a two-story foyer and dining area creating a strong arrival sequence and a private courtyard adding separation and outdoor utility without demanding a much larger lot. That approach tends to age well because it supports day-to-day living as much as entertaining.
The kitchen appears positioned as the central working space, anchored by a large island and walk-in pantry and opening into the main family room. That kind of adjacency matters more than decorative detail because it shapes how the home functions every day. Sliding doors connecting the interior to a covered patio and courtyard improve the indoor-outdoor relationship in a way buyers consistently value in Central Texas. Upstairs, the inclusion of a game room, media room, and covered porch adds another layer of flexibility for households that need distinct spaces for guests, work, or recreation.
The bedroom planning also points to practical long-term use. Private baths and walk-in closets for each bedroom support privacy and help the home operate well for full-time owners, visiting family, or multigenerational living. With 138 days on market, this is not a property buyers need to assess through hype. The fundamentals are already clear: a 2025 build, substantial square footage, a 0.41-acre site, Lago Vista ISD, and a floor plan that emphasizes separation, gathering space, and everyday function. In Jonestown, that combination gives 18921 Ascending Trl a credible long-term position for buyers focused on utility now and market relevance later.
- Property Type
- Residential
- Year Built
- 2025
- Lot Size
- 0.41 acres
- Price / Sq Ft
- $245
- Garage
- 3 spaces
Listing information last updated May 29, 2026.
Listed by HomesUSA.com
MLS# 7765119 • Closed
IDX inquiries: Keenan Group at Compass · (512) 415-7653
Properties displayed may be listed or sold by various participants in the MLS.
Highlights
Facts & Features
Interior
- Ceiling Fan(s)
- Double Vanity
- Eat-in Kitchen
- Entrance Foyer
- Ceiling-High
- In-Law Floorplan
- Kitchen Island
- Primary Bedroom on Main
- Open Floorplan
- Low Flow Plumbing Fixtures
- Pantry
- Smart Home
- Smart Thermostat
- Soaking Tub
- Storage
- Tray Ceiling(s)
- Interior Steps
- Two Primary Suties
- Beamed Ceilings
- Study
- Home Office
- Built-In Electric Oven
- Built-In Gas Range
- Built-In Oven(s)
- Built-In Range
- Cooktop
- Dishwasher
- Disposal
- Exhaust Fan
- Microwave
- Oven
- Double Oven
- Range
- Self Cleaning Oven
- Stainless Steel Appliance(s)
- Vented Exhaust Fan
- Water Heater
- Tankless Water Heater
- Carpet
- Tile
- Wood
- Heating
- Central,Propane,Zoned
- Cooling
- Central Air,Zoned
- Fireplaces
- 1
Exterior & Lot
- Balcony
- Gas Grill
- Lighting
- Outdoor Grill
- Private Yard
- Concrete
- Frame
- Glass
- Hardi
- Plank Type
- Attic
- Crawl Hatchway(s) Insulated
- Blown-In Insulation
- Recycled
- Bio-Based Insulation
- Masonry – All Sides
- Radiant Barrier
- Stone
- Stucco
- Greenbelt
- Back Yard
- Curbs
- Front Yard
- Public Maintained Road
- Sprinkler - Automatic
- Sprinklers In Rear
- Sprinkler - Drip Only
- Bubblers
- Sprinklers In Front
- Sprinkler-Manual
- Sprinkler - Partial
- Sprinkler - Rain Sensor
- Sprinklers On Side
- Views
- Wood
- Wrought Iron
- Slab
- Covered
- Front Porch
- Rear Porch
- Roof
- Composition,Shingle
- Lot Size
- 0.41 Acres
- Attached
- Concrete
- Direct Access
- Door-Multi
- Driveway
- Garage
- Garage Door Opener
- Garage Faces Front
- Garage Faces Side
- Inside Entrance
- Kitchen Level
- Lighted
- Private
- Side By Side
- Garage Spaces
- 3
Financial
- Original List Price
- $1,289,900
- Price per Sq Ft
- $245
Utilities
- Cable Available
- Phone Available
- Propane
- Sewer Connected
- Underground Utilities
- Water Connected
- Water Source
- Public
- Sewer
- Public Sewer
Explore this area
Price & Listing History
Pending with current price, original ask, and market time.
- Current list
- $1,249,900
- Original list
- $1,289,900
- Price movement
- $40K reduction
- Listed / DOM
- Apr 10, 2026
Zoned Schools
Lago Vista
Zoned assignments come from the property school fields available to us. District context schools are shown only when an assigned tier is missing. Contact the school district directly to verify current boundaries and enrollment eligibility.
Excluded from this estimate: property taxes, home insurance, and HOA dues. Each requires verified amount, cadence or unit, source, and as-of details.
20% ($250K)
Adjustable assumption - not a lending recommendation.
$1,249,900
Luxury property intelligence
Keenan Market Position
A sourced read on Jonestown pricing, timing, and property scale. No automated valuation claim.
List price
$1,249,900
Price per sqft
$245/sqft
Vs. Neighborhood guide reference price
Not available
Days on market
Not available
Original to current
$40K reduction
$1.3M original
Active inventory context
Ask for current inventory
Source: Public records and Keenan Group review as of Jun 22, 2026.
Request Private Market AnalysisConnect 18921 Ascending Trl to the Austin Market
78645 ZIP Guide
ZIP-level neighborhoods, schools, lifestyle, and Austin market context
Leander ISD Schools
District guide, nearby schools, and homes by attendance area
Austin Home Valuation
Private Austin CMA, TCAD context, and pricing strategy
Seller Resources
Pricing, prep, launch timing, and Compass marketing strategy
Keenan Group Results
#1 ABOR Team 2024 with $1B+ career sales volume