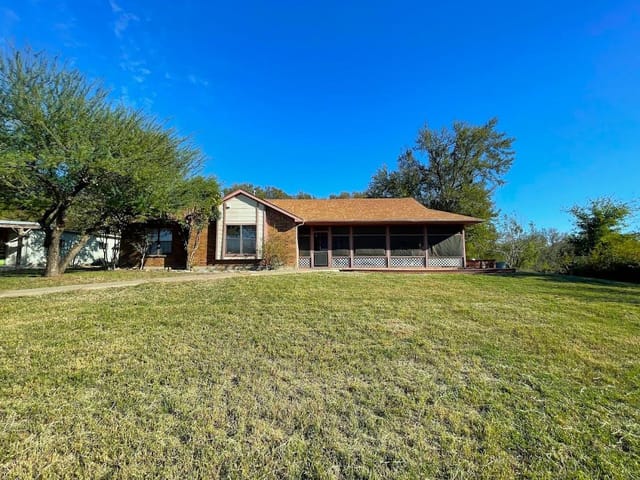
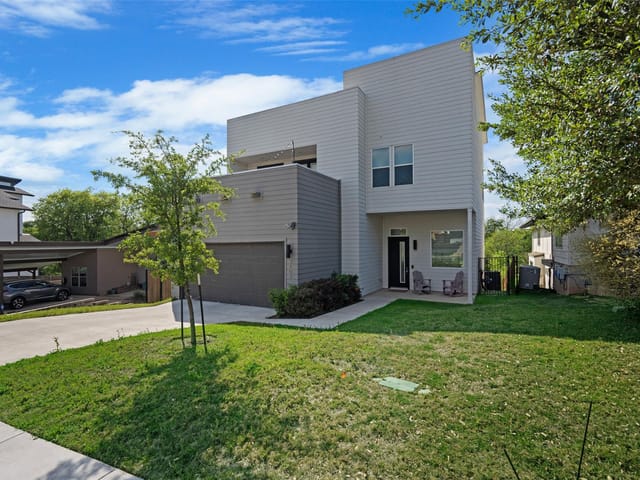
This property is no longer actively listed. We can help you find similar homes currently for sale, notify you if this property relists, or explore off-market opportunities in the area.
$500,000
last listed6716 Lewiston Way, Austin, TX 78724
Why you're seeing this property: Unlike major portals that hide off-market listings, we maintain the most comprehensive Austin property database. View market history, neighborhood data, and discover similar homes currently for sale. #1 Austin Realtor Team 2024.
4 bed, 2 bath, 1,954 sqft on 0.14 acres in Austin. Austin, TX 78724. Last listed at $500,000, sold March 28, 2025. Austin ISD.
About This Home
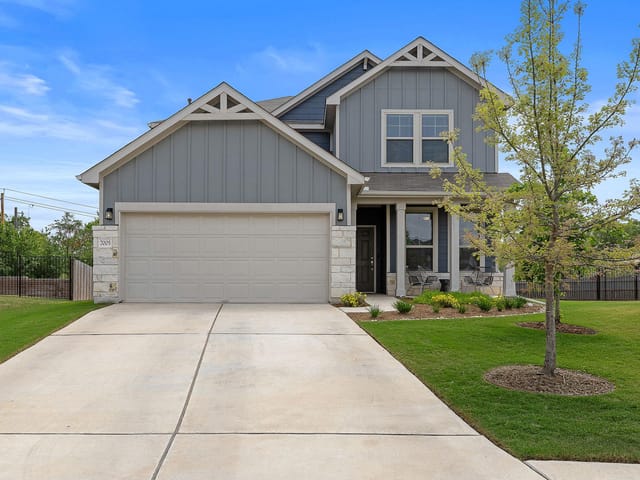
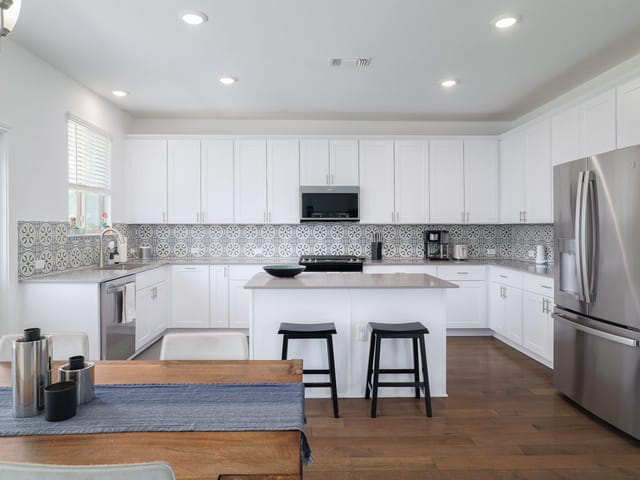
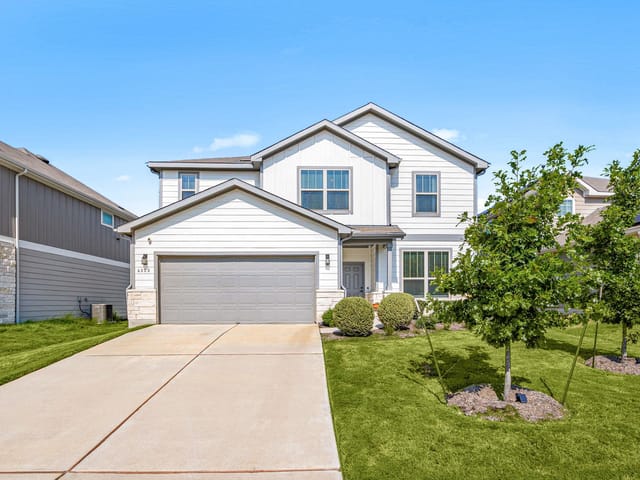
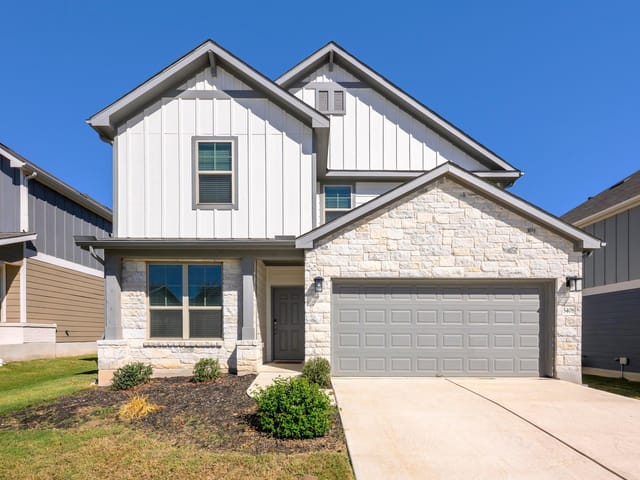
Energy-Efficient Home with Solar Panels and Battery Backup **Solar will be paid off at closing** Embrace sustainable living in this beautifully upgraded 3-bedroom, 2-bath with dedicated office home in East Parke, just minutes from Mueller and East Austin's best spots. The standout feature of this home is its solar panels paired with a whole-house battery backup system, offering energy efficiency, lower utility costs, and peace of mind during power outages. This modern, single-story home features an open floor plan, perfect for entertaining, with a spacious kitchen and large island. The dedicated office provides a quiet workspace, while the luxurious primary suite includes a dual vanity, walk-in shower, and a large walk-in closet. The outdoor space is equally impressive with a covered patio and a large extended deck made from premium Timbertech, overlooking peaceful green space—ideal for relaxing or hosting gatherings. With numerous upgrades and thoughtful details throughout, 6716 Lewiston Way combines the best of modern design with eco-friendly living. Don't miss your chance to own this better-than-new home!
- Property Type
- Residential
- Year Built
- 2021
- Lot Size
- 0.14 acres
- Price / Sq Ft
- $256
- HOA
- $45/mo
- Garage
- 2 spaces
Listing information last updated March 28, 2025.
Listed by eXp Realty, LLC
MLS# 5880476 • Closed
IDX inquiries: Keenan Group at Compass · (512) 415-7653
Properties displayed may be listed or sold by various participants in the MLS.
Highlights
Facts & Features
Interior
- Breakfast Bar
- Quartz Counters
- Crown Molding
- Double Vanity
- Eat-in Kitchen
- Entrance Foyer
- In-Law Floorplan
- Kitchen Island
- No Interior Steps
- Open Floorplan
- Pantry
- Primary Bedroom on Main
- Recessed Lighting
- Smart Thermostat
- Walk-In Closet(s)
- Wired for Data
- Built-In Range
- Dishwasher
- Disposal
- ENERGY STAR Qualified Appliances
- Exhaust Fan
- Induction Cooktop
- Microwave
- Self Cleaning Oven
- Stainless Steel Appliance(s)
- Water Heater
- Carpet
- Vinyl
- Heating
- Central,ENERGY STAR Qualified Equipment,Natural Gas
- Cooling
- Central Air,ENERGY STAR Qualified Equipment,Gas
Exterior & Lot
- Gutters Full
- Hardi
- Plank Type
- Masonry – Partial
- Stone Veneer
- Back Yard
- Level
- Sprinkler - Automatic
- Sprinklers In Rear
- Sprinklers In Front
- Sprinklers On Side
- Many Trees
- Back Yard
- Fenced
- Privacy
- Wood
- Slab
- Covered
- Patio
- Roof
- Composition
- Lot Size
- 0.14 Acres
- Attached
- Garage
- Garage Door Opener
- Garage Faces Front
- Garage Spaces
- 2
Financial
- HOA Fee
- $45 / mo
- Original List Price
- $500,000
- Price per Sq Ft
- $256
Utilities
- Cable Available
- Electricity Available
- High Speed Internet
- Natural Gas Available
- Phone Available
- Sewer Available
- Underground Utilities
- Water Available
- Water Source
- Public
- Sewer
- Public Sewer
Transaction History
3 records on file
Every recorded listing, sale, and lease at 6716 Lewiston WAY, whoever represented it.
- SoldMarch 28, 2025Listed at: $500,000MLS 5880476
- WithdrawnListed 2024Current price: $515,000Original list: $550,000MLS 3950295
- SoldOctober 15, 2021Listed at: $525,820MLS 5684452
Prices shown are list prices. Closed sale prices are available to registered clients in accordance with ACTRIS rules.
Explore this area
Price & Listing History
Listing timeline with current price, original ask, and market time.
- Current list
- $500,000
- Original list
- $500,000
- Price movement
- No verified reduction
- Listed / DOM
- Feb 7, 2025
Tax Record
Public record data from county appraisal records. Market value can differ from assessed value.
- Assessed Value
- $442,638
- Assessment Year
- 2025
- Year Built
- 2021
- Parcel ID
- 000000929308
| Year | Taxes | Total Assessment | Land | Additions |
|---|---|---|---|---|
2025-19.4% | — | $442,638 | — | — |
2024+1.9% | — | $548,954 | $100,000 | $368,193 |
2023+4211.1% | — | $538,890 | $100,000 | $448,954 |
2021 | — | $12,500 | $40,000 | — |
Virtual Tour
Zoned Schools
Lyndon B Johnson
Garcia
Winn
Zoned assignments come from the property school fields available to us. District context schools are shown only when an assigned tier is missing. Contact the school district directly to verify current boundaries and enrollment eligibility.
Excluded from this estimate: property taxes and home insurance. Each requires verified amount, cadence or unit, source, and as-of details.
HOA source: MLS Grid / Unlock MLS, as of 2026-04-25T02:51:50.833075+00:00; normalized from monthly dues.
20% ($100K)
Adjustable assumption - not a lending recommendation.
$500,000
Luxury property intelligence
Keenan Market Position
A sourced read on Austin pricing, timing, and property scale. No automated valuation claim.
List price
$500,000
Price per sqft
$256/sqft
Vs. Neighborhood guide reference price
Not available
Days on market
Not available
Original to current
No verified reduction
$500K original
Active inventory context
Ask for current inventory
Source: MLS Grid / Unlock MLS and Keenan Group review as of Apr 25, 2026.
Request Private Market AnalysisConnect 6716 Lewiston Way to the Austin Market
78724 ZIP Guide
ZIP-level neighborhoods, schools, lifestyle, and Austin market context
Austin ISD Schools
District guide, nearby schools, and homes by attendance area
Austin Home Valuation
Private Austin CMA, TCAD context, and pricing strategy
Seller Resources
Pricing, prep, launch timing, and Compass marketing strategy
Keenan Group Results
#1 ABOR Team 2024 with $1B+ career sales volume