4 bed, 3 bath, 4,739 sqft on 5.00 acres in Wimberley. Wimberley, TX 78676. $1,999,950. Wimberley ISD.
About This Home
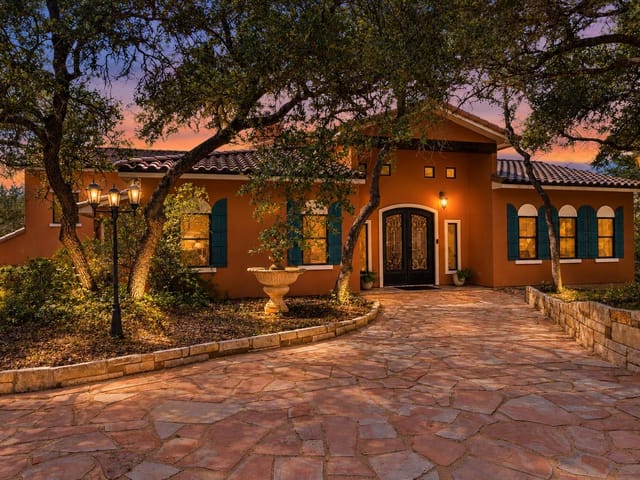
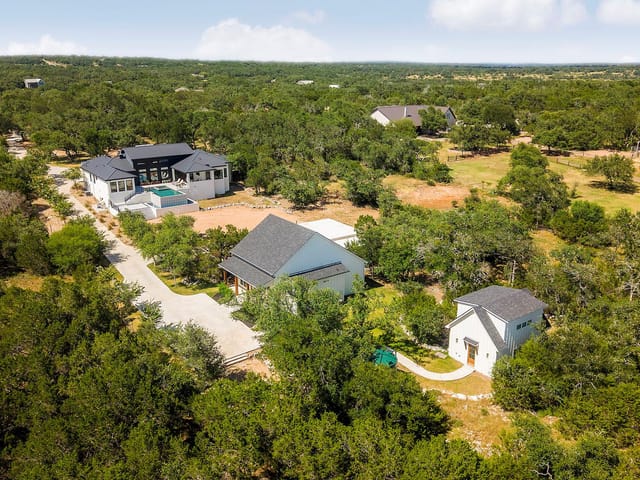
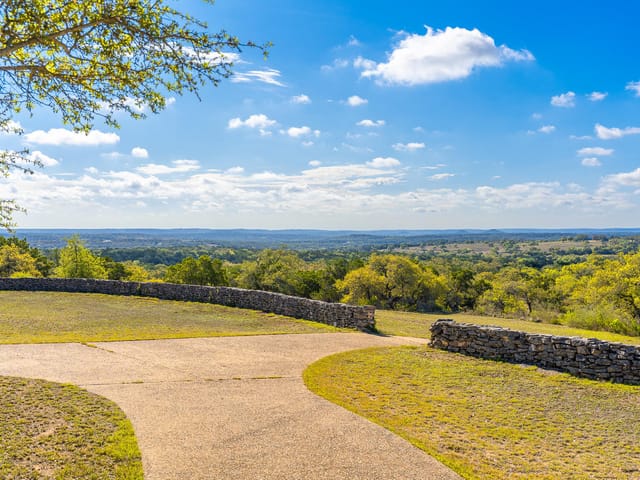
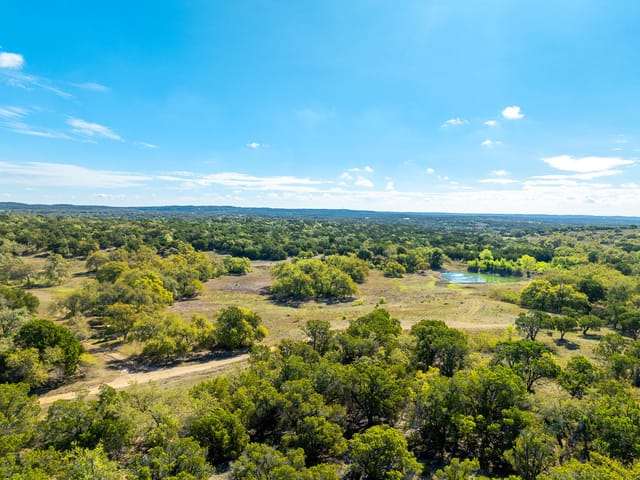
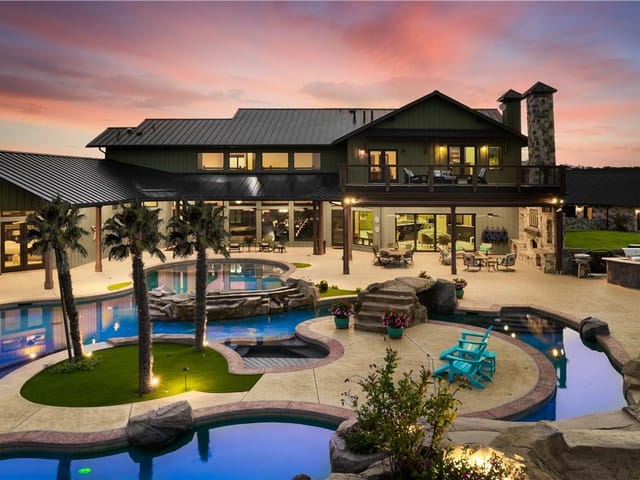
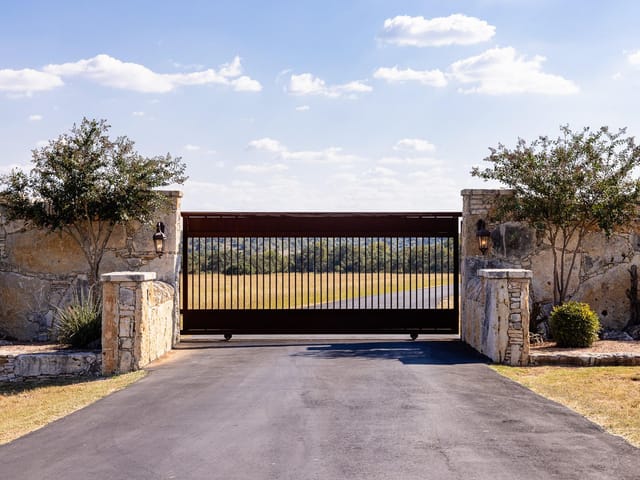
Experience timeless Hill Country beauty and refined comfort in this exceptional 4-bedroom,3-bath ranch-style retreat,privately nestled on 5 secluded acres beneath a canopy of majestic oak trees.A slate and brick-accented drive leads through a stone-arched porte cochere to impressive double wood doors with leaded glass.Inside,historic Saltillo tile and limestone floors complement the home’s rich architectural character. Handcrafted stone columns anchor the family room,featuring one of four artisan fireplaces,while glass-and-wood French doors with etched transoms fill the living spaces with natural light and serene views.The newly renovated custom kitchen is the heart of the home, equally perfect for quiet mornings or entertaining guests.The flexible floor plan includes 4 bedrooms, an office/flex space, and a spacious gameroom, with both the office/flex space and gameroom offering additional flexibility for guests, hobbies, or living space. The private primary suite features its own fireplace and a secluded setting for a quiet retreat. Three closets provide exceptional storage, while the adjacent bath offers double vanities, a Roman soaking tub, and separate Roman shower. French doors open to a private screened porch, creating an inviting space to relax and enjoy the peaceful surroundings.Multiple sets of double iron doors open to a private outdoor sanctuary featuring a resort-style free-form pool with flagstone surround, grilling area, and pergola. An impressive iron-and-stone fence topped with reclaimed Chicago brick adds privacy and character. The additional bath features a large wheelchair-accessible shower. A massive 3-car garage provides abundant storage, including built-in cabinetry from the former kitchen, plus a staircase leading to a spacious walk-around attic.A rare blend of Old World craftsmanship, thoughtful modern updates, flexible living spaces, and exceptional indoor-outdoor entertaining—all surrounded by the privacy and beauty of 5 Hill Country acres.
- Property Type
- Residential
- Year Built
- 1998
- Lot Size
- 5.00 acres
- Price / Sq Ft
- $422
- HOA
- $95/year
- Garage
- 3 spaces
- Pool
- Yes
Listing information last updated October 13, 2026.
Listed by Compass RE Texas, LLC
MLS# 1854629 • Active
IDX inquiries: Keenan Group at Compass · (512) 415-7653
Highlights
Facts & Features
Interior
- Breakfast Bar
- Ceiling Fan(s)
- Beamed Ceilings
- Double Vanity
- Eat-in Kitchen
- Entrance Foyer
- Kitchen Island
- Open Floorplan
- Soaking Tub
- Cooktop
- Dishwasher
- Gas Cooktop
- Gas Range
- Microwave
- Range
- RNGHD
- Refrigerator
- Stainless Steel Appliance(s)
- Wine Refrigerator
- Tile
- Heating
- Central,Fireplace(s)
- Cooling
- Ceiling Fan(s),Central Air
- Fireplaces
- 4
Exterior & Lot
- Garden
- Outdoor Grill
- Private Entrance
- Private Yard
- Brick
- Stone
- Stucco
- Front Yard
- Interior Lot
- Landscaped
- Trees-Heavy
- Many Trees
- Back Yard
- Fenced
- Stone
- Wrought Iron
- Slab
- Covered
- Front Porch
- Porch
- Screened
- Roof
- Metal
- Lot Size
- 5.00 Acres
- Circular Driveway
- Door-Multi
- Driveway
- Garage
- Garage Door Opener
- Garage Faces Side
- Storage
- Workshop in Garage
- Garage Spaces
- 3
- Pool
- Yes
Financial
- HOA Fee
- $95 / year
- Original List Price
- $1,999,950
- Price per Sq Ft
- $422
Utilities
- Electricity Connected
- Propane
- Sewer Connected
- Water Connected
- Water Source
- Well
- Sewer
- Septic Tank
Transaction History
1 record on file
Every recorded listing, sale, and lease at 680 SADDLERIDGE DR, whoever represented it.
- ActiveListed 2026Current price: $1,999,950Original list: $1,999,950MLS 1854629
- Listed · September 14, 2026$1,999,950
Prices shown are list prices. Closed sale prices are available to registered clients in accordance with ACTRIS rules.
Explore this area
Price & Listing History
Listed with current price, original ask, and market time.
- Current list
- $1,999,950
- Original list
- $1,999,950
- Price movement
- No verified reduction
- Listed / DOM
- Sep 14, 2026 · 36 days
Tax Record
Public record data from county appraisal records. Market value can differ from assessed value.
- Assessed Value
- $1,030,946
- Assessment Year
- 2025
- Year Built
- 1998
- Parcel ID
- 11-7406-0000-19100-8
| Year | Taxes | Total Assessment | Land | Additions |
|---|---|---|---|---|
2025 | — | $1,030,946 | $366,390 | $887,100 |
Virtual Tour

Zoned Schools
Wimberley ISD
Wimberley
Danforth
Blue Hole
Zoned assignments come from the property school fields available to us. District context schools are shown only when an assigned tier is missing. Contact the school district directly to verify current boundaries and enrollment eligibility.
Excluded from this estimate: property taxes and home insurance. Each requires verified amount, cadence or unit, source, and as-of details.
HOA source: MLS Grid / Unlock MLS, as of 2026-10-15T21:07:10.476+00:00; normalized from annual dues.
20% ($400K)
Adjustable assumption - not a lending recommendation.
$1,999,950
Luxury property intelligence
Keenan Market Position
A sourced read on Wimberley pricing, timing, and property scale. No automated valuation claim.
List price
$1,999,950
Price per sqft
$422/sqft
Vs. Neighborhood guide reference price
Not available
Days on market
36 days
Original to current
No verified reduction
$2M original
Active inventory context
Ask for current inventory
Source: MLS Grid / Unlock MLS and Keenan Group review as of Oct 15, 2026.
Request Private Market AnalysisConnect 680 Saddleridge Dr to the Austin Market
78676 ZIP Guide
ZIP-level neighborhoods, schools, lifestyle, and Austin market context
Austin Home Valuation
Private Austin CMA, TCAD context, and pricing strategy
Seller Resources
Pricing, prep, launch timing, and Compass marketing strategy
Keenan Group Results
#1 ABOR Team 2024 with $1B+ career sales volume