This property is no longer actively listed. We can help you find similar homes currently for sale, notify you if this property relists, or explore off-market opportunities in the area.
$469,000
last listed712 Carillion Dr, Pflugerville, TX 78660
Why you're seeing this property: Unlike major portals that hide off-market listings, we maintain the most comprehensive Austin property database. View market history, neighborhood data, and discover similar homes currently for sale. #1 Austin Realtor Team 2024.
4 bed, 3 bath, 2,584 sqft on 0.20 acres in Pflugerville. Pflugerville, TX 78660. Last listed at $469,000, sold March 4, 2026. Pflugerville ISD.
About This Home
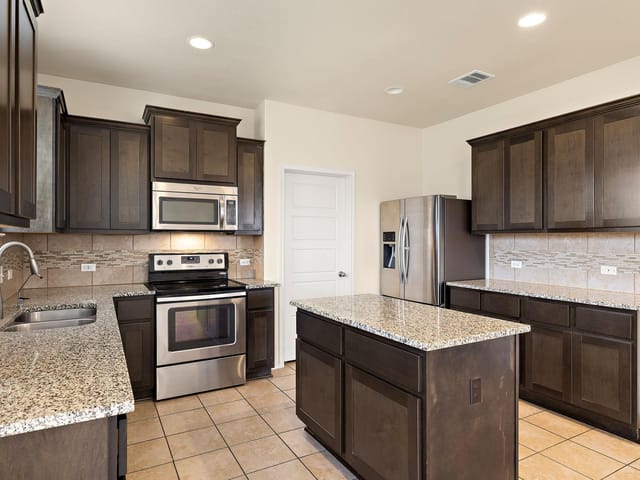
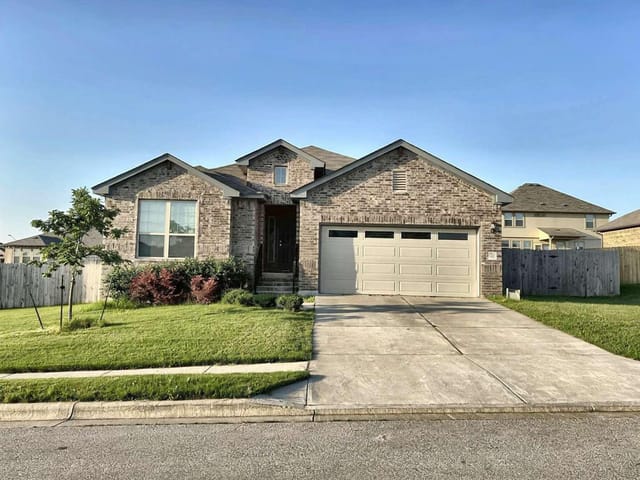
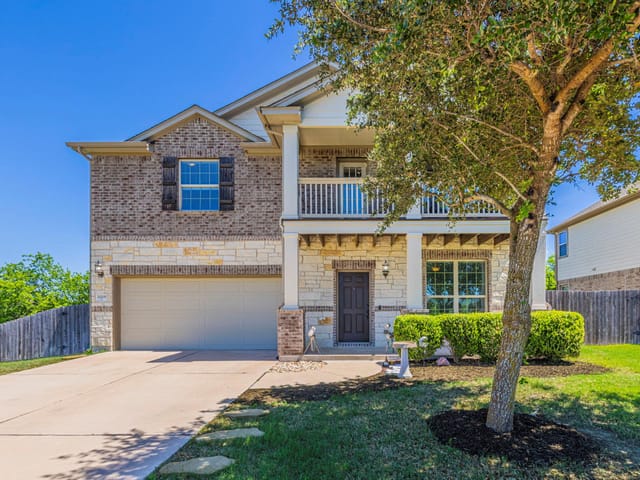
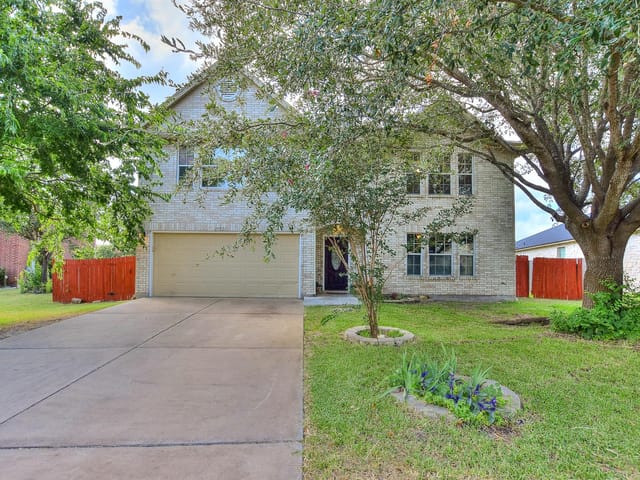
Pristinely maintained, single story, move-in ready 2015 build by Buffington Homes with a brand new pool, sauna, landscaped backyard, pergola and spacious 240sf deck made for entertaining! This beautiful 4 bed 3 bath home sits on a .2acre level lot with established landscaping, mature trees, front and back irrigation, and a fully fenced backyard. Enjoy quiet evenings under the stars in your heated and cooled cowboy pool, or enjoy a post workout sweat in your brand new sauna. With 10' ceilings, ample natural light and an open floorplan, this home feels spacious and inviting. When you walk through the front doors, you're greeted with ample natural light, an inviting neutral color pallet, and views of the plush backyard setup. The front right bedroom is equipped with a custom built king-sized murphy bed and desk combo, making this dual purpose room great as an office or guest bedroom. To the left of the entryway, you'll find a mud room area, another full hall bath, two additional guest bedrooms with walk-in closets and a dedicated laundry room that leads to the 3-car garage. Overlooking the living room and dining room, the large kitchen boasts granite countertops, SS appliances, a breakfast bar and walk-in pantry. Located just beyond the kitchen at the back of the home, separate from the other guest bedrooms and bathrooms, the XL primary suite has large windows and a large primary bathroom with his and hers vanities plus a walk-in closet. Don't miss all the recent upgrades in this single story stunner!!! Sellers spent $70k in recent updates over the past year: new 4-ton Ruud HVAC/furnace ($10k), new 50gal hot water heater ($4k), new Rev4 water softener ($2,300), new deck + pergola ($10k), all new backyard landscaping ($5k), new cowboy pool with heater + chiller ($10k), new sauna ($10k), new Gutters ($2,200), new custom built-in king-sized murphy bed + desk ($10k), new light fixtures + fans ($1k), new oven/range ($1k) and new interior/exterior paint + caulking ($5k).
- Property Type
- Residential
- Year Built
- 2015
- Lot Size
- 0.20 acres
- Price / Sq Ft
- $182
Listing information last updated February 4, 2026.
Listed by Keller Williams - Lake Travis
MLS# 1367798 • Closed
IDX inquiries: Keenan Group at Compass · (512) 415-7653
Properties displayed may be listed or sold by various participants in the MLS.
Highlights
Facts & Features
Exterior & Lot
- Lot Size
- 0.20 Acres
Financial
- Original List Price
- $469,000
- Price per Sq Ft
- $182
Explore this area
Price & Listing History
Listing timeline with current price, original ask, and market time.
- Current list
- $469,000
- Original list
- $469,000
- Price movement
- No verified reduction
- Listed / DOM
- Jan 24, 2026
Tax Record
Public record data from county appraisal records. Market value can differ from assessed value.
- Assessed Value
- $481,775
- Assessment Year
- 2025
- Year Built
- 2015
- Parcel ID
- 000000848587
| Year | Taxes | Total Assessment | Land | Additions |
|---|---|---|---|---|
2025-13.6% | — | $481,775 | — | — |
2024-4.0% | — | $557,302 | $35,000 | $491,273 |
2023+58.1% | — | $580,720 | $35,000 | $522,302 |
2022 | — | $367,341 | $35,000 | $545,720 |
Virtual Tour

Zoned Schools
Hendrickson
Kelly Lane
Dearing
Zoned assignments come from the property school fields available to us. District context schools are shown only when an assigned tier is missing. Contact the school district directly to verify current boundaries and enrollment eligibility.
20% ($94K)
Adjustable assumption - not a lending recommendation.
$469,000
Luxury property intelligence
Keenan Market Position
A sourced read on Pflugerville pricing, timing, and property scale. No automated valuation claim.
List price
$469,000
Price per sqft
$182/sqft
Vs. Neighborhood guide reference price
Not available
Days on market
Not available
Original to current
No verified reduction
$469K original
Active inventory context
Ask for current inventory
Source: Public records and Keenan Group review as of Apr 25, 2026.
Request Private Market AnalysisConnect 712 Carillion Dr to the Austin Market
78660 ZIP Guide
ZIP-level neighborhoods, schools, lifestyle, and Austin market context
Pflugerville ISD Schools
District guide, nearby schools, and homes by attendance area
Austin Home Valuation
Private Austin CMA, TCAD context, and pricing strategy
Seller Resources
Pricing, prep, launch timing, and Compass marketing strategy
Keenan Group Results
#1 ABOR Team 2024 with $1B+ career sales volume