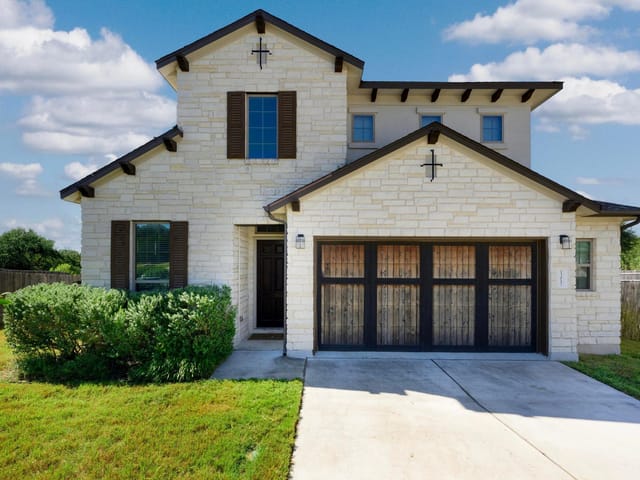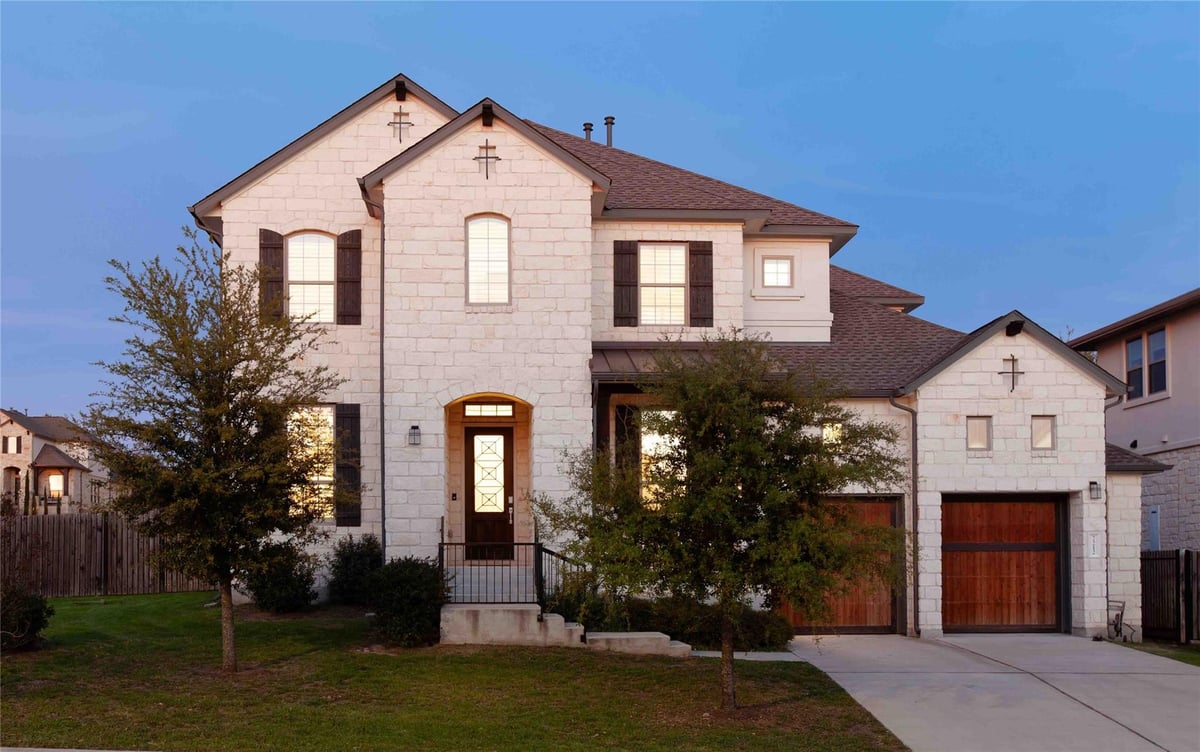
This property is no longer actively listed. We can help you find similar homes currently for sale, notify you if this property relists, or explore off-market opportunities in the area.
$1,325,000
last listed7212 Vicenza Dr, Austin, TX 78739
Why you're seeing this property: Unlike major portals that hide off-market listings, we maintain the most comprehensive Austin property database. View market history, neighborhood data, and discover similar homes currently for sale. #1 Austin Realtor Team 2024.
6 bed, 4 bath, 4,293 sqft on 0.24 acres in Austin. Austin, TX 78739. Last listed at $1,325,000, sold April 22, 2026. Austin ISD.
About This Home
Experience luxury living in this stunning 4,293 sq ft Pinehurst floor plan home on an oversized quarter-acre corner lot in the desirable Avana neighborhood in Circle C Ranch. This meticulously maintained 5-bed, 4-bath home plus office has been lived in only one year and remains in pristine condition. The main level features a spacious primary suite with bay windows, tray ceiling, and dual walk-in closets, one with laundry room access. A guest suite with full bathroom provides visitor privacy, while a large office with walk-in closet can convert to a sixth bedroom. The living room features a coffered ceiling and 42-inch linear gas fireplace with limestone surround, flowing into a gourmet kitchen with dual-row ceiling-height cabinets, glass uppers, under-cabinet lighting, Silestone counters, stone backsplash, walk-in pantry, and massive island. Gorgeous wood floors throughout most of the downstairs. Upstairs, three bedrooms with large walk-in closets are served by two full bathrooms, including a jack-and-jill. The upper level also features a media room and game room with wet bar and drink refrigerator space — floor trusses even reinforced for a pool table! The extended covered patio includes a wood-burning fireplace, built-in grill, granite counters, and pine grooved ceiling. The oversized corner lot offers a huge side yard plus backyard, ready for a pool. Enjoy seamless indoor-outdoor flow through 12-foot sliding doors and an 8-foot slider. Premium features include plantation shutters, 6-inch baseboards, drop zone, laundry room with cabinets and built-in sink, dual tankless water heaters, insulated garage doors, gutters, and irrigation. Move-in ready! MULTIPLE OFFERS. DEADLINE 4PM, 3/31.
The corner lot at 7212 Vicenza Dr in the Avana development offers something increasingly rare in Circle C Ranch: genuine privacy within a master-planned community. Built in 2021, this 4,293 square foot home sits on 0.2377 acres with significant setbacks on two sides, creating a buffer that most surrounding properties simply don't have.
The home's architecture communicates restraint rather than proclamation. Stone construction and full gutters suggest attention to longevity. Cathedral ceilings in the main living areas create volume without announcing it. The primary suite occupies main floor real estate with a bay window configuration and dual walk-in closets, one connected directly to a dedicated laundry room. This layout separates daily function from the bedroom's purpose. A full guest suite with its own bathroom sits positioned for visitor independence, while a dedicated office with walk-in closet serves dual purpose as either workspace or sixth bedroom depending on household needs.
The kitchen anchors the home without dominating it. Quartz counters, a gas cooktop, and a substantial walk-in pantry handle everyday requirements. A kitchen island provides casual gathering space without forcing conversation. Wood flooring extends through most downstairs rooms, with tile and carpet used purposefully in supporting spaces. Multiple living areas allow family to distribute rather than concentrate, a subtle but meaningful design choice that quiets busy households.
Upstairs, three additional bedrooms connect to two full bathrooms, including a Jack-and-Jill configuration that avoids bottlenecks. The media room and game room with wet bar occupy space that most households actually use rather than display. The floor structure was reinforced during construction for pool table installation, indicating builders understood the practical needs of extended family life.
The covered patio extends the home's usable footprint significantly. A wood-burning fireplace, built-in grill, and pine grooved ceiling create a defined outdoor room rather than simply appended deck space. The corner lot's configuration provides both significant side yard and backyard depth, with automatic sprinkler system already installed. Bear Creek Elementary, Gorzycki Middle, and Bowie High serve the Austin ISD attendance zones for this location.
At $309 per square foot in the 78739 zip code, this property reflects the market value of a home that functions well and requires no attention. The three-car garage, smart thermostat, and high-speed internet integration suggest someone understood how homes actually operate in 2024.
- Property Type
- Residential
- Year Built
- 2021
- Lot Size
- 0.24 acres
- Price / Sq Ft
- $309
- Garage
- 3 spaces
Listing information last updated April 22, 2026.
Listed by Compass RE Texas, LLC
MLS# 2511482 • Closed
IDX inquiries: Keenan Group at Compass · (512) 415-7653
Properties displayed may be listed or sold by various participants in the MLS.
Highlights
Facts & Features
Interior
- Cathedral Ceiling(s)
- Quartz Counters
- High Speed Internet
- Kitchen Island
- Multiple Living Areas
- Pantry
- Primary Bedroom on Main
- Recessed Lighting
- Smart Thermostat
- Soaking Tub
- Study
- Home Office
- Two Primary Closets
- Built-In Oven(s)
- Dishwasher
- Gas Cooktop
- Microwave
- Carpet
- Tile
- Wood
- Heating
- Central,Natural Gas
- Cooling
- Ceiling Fan(s),Central Air
- Fireplaces
- 2
Exterior & Lot
- Gas Grill
- Gutters Full
- Outdoor Grill
- Stone
- Corner Lot
- Sprinkler - Automatic
- Wood
- Slab
- Covered
- Front Porch
- Patio
- Roof
- Composition
- Lot Size
- 0.24 Acres
- Oversized
- Garage Spaces
- 3
Financial
- Original List Price
- $1,325,000
- Price per Sq Ft
- $309
Utilities
- Electricity Connected
- High Speed Internet
- Natural Gas Connected
- Sewer Connected
- Water Connected
- Water Source
- Public
- Sewer
- Public Sewer
Transaction History
1 record on file
Every recorded listing, sale, and lease at 7212 Vicenza DR, whoever represented it.
- SoldApril 22, 2026Listed at: $1,325,000MLS 2511482
Prices shown are list prices. Closed sale prices are available to registered clients in accordance with ACTRIS rules.
Explore this area
Price & Listing History
Pending with current price, original ask, and market time.
- Current list
- $1,325,000
- Original list
- $1,325,000
- Price movement
- No verified reduction
- Listed / DOM
- Mar 27, 2026
Tax Record
Public record data from county appraisal records. Market value can differ from assessed value.
- Assessed Value
- $1,396,257
- Assessment Year
- 2025
- Year Built
- 2021
- Parcel ID
- 11-0151-000D-01800-2
| Year | Taxes | Total Assessment | Land | Additions |
|---|---|---|---|---|
2025 | — | $1,396,257 | $250,970 | $1,145,287 |
Zoned Schools
Bowie
Gorzycki
Bear Creek
Zoned assignments come from the property school fields available to us. District context schools are shown only when an assigned tier is missing. Contact the school district directly to verify current boundaries and enrollment eligibility.
Excluded from this estimate: property taxes, home insurance, and HOA dues. Each requires verified amount, cadence or unit, source, and as-of details.
20% ($265K)
Adjustable assumption - not a lending recommendation.
$1,325,000
Luxury property intelligence
Keenan Market Position
A sourced read on Austin pricing, timing, and property scale. No automated valuation claim.
List price
$1,325,000
Price per sqft
$309/sqft
Vs. Neighborhood guide reference price
Not available
Days on market
Not available
Original to current
No verified reduction
$1.3M original
Active inventory context
Ask for current inventory
Source: MLS Grid / Unlock MLS and Keenan Group review as of Oct 15, 2026.
Request Private Market AnalysisConnect 7212 Vicenza Dr to the Austin Market
78739 ZIP Guide
ZIP-level neighborhoods, schools, lifestyle, and Austin market context
Austin ISD Schools
District guide, nearby schools, and homes by attendance area
Austin Home Valuation
Private Austin CMA, TCAD context, and pricing strategy
Seller Resources
Pricing, prep, launch timing, and Compass marketing strategy
Keenan Group Results
#1 ABOR Team 2024 with $1B+ career sales volume