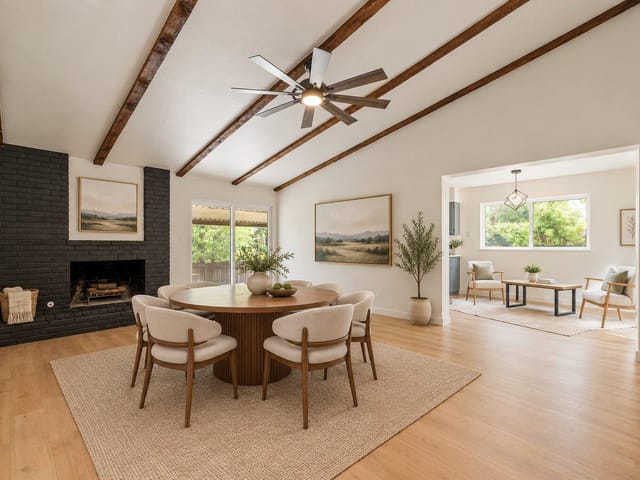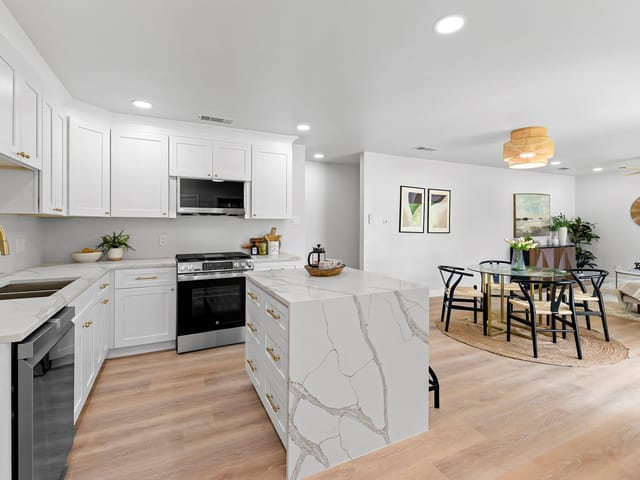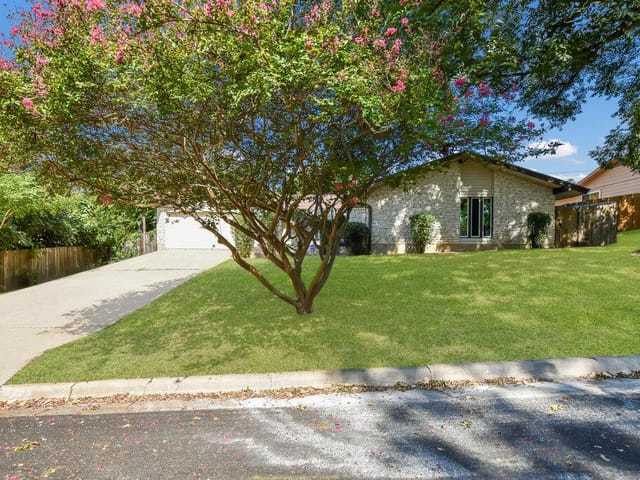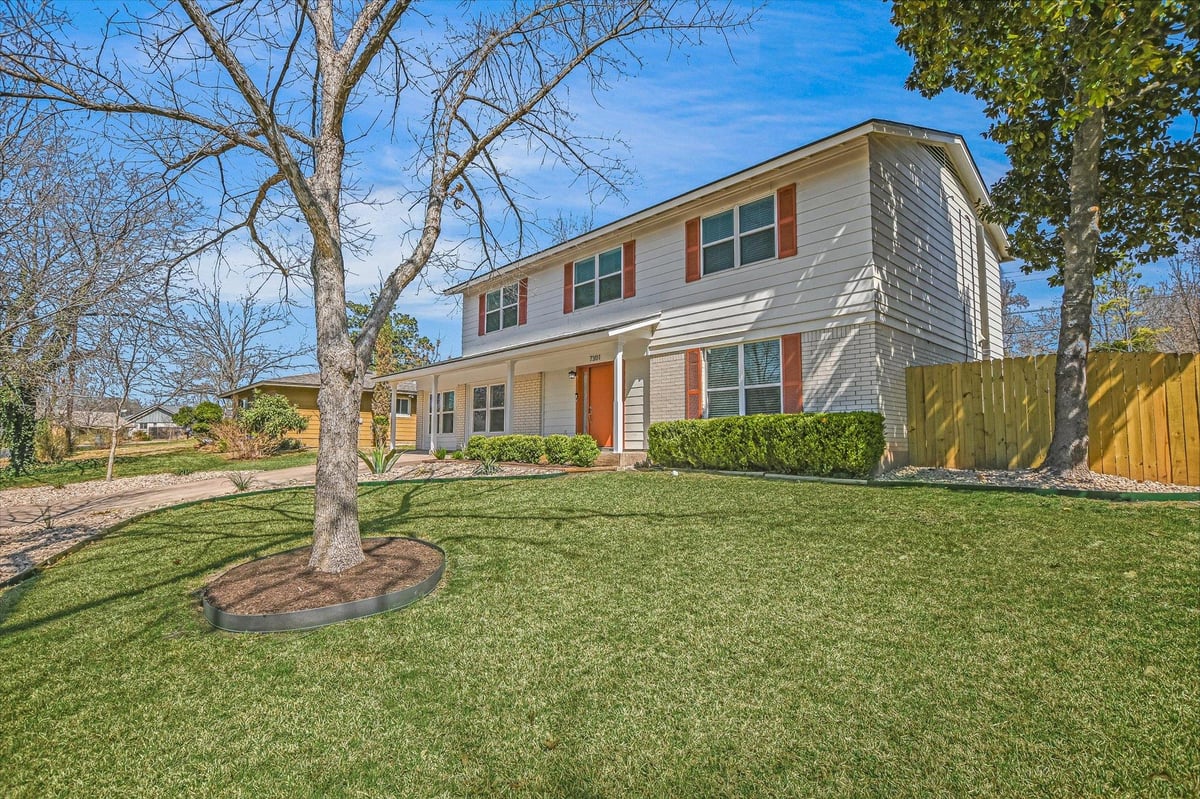
5 bed, 3 bath, 2,690 sqft on 0.23 acres in Austin. Austin, TX 78723. $460,000. Austin ISD.
About This Home
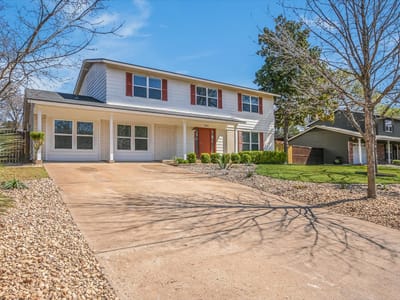
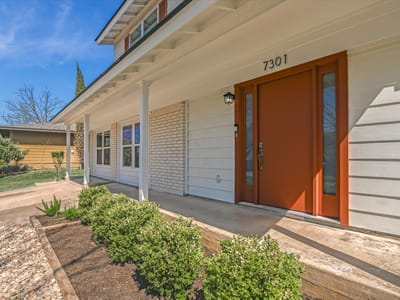
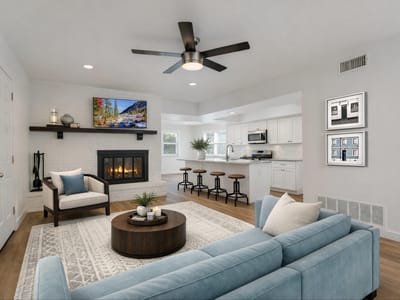
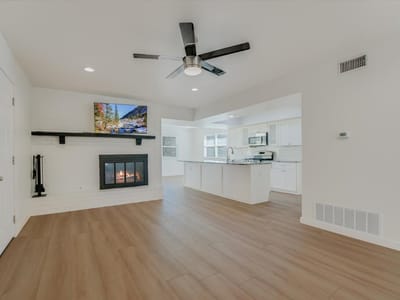
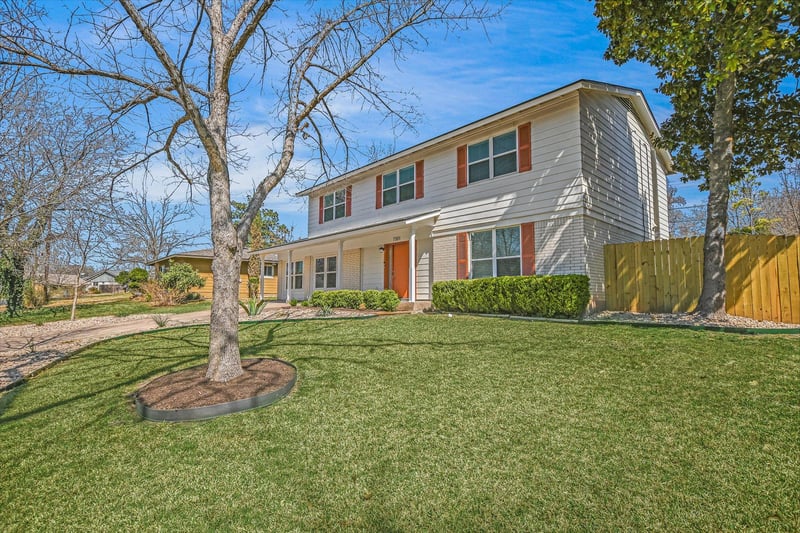
Welcome to this inviting & updated home featuring 5 Bedrooms plus an office! One bedroom on main level with primary bedroom plus three additional bedrooms upstairs. This is an updated and refreshed home tucked in a convenient neighborhood with shopping & restaurants at nearby Mueller and easy access to both Hwy 290 & Hwy 183. Recent updates give this home a clean, modern feel while maintaining warmth and comfort throughout. Step inside to find a freshly repainted interior and new engineered wood flooring throughout the home, creating a seamless, stylish look from room to room. A converted garage now offers a large den for family fun or children's hang-out and allows easy access to an indoor utility closet. The office/flex room is located behind the kitchen and could also be used as a second dining room. The updates continue outside with the exterior shutters & paint refresh enhancing the home’s curb appeal. The outdoor spaces have also been improved with extensive new landscaping and decorative rock work in both the front and backyard, providing a low-maintenance and attractive setting for relaxing or entertaining. Sections of the backyard privacy fence have been replaced, offering added privacy and peace of mind around the entire back yard and back patio with the additional feature of a storage shed. Features include a storage shed and a kitchen refrigerator that will convey with the sale. This move-in-ready home combines recent updates, functional living spaces, thoughtful outdoor improvements, and location — making it a wonderful opportunity in Austin. Previous buyer had to back out of their contract due to a personal family event. Please text the listing agent to confirm all showings. House sq footage 2144 plus 546 sq ft garage converted to a den/family room. Information deemed reliable but not guaranteed. Buyer & Buyer representatives must independently verify all information.
- Property Type
- Residential
- Year Built
- 1968
- Lot Size
- 0.23 acres
- Price / Sq Ft
- $171
Listing information last updated October 11, 2026.
Listed by Millikin Properties
MLS# 3744736 • Active
IDX inquiries: Keenan Group at Compass · (512) 415-7653
Highlights
Facts & Features
Interior
- Breakfast Bar
- Ceiling Fan(s)
- Ceiling-High
- Multiple Living Areas
- Walk-In Closet(s)
- Dishwasher
- Microwave
- Oven
- Gas Oven
- Free-Standing Refrigerator
- Stainless Steel Appliance(s)
- Wood
- Heating
- Central
- Cooling
- Central Air
- Fireplaces
- 1
Exterior & Lot
- Private Yard
- Hardi
- Plank Type
- Masonry – Partial
- Level
- Trees-Medium (20 Ft - 40 Ft)
- Back Yard
- Privacy
- Wood
- Slab
- Covered
- Front Porch
- Rear Porch
- Roof
- Composition
- Lot Size
- 0.23 Acres
- Converted Garage
- Driveway
- Off Street
Financial
- Original List Price
- $595,000
- Price per Sq Ft
- $171
Utilities
- Electricity Available
- Natural Gas Available
- Sewer Available
- Water Available
- Water Source
- Public
- Sewer
- Public Sewer
Transaction History
1 record on file
Every recorded listing, sale, and lease at 7301 Marywood CIR, whoever represented it.
- ActiveListed 2026Current price: $460,000Original list: $595,000MLS 3744736
- Listed · March 6, 2026$595,000
- Price changed · April 9, 2026$570,000
- Price changed · July 17, 2026$500,000
- Price changed · September 9, 2026$490,000
- Price changed · October 11, 2026$460,000
Prices shown are list prices. Closed sale prices are available to registered clients in accordance with ACTRIS rules.
Explore this area
Price & Listing History
Price Change with current price, original ask, and market time.
- Current list
- $460,000
- Original list
- $595,000
- Price movement
- $135K reduction
- Listed / DOM
- Mar 6, 2026 · 243 days
Tax Record
Public record data from county appraisal records. Market value can differ from assessed value.
- Assessed Value
- $617,772
- Assessment Year
- 2025
- Year Built
- 1968
- Parcel ID
- 000000226968
| Year | Taxes | Total Assessment | Land | Additions |
|---|---|---|---|---|
2025-9.9% | — | $617,772 | — | — |
2024-15.6% | — | $685,973 | $300,000 | $402,333 |
2023+46.0% | — | $813,003 | $300,000 | $385,973 |
2022+21.3% | — | $556,959 | $300,000 | $513,003 |
2021 | — | $458,995 | $175,000 | $381,959 |
Virtual Tour
Zoned Schools
Lyndon B Johnson
Pearce Middle
Andrews
Zoned assignments come from the property school fields available to us. District context schools are shown only when an assigned tier is missing. Contact the school district directly to verify current boundaries and enrollment eligibility.
Excluded from this estimate: property taxes, home insurance, and HOA dues. Each requires verified amount, cadence or unit, source, and as-of details.
Illustrative down payment
20% ($92K)
Adjustable assumption - not a lending recommendation.
Home price
$460,000
Loan details
Luxury property intelligence
Keenan Market Position
A sourced read on Austin pricing, timing, and property scale. No automated valuation claim.
List price
$460,000
Price per sqft
$171/sqft
Vs. Neighborhood guide reference price
Not available
Days on market
243 days
Original to current
$135K reduction
$595K original
Active inventory context
Ask for current inventory
Source: MLS Grid / Unlock MLS and Keenan Group review as of Oct 16, 2026.
Request Private Market AnalysisConnect 7301 Marywood Cir to the Austin Market
78723 ZIP Guide
ZIP-level neighborhoods, schools, lifestyle, and Austin market context
Austin ISD Schools
District guide, nearby schools, and homes by attendance area
Austin Home Valuation
Private Austin CMA, TCAD context, and pricing strategy
Seller Resources
Pricing, prep, launch timing, and Compass marketing strategy
Keenan Group Results
#1 ABOR Team 2024 with $1B+ career sales volume