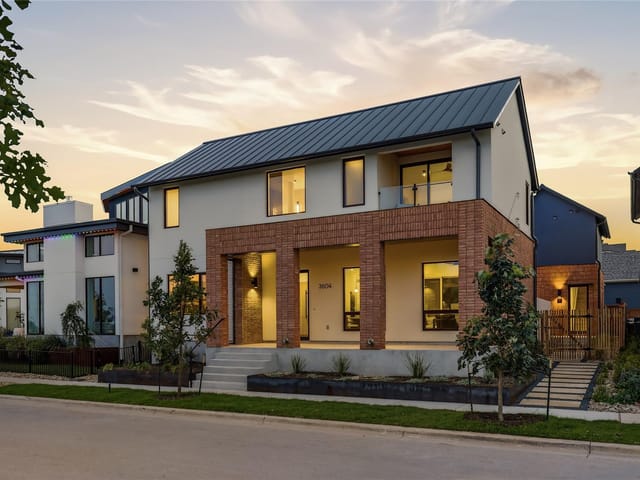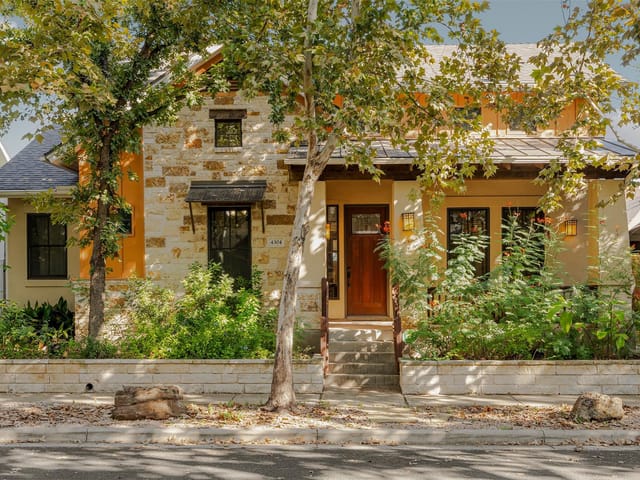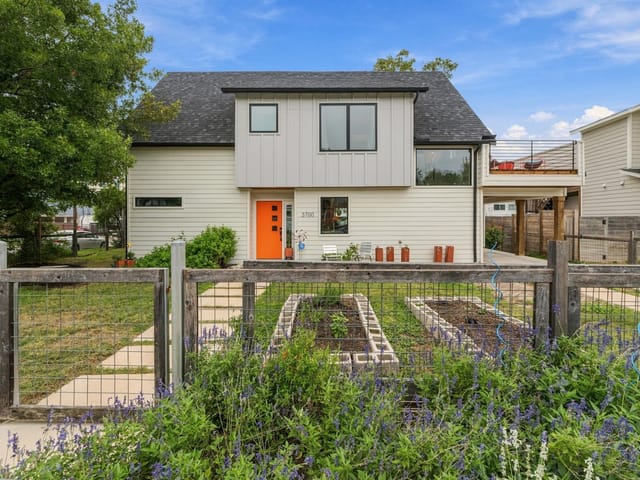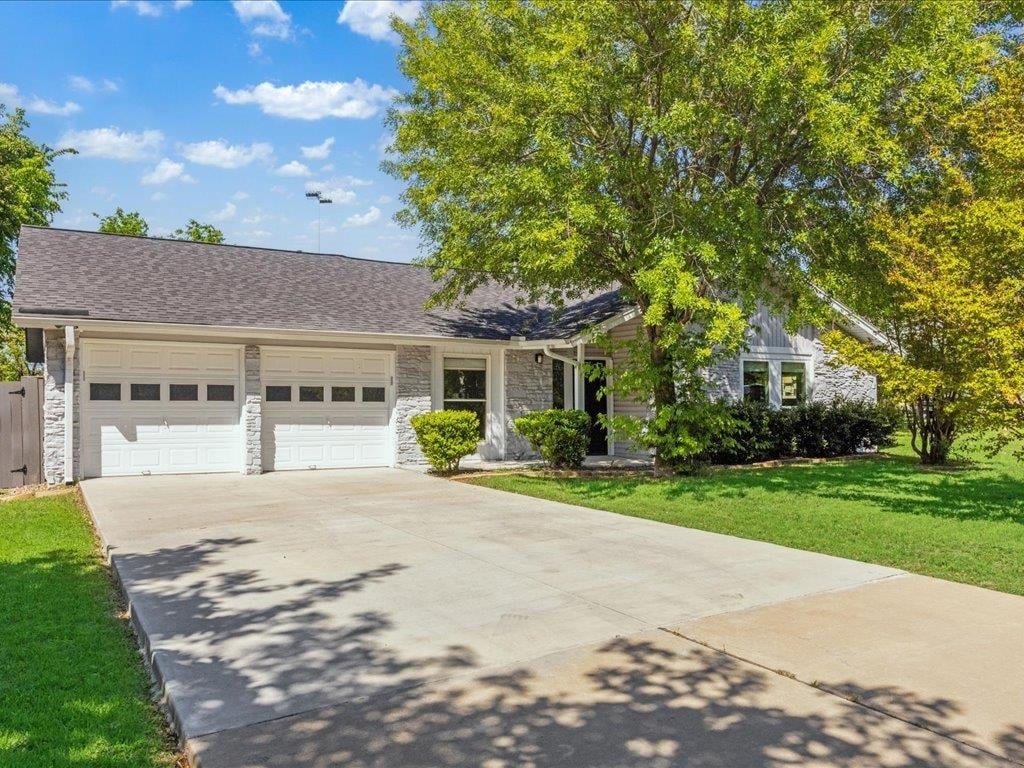
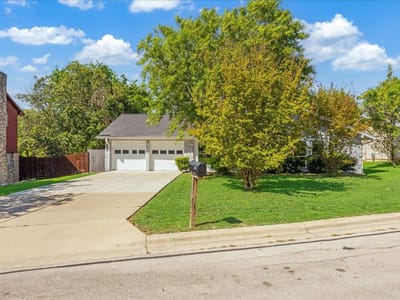
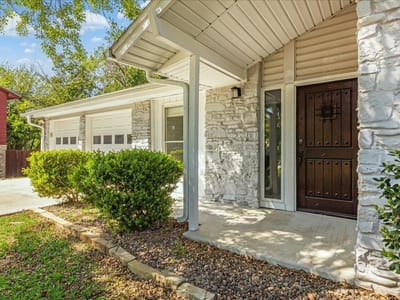
3 bed, 2 bath, 1,613 sqft on 0.21 acres in Austin. Austin, TX 78723. $550,000. Austin ISD.
About This Home
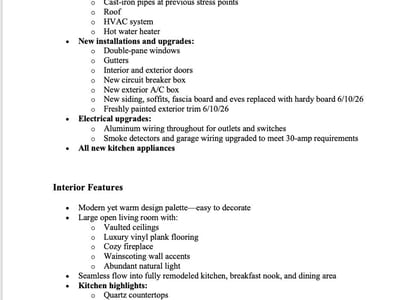
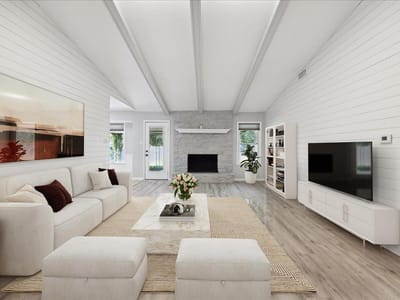
Located in the highly sought-after Vintage Hills neighborhood in northeast Austin, this home is both beautiful and functional, with all major systems thoughtfully replaced for peace of mind. Updates include: *Cast-iron pipes at previous stress points, roof, HVAC, hot water heater *Double-pane windows, gutters, interior/exterior doors, new circuit breaker box, new exterior A/C box *Aluminum wiring throughout for outlets and switches *Smoke detectors and garage wiring upgraded to meet 30-amp requirement *Al new appliances Inside. This home features a modern yet warm design palette, making decorating effortless. Step into the large open living room with vaulted ceilings, luxury vinyl plank flooring, cozy fireplace and wainscoting beautifully crafted on the walls in the living room illuminating abundant natural light. The living room flows seamlessly into the fully remodeled kitchen, breakfast nook, and dining area-perfect for entertaining. The kitchen is a true showpiece with quartz countertops, Chef's cooktop and stainless-steel appliances. The primary suite is set apart from the secondary bedrooms and offers a spacious en suite bathroom with double sinks and granite tile shower. Walk-in-closets included in each room. Beyond the home itself, you'll love the location: close to the airport, Mueller, downtown, UT, Domain, major employers, shopping, restaurants, two HEBs, and major roads. The Vintage Hills community is known for it's neighborhood potlucks, holiday parades, and friendly community.
- Property Type
- Residential
- Year Built
- 1969
- Lot Size
- 0.21 acres
- Price / Sq Ft
- $341
- Garage
- 2 spaces
Listing information last updated November 2, 2026.
Listed by ERA Brokers Consolidated
MLS# 4422654 • Active
IDX inquiries: Keenan Group at Compass · (512) 415-7653
Highlights
Facts & Features
Interior
- Ceiling Fan(s)
- Ceiling-Vaulted
- Granite Counters
- Double Vanity
- Eat-in Kitchen
- Open Floorplan
- Pantry
- Primary Bedroom on Main
- Walk-In Closet(s)
- Dishwasher
- Disposal
- ENERGY STAR Qualified Dishwasher
- ENERGY STAR Qualified Refrigerator
- Microwave
- Free-Standing Gas Range
- Stainless Steel Appliance(s)
- Vented Exhaust Fan
- Water Heater
- No Carpet
- Tile
- Vinyl
- Heating
- Central,Fireplace(s)
- Cooling
- Ceiling Fan(s),Central Air
- Fireplaces
- 1
Exterior & Lot
- Gutters Full
- No Exterior Steps
- Private Yard
- Masonry – Partial
- Back Yard
- Front Yard
- Level
- Public Maintained Road
- Trees-Small (Under 20 Ft)
- Back Yard
- Wood
- Slab
- Covered
- Patio
- Roof
- Composition,Shingle
- Lot Size
- 0.21 Acres
- Attached
- Door-Multi
- Driveway
- Garage Door Opener
- Garage Spaces
- 2
Financial
- Original List Price
- $550,000
- Price per Sq Ft
- $341
Utilities
- Electricity Available
- Natural Gas Available
- Sewer Available
- Water Source
- Public
- Sewer
- Public Sewer
Transaction History
5 records on file
Every recorded listing, sale, and lease at 7302 Meadowood DR, whoever represented it.
- ActiveListed 2026Current price: $550,000Original list: $550,000MLS 4422654
- Listed · October 16, 2026$550,000
- WithdrawnListed 2024Current price: $525,000Original list: $630,000MLS 8883590
- WithdrawnListed 2023Current price: $599,000Original list: $649,000MLS 7568560
- WithdrawnListed 2022Current price: $649,900Original list: $649,900MLS 6352750
- SoldNovember 1, 2021Listed at: $399,000MLS 5135286
Prices shown are list prices. Closed sale prices are available to registered clients in accordance with ACTRIS rules.
Explore this area
Price & Listing History
Listed with current price, original ask, and market time.
- Current list
- $550,000
- Original list
- $550,000
- Price movement
- No verified reduction
- Listed / DOM
- Oct 16, 2026 · 19 days
Zoned Schools
Lyndon B Johnson
Webb
Winn
Zoned assignments come from the property school fields available to us. District context schools are shown only when an assigned tier is missing. Contact the school district directly to verify current boundaries and enrollment eligibility.
Excluded from this estimate: property taxes, home insurance, and HOA dues. Each requires verified amount, cadence or unit, source, and as-of details.
Illustrative down payment
20% ($110K)
Adjustable assumption - not a lending recommendation.
Home price
$550,000
Loan details
Luxury property intelligence
Keenan Market Position
A sourced read on Austin pricing, timing, and property scale. No automated valuation claim.
List price
$550,000
Price per sqft
$341/sqft
Vs. Neighborhood guide reference price
Not available
Days on market
19 days
Original to current
No verified reduction
$550K original
Active inventory context
Ask for current inventory
Source: MLS Grid / Unlock MLS and Keenan Group review as of Nov 2, 2026.
Request Private Market AnalysisConnect 7302 Meadowood Dr to the Austin Market
78723 ZIP Guide
ZIP-level neighborhoods, schools, lifestyle, and Austin market context
Austin ISD Schools
District guide, nearby schools, and homes by attendance area
Austin Home Valuation
Private Austin CMA, TCAD context, and pricing strategy
Seller Resources
Pricing, prep, launch timing, and Compass marketing strategy
Keenan Group Results
#1 ABOR Team 2024 with $1B+ career sales volume