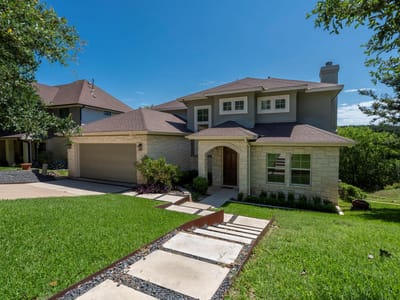
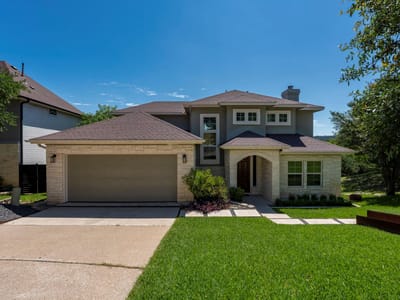
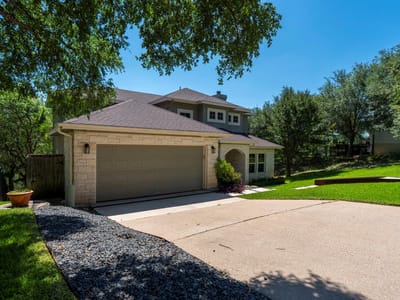
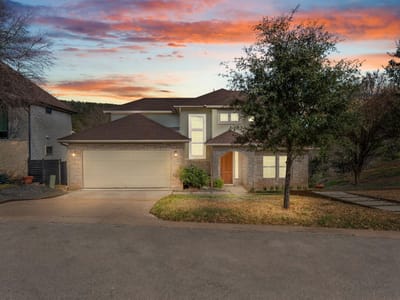
3 bed, 3 bath, 2,025 sqft on 0.27 acres in Austin. Austin, TX 78750. $850,000. Austin ISD.
About This Home
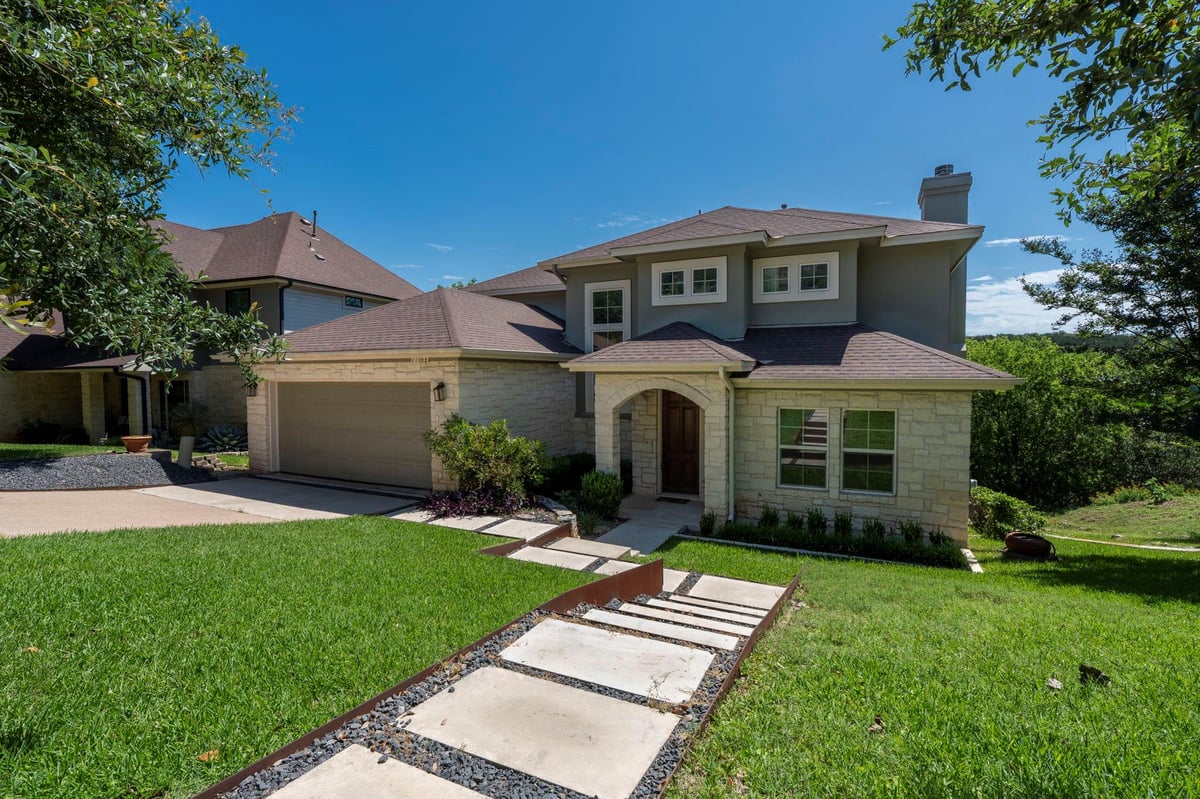
Enjoy stunning views of the Balcones Canyonland Preserve from nearly every room in this beautiful 3-bedroom, 3-bath home. Hardwood floors run throughout, an additional room prefect for a dedicated office or study, and the inviting living area features a cozy fireplace with abundant natural light. The kitchen offers granite countertops, built in appliances and dual pantries, with a second floor including upgraded larger air ducts for improved comfort. Step outside to a gorgeous two-level deck—perfect for relaxing or entertaining while enjoying the peaceful surroundings. Additional features include a automatic Hunter sprinkler system. Residents have access to the community amenities center with pool, tennis and basketball courts, playground, and clubhouse, along with green space and hiking trails throughout the neighborhood. A perfect blend of nature, comfort, and community living.
This 3-bedroom, 3-bath home at 7716 Waldon Dr in the Austin neighborhood of Austin delivers 2,025 square feet of functional living space designed for families who need their home to work as hard as they do. The floor plan flows naturally from entry to living areas, with the kitchen positioned as the true hub where granite countertops and built-in appliances create a workspace that handles daily cooking and weekend entertaining equally well. A full pantry adds storage where it matters most, keeping staples organized and accessible rather than scattered across cabinets.
The three full bathrooms eliminate morning bottlenecks for growing families. Hardwood and tile flooring throughout create distinct zones while maintaining visual continuity, and ceiling fans in living spaces help regulate temperature and air flow efficiently. The second floor features upgraded air ducts that ensure consistent comfort year-round, a practical upgrade that compounds over time. Laundry appliances are integrated into the home's layout, not hidden away, which matters when you're juggling multiple schedules.
Storage extends beyond typical closets. The two-car garage provides secure parking and additional work space, while exterior storage options keep seasonal items organized. A full gutter system protects the structure and landscaping investment, and automatic sprinklers handle irrigation so you can focus on family rather than yard maintenance.
The deck system spans two levels and opens directly from main living areas, creating flexible entertaining space. Trees reaching 20 to 40 feet tall frame views of the nature preserve, providing natural screening and shade that reduces cooling costs. This proximity to green space matters for families valuing outdoor time without extensive yard upkeep.
The location works for Austin's major employment centers and schools within Austin ISD. Hill Elementary, Murchison Middle, and Anderson High serve the Austin area. The community amenities center includes pool, tennis, basketball courts, playground, and hiking trails, resources that extend your usable living space beyond the property line.
At $469 per square foot for a 1997-built home with this functionality and condition, the value proposition is practical rather than speculative. This is the kind of home where form genuinely follows function, built to accommodate real family life rather than aspiration. The one-day market time reflects that rare alignment between what buyers actually need and what the home actually delivers.
The numbers behind this insight
- Offered at
- $850,000
- Listed
- March 5, 2026
- Price changes
- 2, down 10.5% from $950,000
- Asking price per sq ft
- $420
- Property Type
- Residential
- Year Built
- 1997
- Lot Size
- 0.27 acres
- Price / Sq Ft
- $420
- HOA
- $707/year
- Garage
- 2 spaces
Listing information last updated June 25, 2026.
Listed by Sky Realty
MLS# 5629288 • Active
IDX inquiries: Keenan Group at Compass · (512) 415-7653
Highlights
Facts & Features
Interior
- Built-in Features
- Ceiling Fan(s)
- Granite Counters
- High Speed Internet
- Pantry
- Study
- Home Office
- Built-In Electric Oven
- Dishwasher
- Disposal
- Dryer
- Gas Cooktop
- Microwave
- RNGHD
- Free-Standing Refrigerator
- Washer
- Tile
- Wood
- Heating
- Fireplace(s),Natural Gas
- Cooling
- Ceiling Fan(s),Central Air
- Fireplaces
- 1
Exterior & Lot
- Gutters Full
- Lighting
- Hardi
- Plank Type
- Stone
- Stucco
- Back Yard
- Front Yard
- Landscaped
- Sprinkler - Automatic
- Trees-Medium (20 Ft - 40 Ft)
- Views
- Slab
- Deck
- Roof
- Composition,Shingle
- Lot Size
- 0.27 Acres
- Driveway
- Garage
- Garage Spaces
- 2
Financial
- HOA Fee
- $707 / year
- Original List Price
- $950,000
- Price per Sq Ft
- $420
Utilities
- Electricity Connected
- High Speed Internet
- Water Connected
- Water Source
- Public
- Sewer
- Public Sewer
Transaction History
2 records on file
Every recorded listing, sale, and lease at 7716 Waldon DR, whoever represented it.
- ActiveListed 2026Current price: $850,000Original list: $950,000MLS 5629288
- Listed · March 5, 2026$950,000
- Price changed · March 31, 2026$900,000
- Price changed · June 25, 2026$850,000
- ExpiredListed 2001Current price: $399,990Original list: $399,990MLS 617855
Prices shown are list prices. Closed sale prices are available to registered clients in accordance with ACTRIS rules.
Explore this area
Price & Listing History
Price Change with current price, original ask, and market time.
- Current list
- $850,000
- Original list
- $950,000
- Price movement
- $100K reduction
- Listed / DOM
- Mar 5, 2026 · 233 days
Tax Record
Public record data from county appraisal records. Market value can differ from assessed value.
- Assessed Value
- $766,714
- Assessment Year
- 2025
- Year Built
- 1997
- Parcel ID
- 000000424025
| Year | Taxes | Total Assessment | Land | Additions |
|---|---|---|---|---|
2025-13.3% | — | $766,714 | — | — |
2024-5.1% | — | $884,673 | $400,000 | $441,953 |
2023+56.5% | — | $932,190 | $400,000 | $484,673 |
2022+25.1% | — | $595,578 | $400,000 | $532,190 |
2021 | — | $476,200 | $250,000 | $345,578 |
Zoned Schools
Anderson
Murchison
Hill
Zoned assignments come from the property school fields available to us. District context schools are shown only when an assigned tier is missing. Contact the school district directly to verify current boundaries and enrollment eligibility.
Excluded from this estimate: property taxes and home insurance. Each requires verified amount, cadence or unit, source, and as-of details.
HOA source: MLS Grid / Unlock MLS, as of 2026-10-16T02:07:33.924+00:00; normalized from annual dues.
20% ($170K)
Adjustable assumption - not a lending recommendation.
$850,000
Luxury property intelligence
Keenan Market Position
A sourced read on Austin pricing, timing, and property scale. No automated valuation claim.
List price
$850,000
Price per sqft
$420/sqft
Vs. Neighborhood guide reference price
Not available
Days on market
233 days
Original to current
$100K reduction
$950K original
Active inventory context
Ask for current inventory
Source: MLS Grid / Unlock MLS and Keenan Group review as of Oct 16, 2026.
Request Private Market AnalysisConnect 7716 Waldon Dr to the Austin Market
78750 ZIP Guide
ZIP-level neighborhoods, schools, lifestyle, and Austin market context
Austin ISD Schools
District guide, nearby schools, and homes by attendance area
Austin Home Valuation
Private Austin CMA, TCAD context, and pricing strategy
Seller Resources
Pricing, prep, launch timing, and Compass marketing strategy
Keenan Group Results
#1 ABOR Team 2024 with $1B+ career sales volume