#1 Austin Board of Realtors Team 2024#1 Austin Board of Realtors Team 2024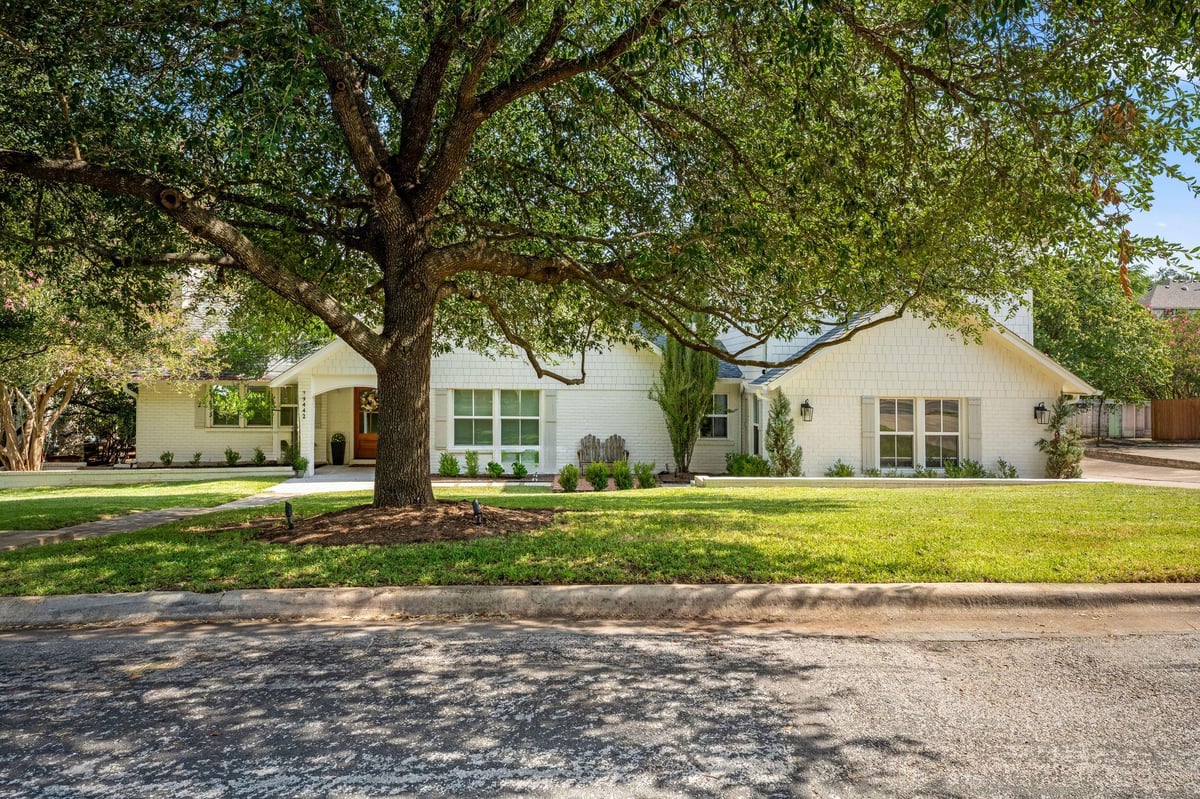
5 bed, 4 bath, 3,700 sqft on 0.44 acres in Balcones Village Sec 10. Austin, TX 78750. $1,499,000. Round Rock ISD.
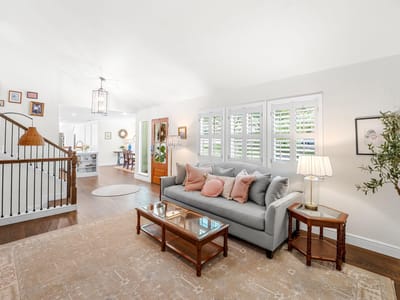
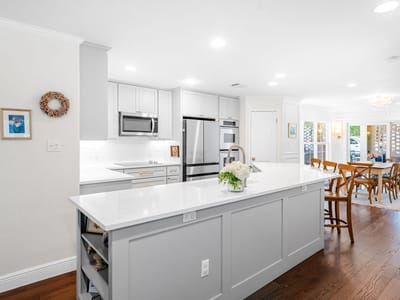
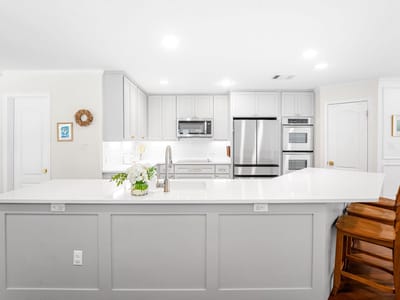
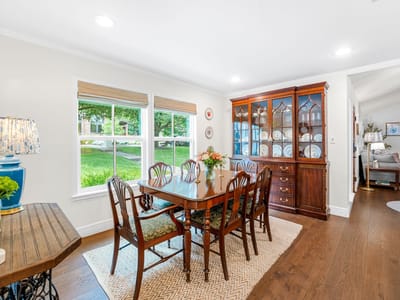
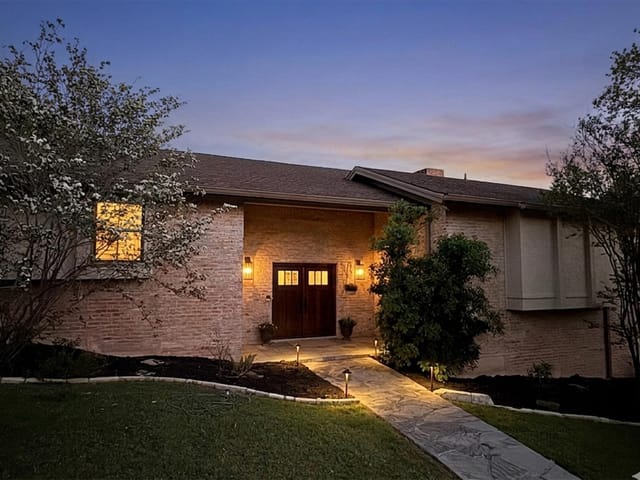
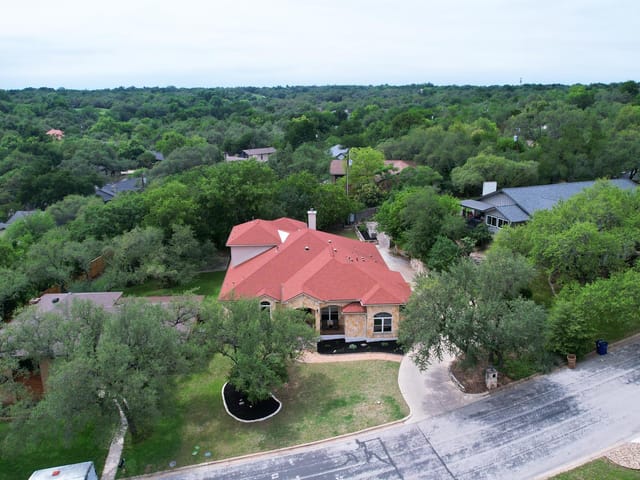
Architectural character! 1972 charm intertwines with 2023 custom. Approximately 3700 SF across multiple levels, this one of a kind estate features 5-bedroom, 4.5-bathroom, high-end designer finishes, & tree house-like decking overlooking Bull Creek! The street-level heart of the home flows seamlessly between living & dining spaces, a gourmet kitchen with custom cabinetry, sleek stainless appliances, & double oven. A 2023 remodel created an expansive laundry room, equipped with copious storage & custom coffee bar. This level also features a guest bedroom, full bath, & an outdoor living area. Step half a flight of stairs down to another living area lined with custom cabinetry. Glass doors lead to multi-tiered decks that hover over the creek, offering unmatched privacy & natural beauty. Take a short path down a gentle slope to reach more yard & a creek. There are 2 distinct primary suites. Half a flight up from main living is a primary retreat with a private balcony overlooking a canopy of trees, Restoration Hardware double vanity, a walk-in shower, & a large walk-in closet. Two additional guest bedrooms & a full bath share this level. On the other side of the house, stairs lead to a dedicated, ultra-luxurious 2023 primary sanctuary. Soaring ceilings, customized decorative box trim, & large-pane windows framing panoramic tree-top views. A cozy nook with custom cabinetry provides a peaceful escape. The opulent master bath features fine marble floors, marble counters, a deep soaking tub, a massive walk-in shower, & double vanities. Luxe details include rich hardwood floors, Swedish & Designer wallpaper, & high-end Visual Comfort fans & light fixtures.
A detached studio with electricity offers the ultimate flexible space for a private gym or a quiet home office immersed in nature. 2023 infrastructure updates include roof, all windows, hot water heater, one HVAC unit. Buyer to verify all information. Open House Sat 8/8 & Sun 8/9 2-4 PM
Verified property facts
9442 Spring Hollow DR is listed at $1,499,000 with 5 bedrooms, 4 full, 1 half bathrooms, 3,700 square feet, 0.44-acre lot. This places it above the ZIP 78750 single-family closed-sale median price of $705,000 (ZIP 78750 geography · single-family closed sales · median sale price · trailing 12 months as of Sep 24, 2026).
9442 Spring Hollow DR is zoned for Round Rock ISD with assigned schools: Spicewood (elementary), Canyon Vista (middle), Westwood (high). School assignments should be verified directly with the district.
9442 Spring Hollow DR is a Residential built in 1972 featuring 5 bedrooms, 4 full, 1 half bathrooms, 3,700 square feet, 0.44-acre lot.
9442 Spring Hollow DR is listed by Sandy Goodwin & Company. Keenan Group at Compass presents this IDX listing and provides the accompanying market analysis using MLS Grid / Unlock MLS data reviewed as of Sep 25, 2026.
#1 Austin Board of Realtors Team. Over 1,000 successful transactions with high-end expertise.
25+ years advising buyers and sellers in this community
1 record on file
Every recorded listing, sale, and lease at 9442 Spring Hollow DR, whoever represented it.
Prices shown are list prices. Closed sale prices are available to registered clients in accordance with ACTRIS rules.
Price Change with current price, original ask, and market time.
Public record data from county appraisal records. Market value can differ from assessed value.
| Year | Taxes | Total Assessment | Land | Additions |
|---|---|---|---|---|
2025+0.3% | — | $958,816 | — | — |
2024+4.6% | — | $956,191 | $400,000 | $631,388 |
2023+51.3% | — | $913,786 | $400,000 | $556,191 |
2022 | — | $603,830 | $400,000 | $513,786 |
Zoned assignments come from the property school fields available to us. District context schools are shown only when an assigned tier is missing. Contact the school district directly to verify current boundaries and enrollment eligibility. Ratings from GreatSchools.org.
20% ($300K)
Adjustable assumption - not a lending recommendation.
$1,499,000
Luxury property intelligence
A sourced read on Balcones Village Sec 10 pricing, timing, and property scale. No automated valuation claim.
List price
$1,499,000
Price per sqft
$405/sqft
Vs. Neighborhood guide reference price
Not available
Days on market
50 days
Original to current
$100K reduction
$1.6M original
Active inventory context
Ask for current inventory
Source: MLS Grid / Unlock MLS and Keenan Group review as of Sep 25, 2026.
Request Private Market AnalysisZIP-level neighborhoods, schools, lifestyle, and Austin market context
District guide, nearby schools, and homes by attendance area
Private Austin CMA, TCAD context, and pricing strategy
Pricing, prep, launch timing, and Compass marketing strategy
#1 ABOR Team 2024 with $1B+ career sales volume
This page does not assume a mortgage rate or publish a monthly payment for 9442 Spring Hollow DR. A property-specific estimate requires a current lender rate, chosen down payment, taxes, insurance, and any verified association dues.
As of Sep 25, 2026, 9442 Spring Hollow DR is offered at $1,499,000. The current MLS snapshot shows 50 active listings in 78750. Keenan Group has completed 25 verified transactions in 78750 within its 1,000+ completed transactions and $1B+ career volume across Austin.
9442 Spring Hollow DR was built in 1972 (54 years ago). Buyers should budget for potential updates to major systems.
The MLS listing marks 9442 Spring Hollow DR as waterfront. The reported waterfront feature is Creek. Confirm shoreline access, dock rights, and floodplain status from current property documents during due diligence.
Answers use visible listing facts, school context, and neighborhood data available on this page. Verify time-sensitive details before making decisions.
7 events on record
Current Price
$1,499,000
Timeline data compiled from MLS records and public records. Information deemed reliable but not guaranteed.
| Year | Taxes | Total Assessment | Land | Additions |
|---|---|---|---|---|
2025+0.3% | — | $958,816 | — | — |
2024+4.6% | — | $956,191 | $400,000 | $631,388 |
2023+51.3% | — | $913,786 | $400,000 | $556,191 |
2022 | — | $603,830 | $400,000 | $513,786 |
Timeline merges MLS activity (when permitted) with public records. Some details may be restricted to registered VOW clients.
| Address | Sold Price |
|---|---|
| 9112 Balcones Club DR | $890K |
| 8100 Chardonnay CV | $1.06M |
| 11620 Brandon Parke TRL | $790K |
| 9112 Balcones Club DR | $970K |
| 10708 Keystone BND | $893K |
| 9804 Brandywine Cir | $785K |
Best Match
Balanced against price, location, and layout so nearby lookalikes rise first. Similar properties in Balcones Village Sec 10
Comparable homes that recently closed in this area