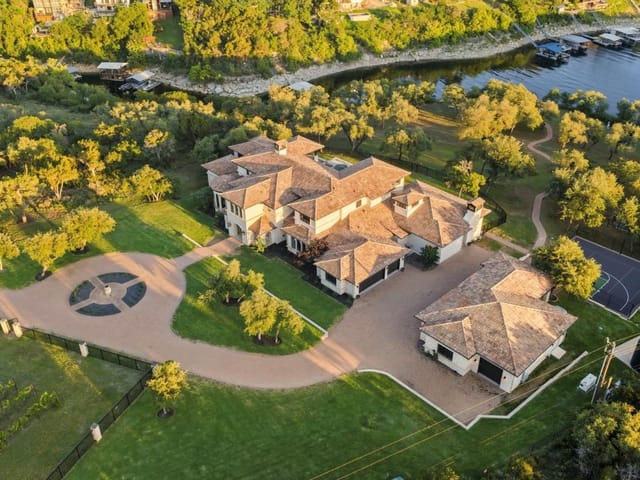
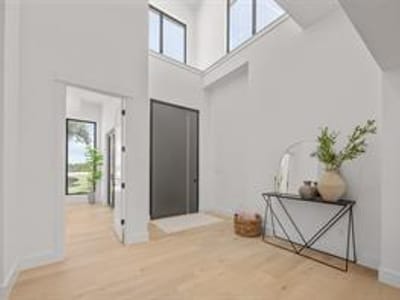
5 bed, 4 bath, 3,656 sqft on 1.01 acres in Volente. Volente, TX 78641. $1,749,900. Leander ISD.
About This Home
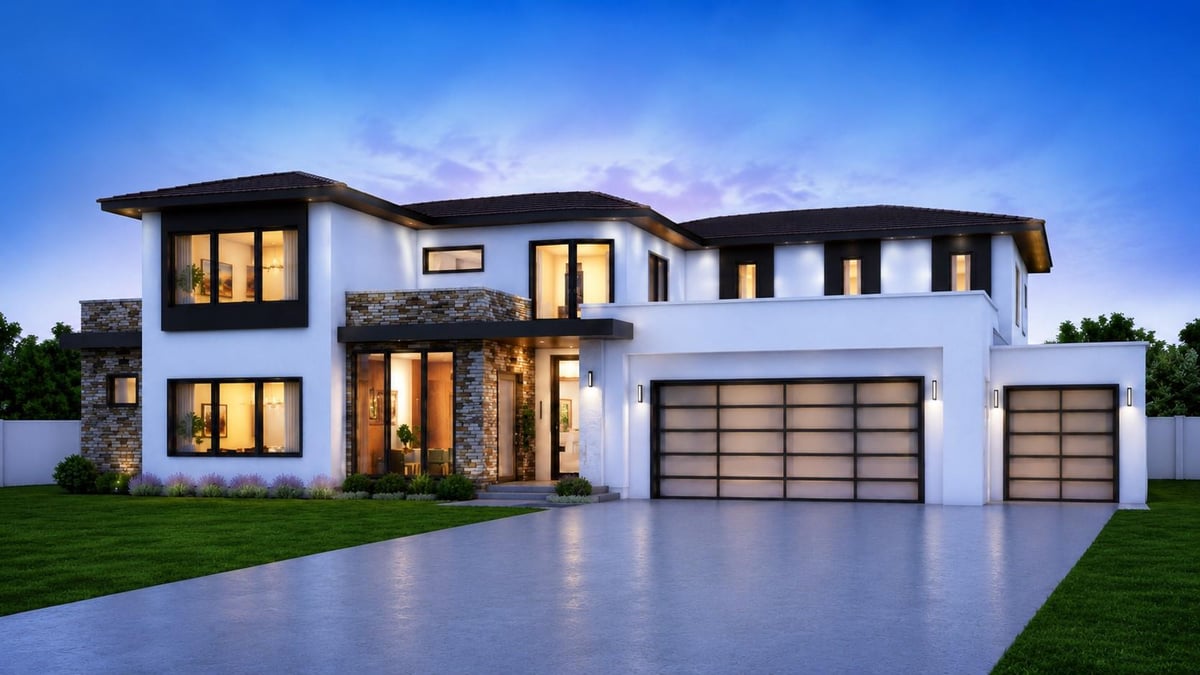
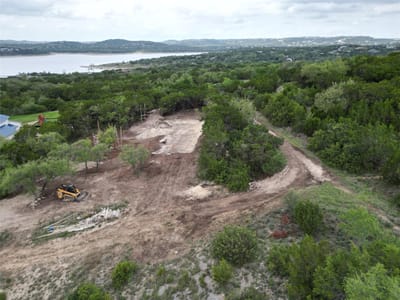
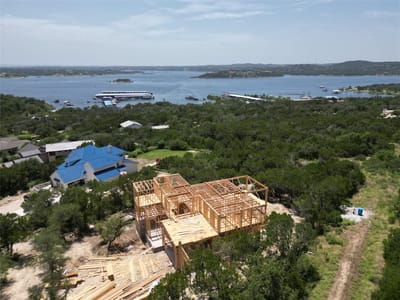
Discover an extraordinary custom residence set on a rare 1-acre homesite with two amazing views of Lake Travis, at the end of the cul-de-sac and backing up to a large 55-acre property, offering unmatched privacy. This breathtaking property delivers both space and serenity in one of the most desirable natural settings in the area.
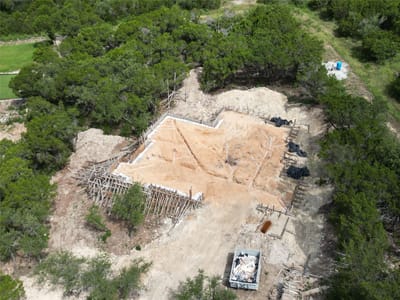
Home is currently under construction, and early buyers will have the opportunity to personalize select finishes and design details.
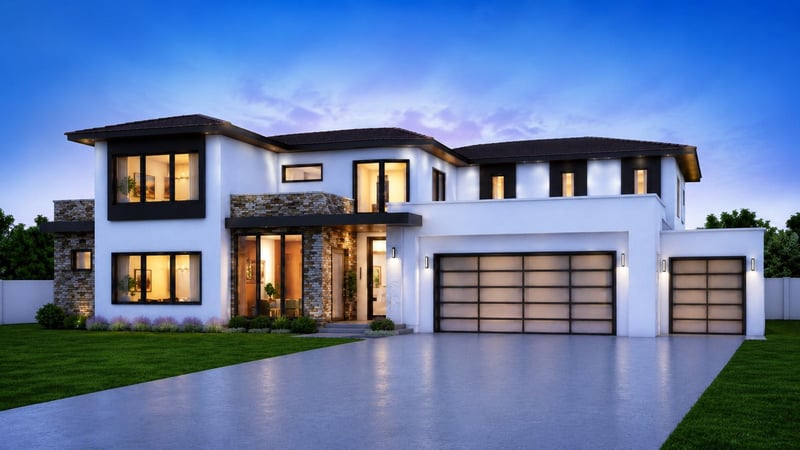
Designed with architectural intent and built to an exceptional standard, the home features 12-ft ceilings throughout most of the main level, a striking 18-ft-wide x 8-ft-tall aluminum-and-glass panel garage door, a matching 3rd-car garage, and expansive indoor–outdoor living spaces that frame the natural landscape.
The spa-inspired primary suite is a true retreat, showcasing a massive walk-through shower with a soaking tub positioned to overlook the private backyard through large double-opening windows. Was three now its four generous patios and balconies—including a huge covered terrace off the game room—create endless opportunities for entertaining, relaxing, and taking in the canyon scenery. The new fourth private balcony is upstairs off a bedroom and it will also have lake views.
Inside, craftsmanship shines with custom cabinetry, white oak hardwood floors, incredible ceiling details, and high-quality European tilt-and-turn aluminum windows. A chef’s kitchen anchors the main living area, featuring a 48-inch gas range, coffee bar, and seamless flow to the outdoor kitchen, which is equipped with a built-in BBQ.
The upstairs game room includes a kitchenette and opens to a sweeping covered balcony—perfect for gatherings or quiet evenings above the treetops. Three high-efficiency HVAC systems ensure comfort and performance throughout the home.
With ample room for a pool, casita, or additional workshop/garage, the property offers flexibility for future enhancements.
- Property Type
- Residential
- Year Built
- 2026
- Lot Size
- 1.01 acres
- Price / Sq Ft
- $479
- Garage
- 3 spaces
Listing information last updated August 24, 2026.
Listed by Keller Williams Realty
MLS# 4997162 • Active Under Contract
IDX inquiries: Keenan Group at Compass · (512) 415-7653
Highlights
Facts & Features
Interior
- Bar
- Ceiling Fan(s)
- Cathedral Ceiling(s)
- Ceiling-High
- Ceiling-Vaulted
- Quartz Counters
- Eat-in Kitchen
- Entrance Foyer
- Kitchen Island
- Open Floorplan
- Pantry
- Primary Bedroom on Main
- Recessed Lighting
- Smart Thermostat
- Soaking Tub
- Study
- Home Office
- Wet Bar
- Wired for Data
- Bar Fridge
- Dishwasher
- Disposal
- ENERGY STAR Qualified Appliances
- ENERGY STAR Qualified Dishwasher
- ENERGY STAR Qualified Dryer
- ENERGY STAR Qualified Refrigerator
- ENERGY STAR Qualified Washer
- Gas Range
- Microwave
- Gas Oven
- Plumbed For Ice Maker
- RNGHD
- Refrigerator
- Stainless Steel Appliance(s)
- Washer
- Dryer
- Washer
- Dryer Stacked
- Water Heater
- Tankless Water Heater
- Concrete
- Tile
- Wood
- Heating
- Central,Electric,ENERGY STAR Qualified Equipment,Fireplace(s),Zoned
- Cooling
- Ceiling Fan(s),Central Air,Electric,ENERGY STAR Qualified Equipment,Multi Units,Zoned
- Fireplaces
- 1
Exterior & Lot
- Balcony
- Barbecue
- Electric Car Plug-in
- Gas Grill
- Rain Gutters
- Lighting
- Outdoor Grill
- Frame
- Spray Foam Insulation
- Board & Batten Siding
- Stone
- Stucco
- Alley
- Back Yard
- Bluff
- Cul-De-Sac
- Public Maintained Road
- Sprinkler - Automatic
- Many Trees
- Trees-Medium (20 Ft - 40 Ft)
- Views
- Slab
- Covered
- Patio
- Porch
- Rear Porch
- Terrace
- Roof
- Metal
- Lot Size
- 1.01 Acres
- Door-Multi
- Garage
- Garage Door Opener
- Garage Faces Front
- Lighted
- Oversized
- Garage Spaces
- 3
Financial
- Original List Price
- $1,749,900
- Price per Sq Ft
- $479
Utilities
- Electricity Available
- Phone Available
- Underground Utilities
- Water Source
- Well
- Sewer
- Engineered Septic,Septic Tank
Transaction History
1 record on file
Every recorded listing, sale, and lease at 7812 Brandy WAY, whoever represented it.
- Active Under ContractListed 2026Current price: $1,749,900Original list: $1,749,900MLS 4997162
- Listed · June 30, 2026$1,749,900
Prices shown are list prices. Closed sale prices are available to registered clients in accordance with ACTRIS rules.
Explore this area
Price & Listing History
Active Under Contract with current price, original ask, and market time.
- Current list
- $1,749,900
- Original list
- $1,749,900
- Price movement
- No verified reduction
- Listed / DOM
- Jun 30, 2026 · 54 days
Tax Record
Public record data from county appraisal records. Market value can differ from assessed value.
- Assessed Value
- $226,199
- Assessment Year
- 2025
- Parcel ID
- 000000786686
| Year | Taxes | Total Assessment | Land | Additions |
|---|---|---|---|---|
2025+125.4% | — | $226,199 | $226,199 | — |
2021 | — | $100,358 | $125,448 | — |
Virtual Tour
Zoned Schools
Vandegrift
Four Points
Grandview Hills
Zoned assignments come from the property school fields available to us. District context schools are shown only when an assigned tier is missing. Contact the school district directly to verify current boundaries and enrollment eligibility.
Excluded from this estimate: property taxes, home insurance, and HOA dues. Each requires verified amount, cadence or unit, source, and as-of details.
Illustrative down payment
20% ($350K)
Adjustable assumption - not a lending recommendation.
Home price
$1,749,900
Loan details
Luxury property intelligence
Keenan Market Position
A sourced read on Volente pricing, timing, and property scale. No automated valuation claim.
List price
$1,749,900
Price per sqft
$479/sqft
Vs. Neighborhood guide reference price
Not available
Days on market
54 days
Original to current
No verified reduction
$1.7M original
Active inventory context
Ask for current inventory
Source: MLS Grid / Unlock MLS and Keenan Group review as of Oct 15, 2026.
Request Private Market AnalysisConnect 7812 Brandy Way to the Austin Market
78641 ZIP Guide
ZIP-level neighborhoods, schools, lifestyle, and Austin market context
Leander ISD Schools
District guide, nearby schools, and homes by attendance area
Austin Home Valuation
Private Austin CMA, TCAD context, and pricing strategy
Seller Resources
Pricing, prep, launch timing, and Compass marketing strategy
Keenan Group Results
#1 ABOR Team 2024 with $1B+ career sales volume