This property is no longer actively listed. We can help you find similar homes currently for sale, notify you if this property relists, or explore off-market opportunities in the area.
$400,000
last listed7904 Frida Bnd, Austin, TX 78744
Why you're seeing this property: Unlike major portals that hide off-market listings, we maintain the most comprehensive Austin property database. View market history, neighborhood data, and discover similar homes currently for sale. #1 Austin Realtor Team 2024.
3 bed, 2 bath, 1,630 sqft on 0.02 acres in Austin. Austin, TX 78744. Last listed at $400,000, sold March 23, 2023. Del Valle ISD.
About This Home
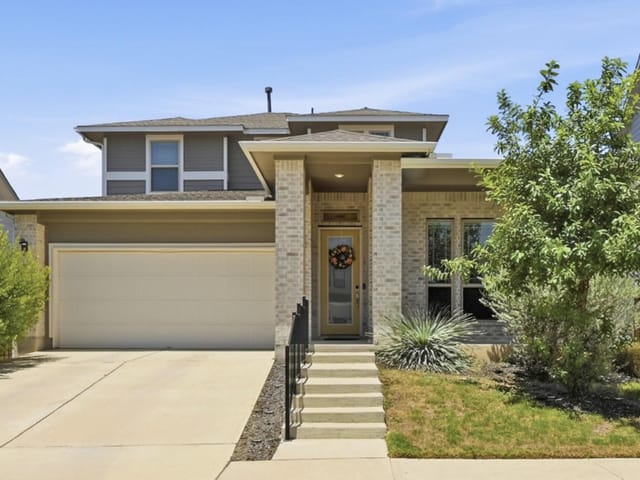
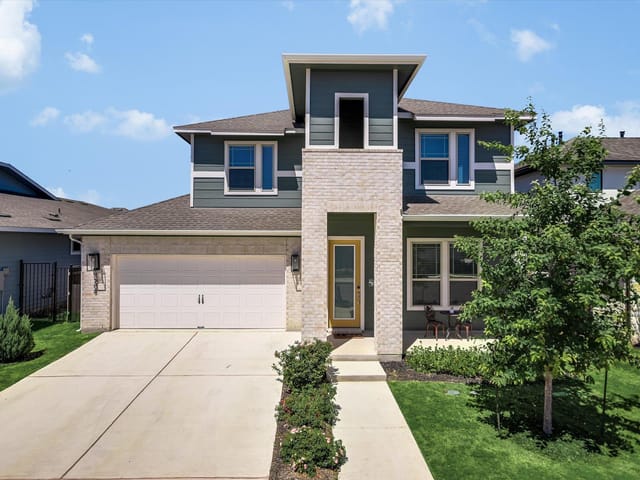
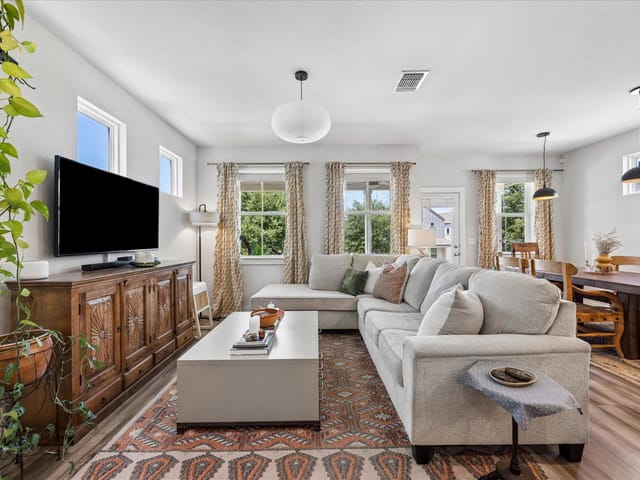
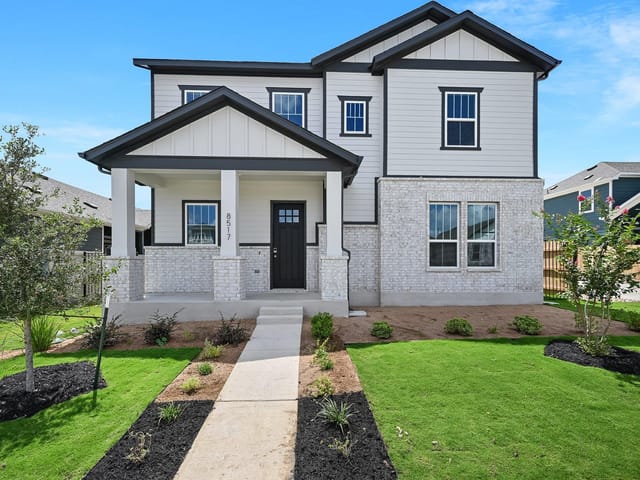
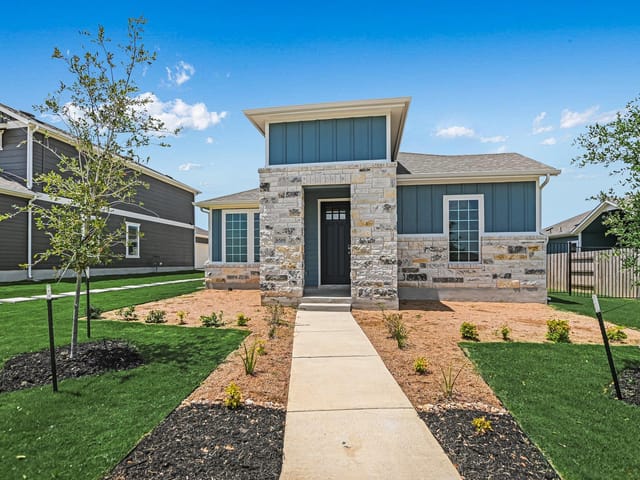
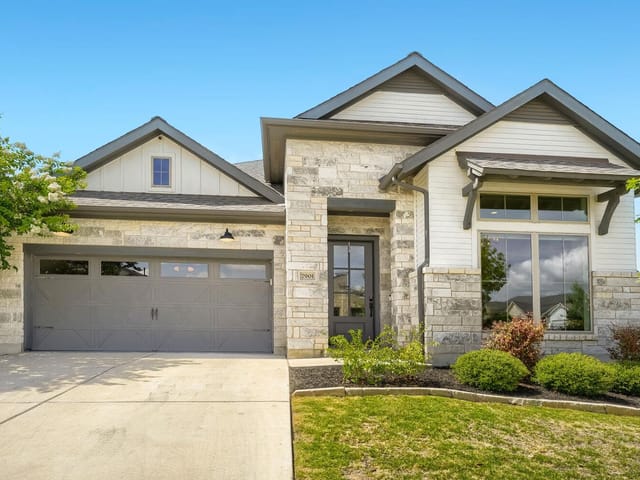
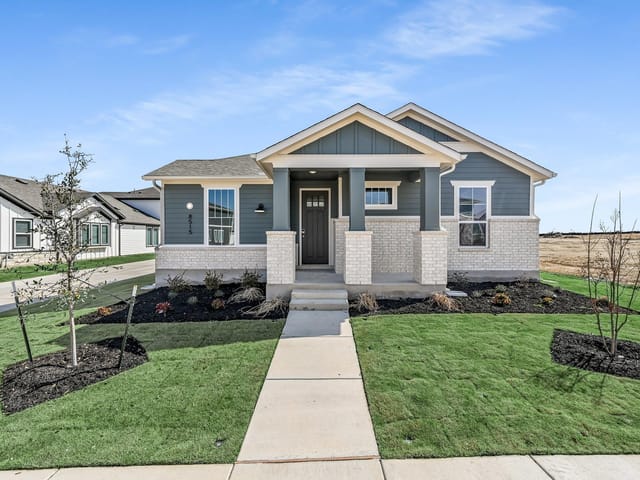
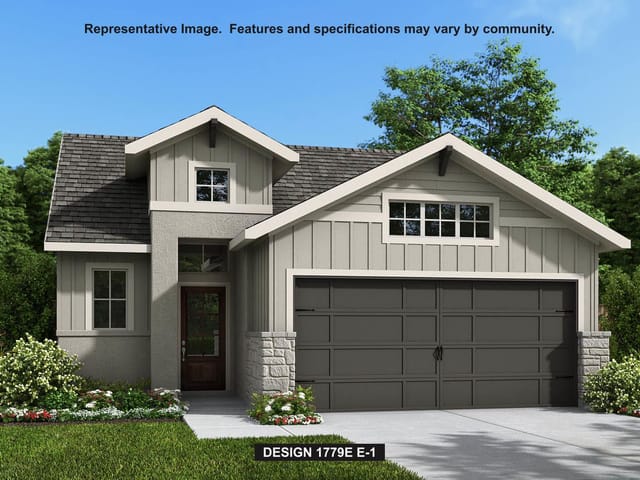
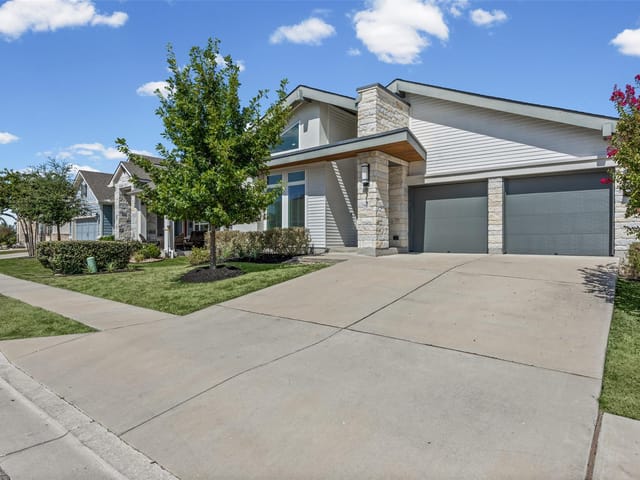
The beauty of this home is in its details. You'll love the way the front of the home faces a picturesque green space with sidewalks, creating the perfect area to play with your four legged friends or enjoy a leisurely stroll in the evenings. The covered front porch offers a relaxing space where you can enjoy your morning coffee and chat with the friendly neighbors who live nearby. Easton Park offers a lifestyle like no other with resort style amenities that include an incredible community center with a pool and fitness center; a yoga lawn, dog park, coffee bar and lounge, trails, parks and pavilions, hammock garden and so much more. You'll be able to enjoy outdoor concerts, food trucks and social events that make this community more than just a neighborhood. It's the kind of place that makes you feel like you've found your forever home! Inside you will find an open concept floor plan with 3 bedrooms and 2.5 bathrooms. Designer finishes throughout ensure that every room in your new home feels luxurious and inviting. Luxury vinyl plank flooring provides modern style without sacrificing comfort or durability in any room of the house. You'll fall in love with the beautifully appointed kitchen that features contemporary tile backsplash, quartz countertops, white shaker style cabinetry, SS appliances and a large center island. The kitchen opens into the living room and dining area, creating one large, open space that invites you to come in, relax on the couch, or host an extravagant party! The primary suite is on the 2nd floor and features a wall of windows where you can decompress after a long day at work. The ensuite bath has a dual vanity as well as a step-in shower and walk-in closet for added convenience when getting ready in the morning or for bed at night! There are two additional bedrooms on this level that can be used for overnight guests or as an office space. Additional features include a xeriscaped backyard and a 2 car garage. Don't miss this one!
- Property Type
- Residential
- Year Built
- 2020
- Lot Size
- 0.02 acres
- Price / Sq Ft
- $245
- HOA
- $96/mo
- Garage
- 2 spaces
Listing information last updated January 6, 2025.
Listed by Realty Austin
MLS# 7337390 • Closed
IDX inquiries: Keenan Group at Compass · (512) 415-7653
Properties displayed may be listed or sold by various participants in the MLS.
Highlights
Facts & Features
Interior
- Breakfast Bar
- Ceiling Fan(s)
- High Ceilings
- Quartz Counters
- Double Vanity
- Interior Steps
- Kitchen Island
- Open Floorplan
- Recessed Lighting
- Walk-In Closet(s)
- Dishwasher
- Disposal
- Microwave
- Double Oven
- Free-Standing Gas Range
- Water Heater
- Carpet
- Vinyl
- Heating
- Central
- Cooling
- Central Air
Exterior & Lot
- Private Yard
- Hardi
- Plank Type
- Stone
- Interior Lot
- Landscaped
- Sprinkler - Automatic
- Xeriscape
- Vinyl
- Slab
- Front Porch
- Roof
- Composition
- Lot Size
- 0.02 Acres
- Attached
- Door-Single
- Garage Faces Rear
- Garage Spaces
- 2
Financial
- HOA Fee
- $96 / mo
- Original List Price
- $425,000
- Price per Sq Ft
- $245
Utilities
- Electricity Available
- Natural Gas Available
- Sewer Available
- Water Available
- Water Source
- MUD
- Sewer
- MUD
Transaction History
1 record on file
Every recorded listing, sale, and lease at 7904 Frida BND, whoever represented it.
- SoldMarch 23, 2023Listed at: $425,000MLS 7337390
Prices shown are list prices. Closed sale prices are available to registered clients in accordance with ACTRIS rules.
Explore this area
Price & Listing History
Listing timeline with current price, original ask, and market time.
- Current list
- $400,000
- Original list
- $425,000
- Price movement
- $25K reduction
- Listed / DOM
- Feb 15, 2023
Tax Record
Public record data from county appraisal records. Market value can differ from assessed value.
- Assessed Value
- $337,982
- Assessment Year
- 2025
- Parcel ID
- 000000924353
| Year | Taxes | Total Assessment | Land | Additions |
|---|---|---|---|---|
2025-20.6% | — | $337,982 | — | — |
2024-1.1% | — | $425,438 | $1,550 | $388,244 |
2023+71.3% | — | $430,092 | $1,550 | $423,501 |
2022+359.7% | — | $251,032 | $1,550 | $428,155 |
2021 | — | $54,605 | $807 | $250,023 |
Virtual Tour
Zoned Schools
Del Valle ISD
Del Valle
Ojeda
Hillcrest
Zoned assignments come from the property school fields available to us. District context schools are shown only when an assigned tier is missing. Contact the school district directly to verify current boundaries and enrollment eligibility.
20% ($80K)
Adjustable assumption - not a lending recommendation.
$400,000
Luxury property intelligence
Keenan Market Position
A sourced read on Austin pricing, timing, and property scale. No automated valuation claim.
List price
$400,000
Price per sqft
$245/sqft
Vs. Neighborhood guide reference price
Not available
Days on market
Not available
Original to current
$25K reduction
$425K original
Active inventory context
Ask for current inventory
Source: MLS Grid / Unlock MLS and Keenan Group review as of Apr 25, 2026.
Request Private Market AnalysisConnect 7904 Frida Bnd to the Austin Market
78744 ZIP Guide
ZIP-level neighborhoods, schools, lifestyle, and Austin market context
Austin Home Valuation
Private Austin CMA, TCAD context, and pricing strategy
Seller Resources
Pricing, prep, launch timing, and Compass marketing strategy
Keenan Group Results
#1 ABOR Team 2024 with $1B+ career sales volume