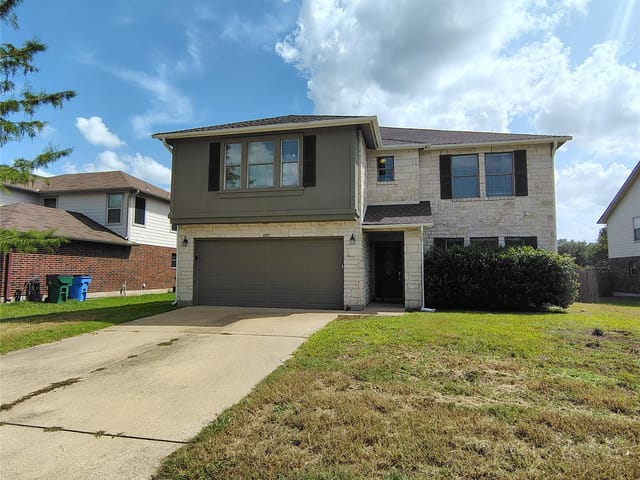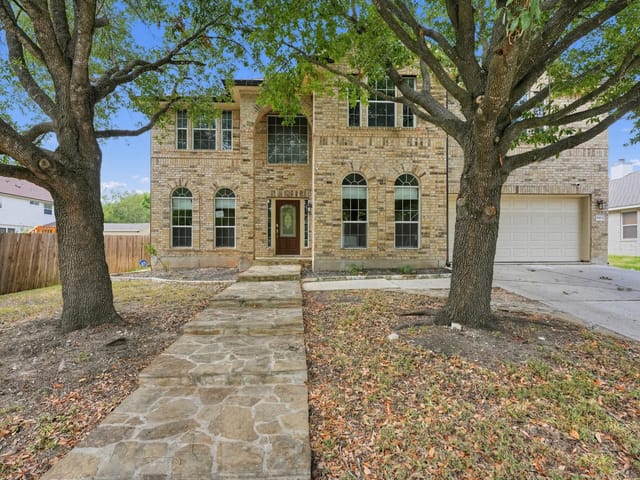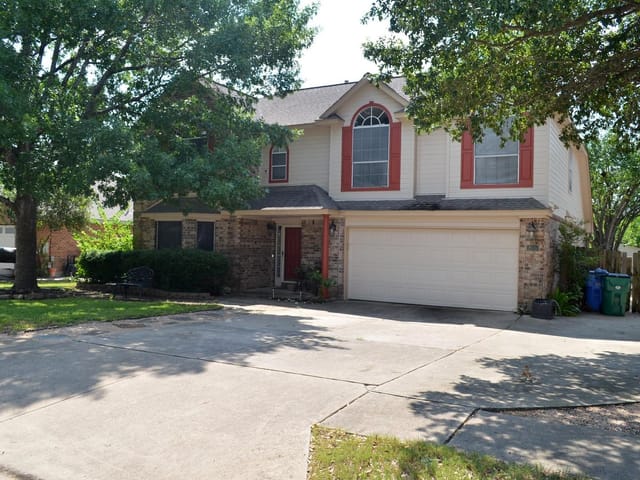
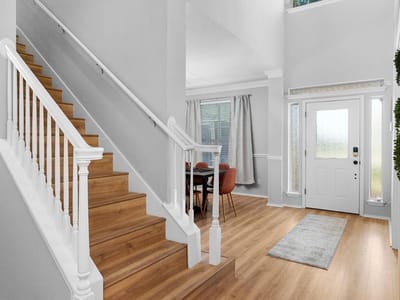
5 bed, 3 bath, 3,294 sqft on 0.23 acres in Pflugerville. Pflugerville, TX 78660. $845,000. Pflugerville ISD.
About This Home
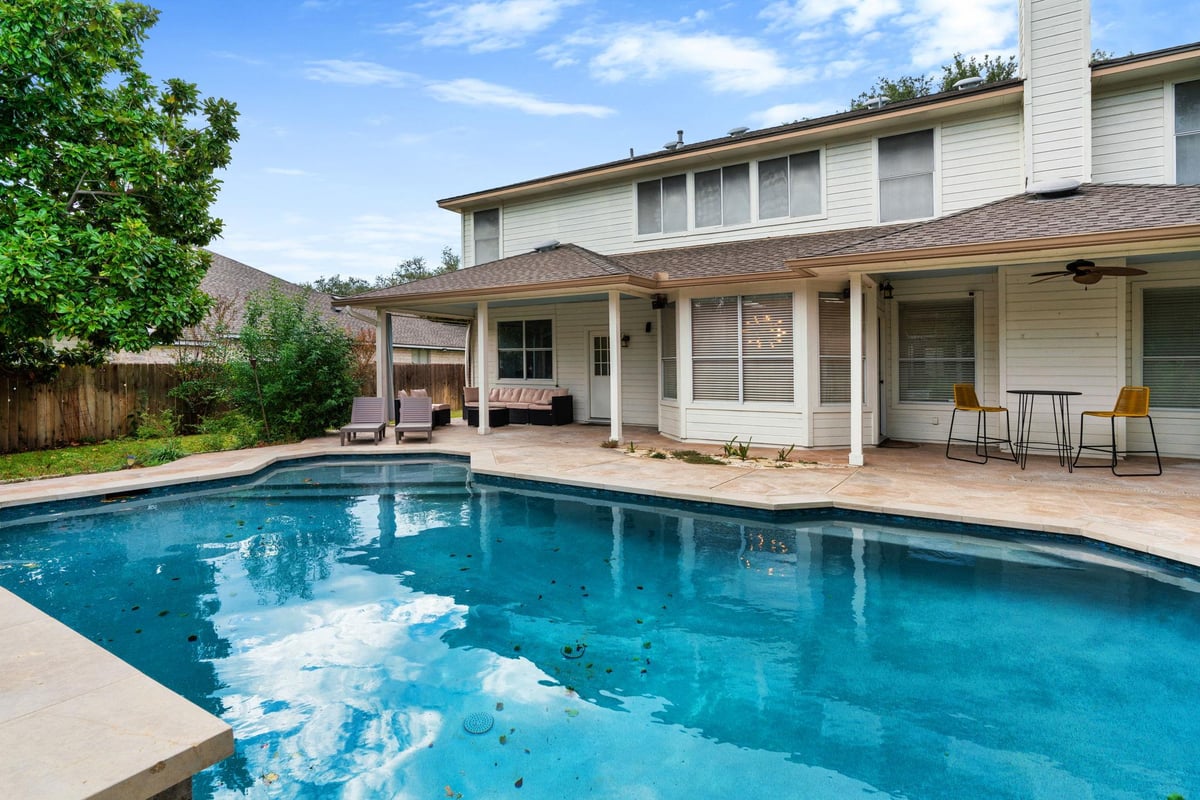
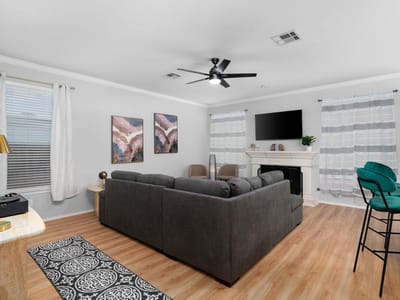
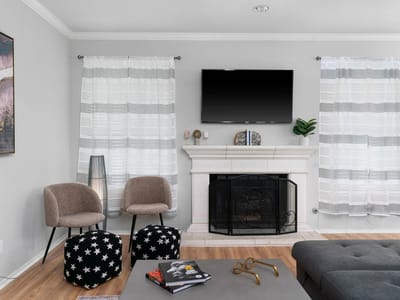
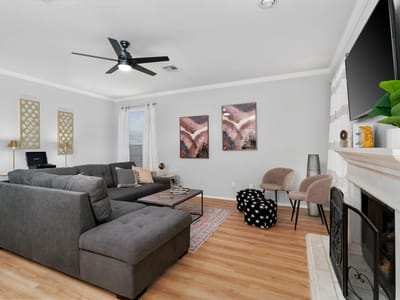
Located at 807 Clarence Bohls Ln in Pflugerville, TX, this well-maintained single-family home seamlessly blends comfort, style, and functionality. Currently operating as a Short-Term Rental (STR), this versatile property can also serve as a Mid-Term Rental (MTR) or a private residence—making it an exceptional investment opportunity or a flexible living option. Turnkey STR income is currently $145K, and seller financing is available with just 25% down. At the heart of the home is the beautifully designed kitchen, featuring a spacious island perfect for cooking, gathering, and entertaining. Elegant crown molding, a bright skylight, and sleek stone countertops elevate the space, while the stylish backsplash and convenient kitchen bar add both charm and practicality. The inviting living room offers a warm and comfortable setting, centered around a striking fireplace. Crown molding and a vaulted ceiling enhance the room’s openness and sophistication, creating a space perfect for relaxing or entertaining. The primary suite serves as a private retreat, complete with a soaking tub, a roomy double vanity, and a luxurious tiled walk-in shower. An additional bedroom features its own ensuite bathroom, providing added comfort and privacy for guests or family. With its open floor plan, the home feels bright, connected, and spacious throughout. Step outside to your private oasis—an inviting pool and in-ground hot tub ideal for year-round enjoyment. The patio offers the perfect setting for outdoor dining or lounging, while the fenced backyard ensures privacy and peace of mind. Whether you’re searching for your next home or a high-performing investment property, this residence offers the perfect combination of indoor comfort, outdoor relaxation, and versatile rental potential.
At 807 Clarence Bohls Ln in Pflugerville, this 5-bedroom, 3-bath home spans 3,294 square feet across a floor plan built for families who need space that actually functions. The layout moves you through zones rather than cramping you into compartments. The kitchen sits at the home's center with a substantial island that handles cooking prep and casual dining simultaneously, anchored by stone countertops and a skylight that floods the work area with natural light. From here, sightlines extend into the living room, which features a vaulted ceiling and fireplace - the kind of open connection that lets you monitor kids' activities while managing dinner.
The primary suite delivers genuine separation from the main living areas. A soaking tub, double vanity, and tiled walk-in shower create a functional bathroom that prioritizes storage and counter space over cramped quarters. A second en-suite bedroom provides flexibility for guest rooms, multi-generational living, or home office setups with privacy built in. Three additional bedrooms adapt easily to changing needs - whether they become children's rooms, hobby spaces, or rentable units if you decide to generate income from the property.
Storage flows throughout the design. A well-organized mudroom manages the chaos of active families, with zones for coats, shoes, and backpacks before anyone reaches the main living area. Closet depth and quantity reflect 1990s-era construction standards that prioritized actual storage rather than open shelving trends. The garage provides protected vehicle parking plus space for tools and seasonal equipment.
Outside, a fenced backyard contains a pool and hot tub - amenities that appeal to families seeking year-round recreation without monthly club fees. The patio functions as an extension of interior living, and the privacy fence creates a secure space for children or pets.
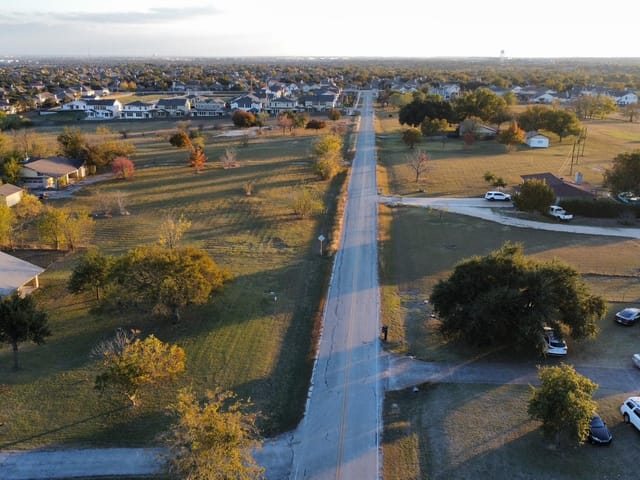
Located in Pflugerville ISD, the property feeds into Brookhollow Elementary (GreatSchools 6/10), Park Crest Middle (GreatSchools 6/10), and Pflugerville High School (GreatSchools 8/10). The Pflugerville subdivision sits on Clarence Bohls Ln with proximity to the Pflugerville Parkway corridor and retail along Heatherwilde Boulevard. At $257 per square foot, the home offers the functional space families require without the premium pricing of central Austin properties.
The numbers behind this insight
- Offered at
- $845,000
- Listed
- November 26, 2025
- Asking price per sq ft
- $257
- Property Type
- Residential
- Year Built
- 1996
- Lot Size
- 0.23 acres
- Price / Sq Ft
- $257
- Garage
- 2 spaces
- Pool
- Yes
Listing information last updated October 3, 2026.
Listed by eXp Realty, LLC
MLS# 3492339 • Active
IDX inquiries: Keenan Group at Compass · (512) 415-7653
Highlights
Facts & Features
Interior
- Breakfast Bar
- Ceiling-High
- Granite Counters
- Crown Molding
- Eat-in Kitchen
- Multiple Dining Areas
- Multiple Living Areas
- Walk-In Closet(s)
- Dishwasher
- Microwave
- Oven
- Range
- Refrigerator
- Carpet
- Tile
- Wood
- Heating
- Central,Natural Gas
- Cooling
- Central Air
- Fireplaces
- 1
Exterior & Lot
- Rain Gutters
- Brick
- Frame
- Back Yard
- Front Yard
- Interior Lot
- Sprinkler - Automatic
- Sprinklers In Rear
- Sprinklers In Front
- Trees-Medium (20 Ft - 40 Ft)
- Privacy
- Wood
- Slab
- Covered
- Patio
- Roof
- Composition
- Lot Size
- 0.23 Acres
- Attached
- Garage Faces Front
- Garage Spaces
- 2
- Pool
- Yes
Financial
- Original List Price
- $845,000
- Price per Sq Ft
- $257
Utilities
- Electricity Connected
- Natural Gas Connected
- Phone Available
- Underground Utilities
- Water Connected
- Water Source
- Public
- Sewer
- Public Sewer
Transaction History
1 record on file
Every recorded listing, sale, and lease at 807 Clarence Bohls LN, whoever represented it.
- ActiveListed 2025Current price: $845,000Original list: $845,000MLS 3492339
Prices shown are list prices. Closed sale prices are available to registered clients in accordance with ACTRIS rules.
Explore this area
Price & Listing History
Listing timeline with current price, original ask, and market time.
- Current list
- $845,000
- Original list
- $845,000
- Price movement
- No verified reduction
- Listed / DOM
- Nov 26, 2025 · 325 days
Tax Record
Public record data from county appraisal records. Market value can differ from assessed value.
- Assessed Value
- $507,757
- Assessment Year
- 2025
- Year Built
- 1996
- Parcel ID
- 000000371031
| Year | Taxes | Total Assessment | Land | Additions |
|---|---|---|---|---|
2025-14.4% | — | $507,757 | — | — |
2024-0.6% | — | $592,918 | $100,000 | $464,947 |
2023+42.2% | — | $596,394 | $100,000 | $492,918 |
2022 | — | $419,512 | $100,000 | $496,394 |
Zoned Schools
Pflugerville
Park Crest
Brookhollow
Zoned assignments come from the property school fields available to us. District context schools are shown only when an assigned tier is missing. Contact the school district directly to verify current boundaries and enrollment eligibility.
Excluded from this estimate: property taxes, home insurance, and HOA dues. Each requires verified amount, cadence or unit, source, and as-of details.
20% ($169K)
Adjustable assumption - not a lending recommendation.
$845,000
Luxury property intelligence
Keenan Market Position
A sourced read on Pflugerville pricing, timing, and property scale. No automated valuation claim.
List price
$845,000
Price per sqft
$257/sqft
Vs. Neighborhood guide reference price
Not available
Days on market
325 days
Original to current
No verified reduction
$845K original
Active inventory context
Ask for current inventory
Source: MLS Grid / Unlock MLS and Keenan Group review as of Oct 16, 2026.
Request Private Market AnalysisConnect 807 Clarence Bohls Ln to the Austin Market
78660 ZIP Guide
ZIP-level neighborhoods, schools, lifestyle, and Austin market context
Pflugerville ISD Schools
District guide, nearby schools, and homes by attendance area
Austin Home Valuation
Private Austin CMA, TCAD context, and pricing strategy
Seller Resources
Pricing, prep, launch timing, and Compass marketing strategy
Keenan Group Results
#1 ABOR Team 2024 with $1B+ career sales volume