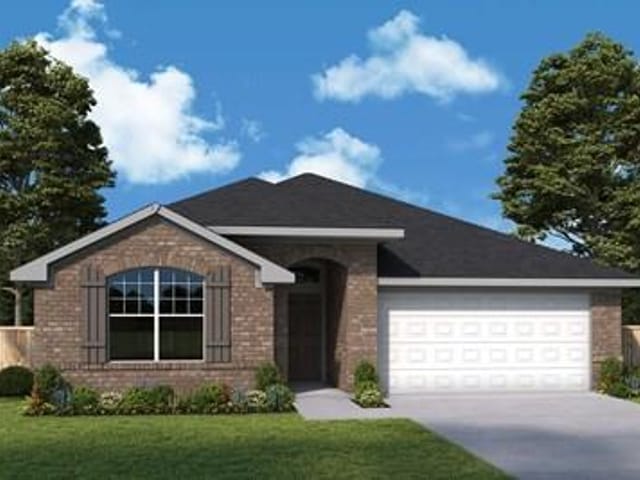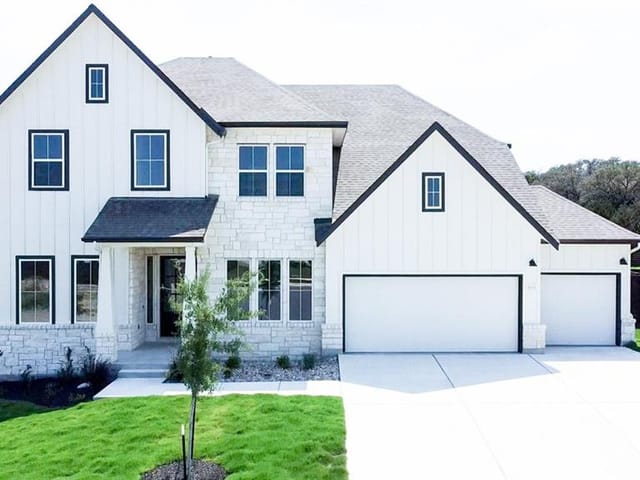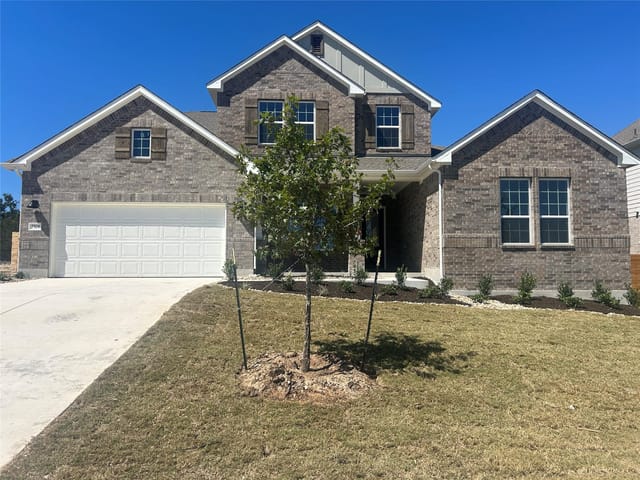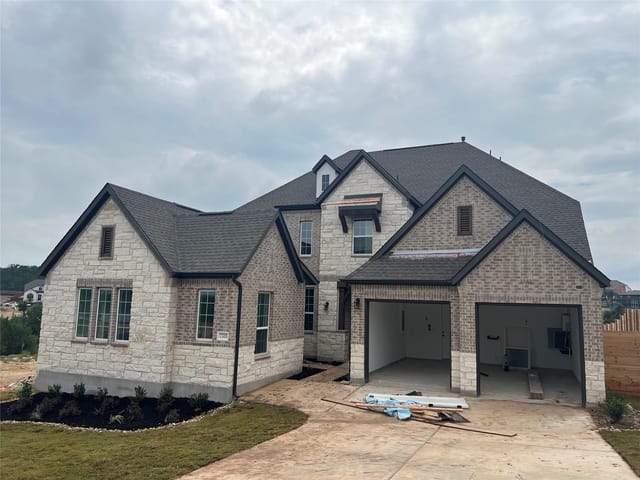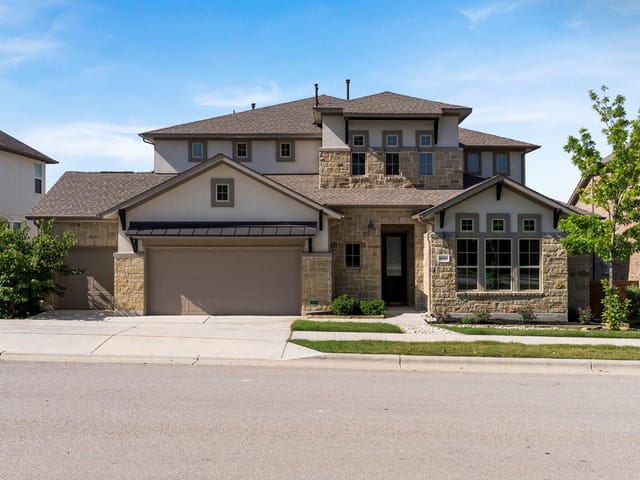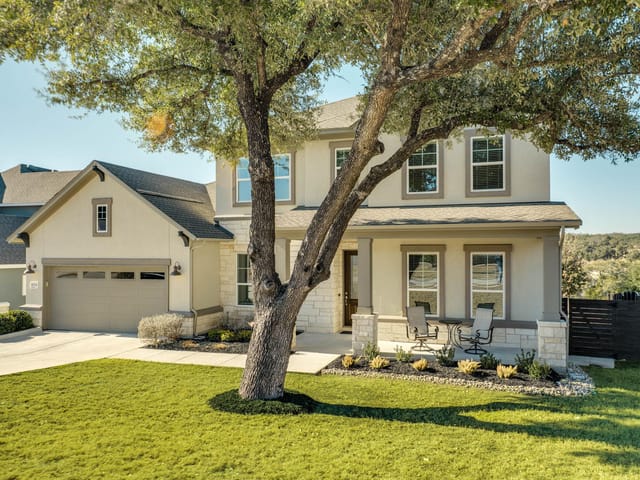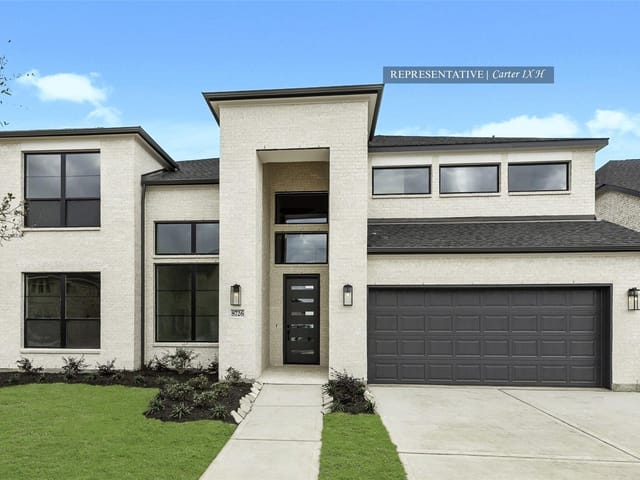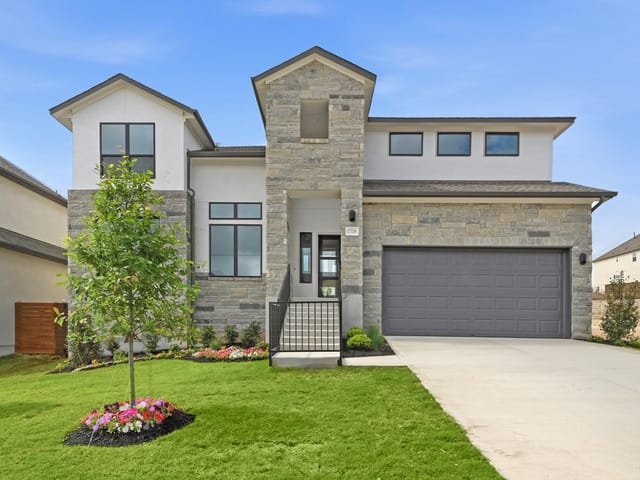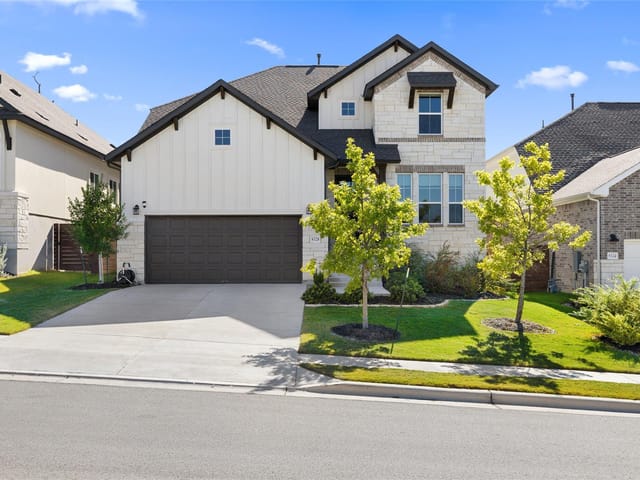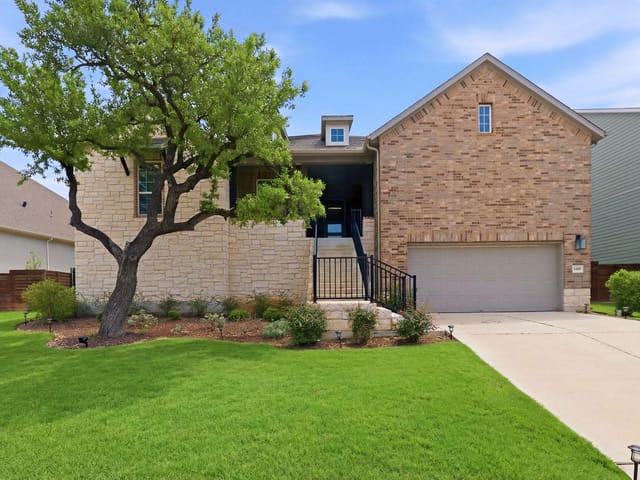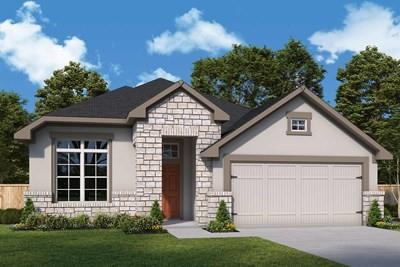
This property is no longer actively listed. We can help you find similar homes currently for sale, notify you if this property relists, or explore off-market opportunities in the area.
$714,614
last listed8104 Bouvreuil Dr, Austin, TX 78738
Why you're seeing this property: Unlike major portals that hide off-market listings, we maintain the most comprehensive Austin property database. View market history, neighborhood data, and discover similar homes currently for sale. #1 Austin Realtor Team 2024.
3 bed, 2 bath, 2,148 sqft on 0.18 acres in Austin. Austin, TX 78738. Last listed at $714,614, sold July 17, 2024. Lake Travis ISD.
About This Home
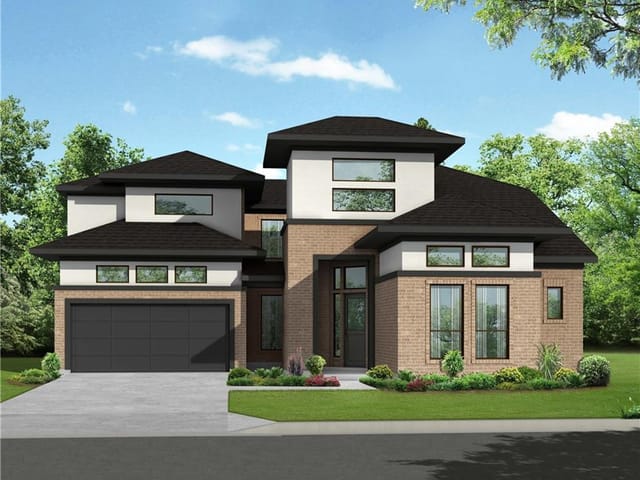
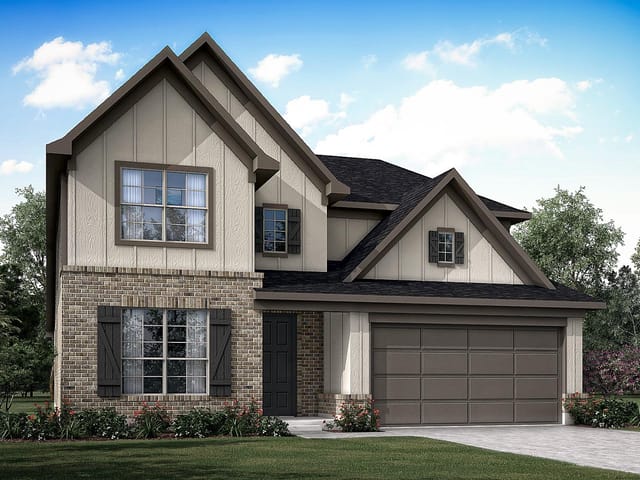
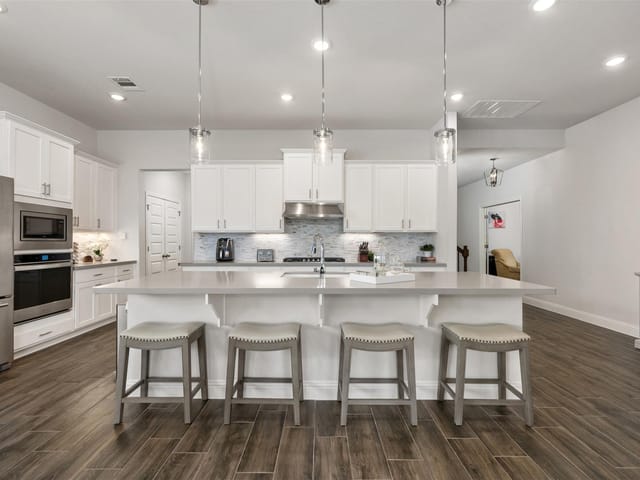
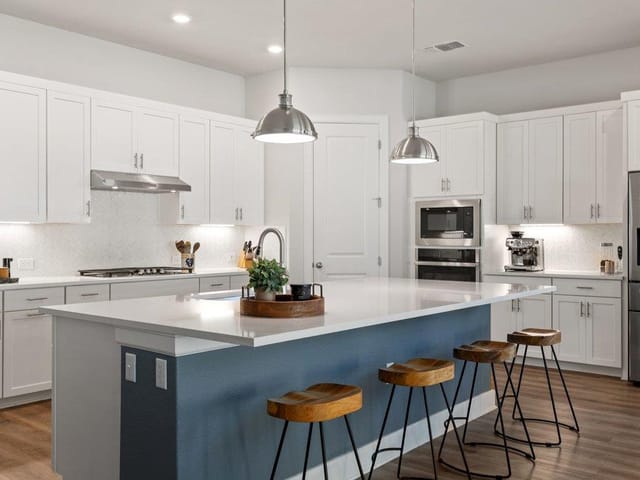
Come see this beautiful home that has a separate retreat area for the kids or a extra study. This floor plan offers a lot of flexibility for your family's needs. The Kepley is a 3 bedroom, 2 bathroom custom floor plan designed with the versatility for everything you need in a new home. The front study provides an ideal space for a work from home office. The gourmet kitchen includes a spacious walk-in pantry. Relax into a quiet evening on the covered patio or invite your friends over for a backyard cookout. The master bedroom features a deluxe walk-in closet and luxury bathroom. The retreat can be the perfect indoor fun zone. You'll love the little details that help make life easier, like the mudroom and the extra countertop in the laundry room. With its abundance of Flex Space this will be a dream home for the interior designer in the family. Our EnergySaver™ Homes offer peace of mind knowing your new home in Austin is minimizing your environmental footprint while saving energy. A David Weekley EnergySaver home in Austin averages a 60 on the HERS Index. Square Footage is an estimate only; actual construction may vary.
- Property Type
- Residential
- Year Built
- 2024
- Lot Size
- 0.18 acres
- Price / Sq Ft
- $333
- HOA
- $999/year
- Garage
- 2 spaces
Listing information last updated July 19, 2024.
Listed by David Weekley Homes
MLS# 1533724 • Closed
IDX inquiries: Keenan Group at Compass · (512) 415-7653
Properties displayed may be listed or sold by various participants in the MLS.
Highlights
Facts & Features
Interior
- Ceiling Fan(s)
- High Ceilings
- Double Vanity
- Eat-in Kitchen
- Kitchen Island
- Open Floorplan
- Pantry
- Primary Bedroom on Main
- Recessed Lighting
- Walk-In Closet(s)
- Built-In Oven(s)
- Cooktop
- Dishwasher
- Disposal
- ENERGY STAR Qualified Appliances
- ENERGY STAR Qualified Water Heater
- Gas Cooktop
- Microwave
- Oven
- Plumbed For Ice Maker
- Vented Exhaust Fan
- Water Heater
- Carpet
- Tile
- Vinyl
- Heating
- Central,Natural Gas
- Cooling
- Ceiling Fan(s),Central Air,Electric
Exterior & Lot
- Exterior Steps
- Rain Gutters
- Lighting
- Pest Tubes in Walls
- Private Yard
- Frame
- Blown-In Insulation
- Masonry – All Sides
- Radiant Barrier
- Back Yard
- Curbs
- Front Yard
- Interior Lot
- Landscaped
- Sprinkler - Automatic
- Sprinklers In Rear
- Sprinklers In Front
- Sprinkler - Rain Sensor
- Sprinklers On Side
- Trees-Small (Under 20 Ft)
- Back Yard
- Fenced
- Privacy
- Slab
- Covered
- Porch
- Roof
- Composition
- Lot Size
- 0.18 Acres
- Attached
- Concrete
- Driveway
- Electric Vehicle Charging Station(s)
- Garage
- Garage Door Opener
- Garage Faces Front
- Kitchen Level
- Garage Spaces
- 2
Financial
- HOA Fee
- $999 / year
- Original List Price
- $714,614
- Price per Sq Ft
- $333
Utilities
- Cable Available
- Electricity Connected
- High Speed Internet
- Natural Gas Connected
- Phone Available
- Sewer Available
- Underground Utilities
- Water Available
- Water Source
- MUD
- Sewer
- MUD
Transaction History
1 record on file
Every recorded listing, sale, and lease at 8104 Bouvreuil DR, whoever represented it.
- SoldJuly 17, 2024Listed at: $714,614MLS 1533724
Prices shown are list prices. Closed sale prices are available to registered clients in accordance with ACTRIS rules.
Explore this area
Price & Listing History
Listing timeline with current price, original ask, and market time.
- Current list
- $714,614
- Original list
- $714,614
- Price movement
- No verified reduction
- Listed / DOM
- Feb 24, 2024
Tax Record
Public record data from county appraisal records. Market value can differ from assessed value.
- Assessed Value
- $556,389
- Assessment Year
- 2025
- Year Built
- 2023
- Parcel ID
- 000000980918
| Year | Taxes | Total Assessment | Land | Additions |
|---|---|---|---|---|
2025 | — | $556,389 | — | — |
Zoned Schools & District Context
Lake Travis
Bee Cave Middle School
Lake Pointe Elementary
Zoned assignments come from the property school fields available to us. District context schools are shown only when an assigned tier is missing. Contact the school district directly to verify current boundaries and enrollment eligibility.
Excluded from this estimate: property taxes and home insurance. Each requires verified amount, cadence or unit, source, and as-of details.
HOA source: MLS Grid / Unlock MLS, as of 2026-04-25T02:51:50.833075+00:00; normalized from annual dues.
20% ($143K)
Adjustable assumption - not a lending recommendation.
$714,614
Luxury property intelligence
Keenan Market Position
A sourced read on Austin pricing, timing, and property scale. No automated valuation claim.
List price
$714,614
Price per sqft
$333/sqft
Vs. Neighborhood guide reference price
Not available
Days on market
Not available
Original to current
No verified reduction
$714.6K original
Active inventory context
Ask for current inventory
Source: MLS Grid / Unlock MLS and Keenan Group review as of Apr 25, 2026.
Request Private Market AnalysisConnect 8104 Bouvreuil Dr to the Austin Market
78738 ZIP Guide
ZIP-level neighborhoods, schools, lifestyle, and Austin market context
Lake Travis ISD Schools
District guide, nearby schools, and homes by attendance area
Austin Home Valuation
Private Austin CMA, TCAD context, and pricing strategy
Seller Resources
Pricing, prep, launch timing, and Compass marketing strategy
Keenan Group Results
#1 ABOR Team 2024 with $1B+ career sales volume