This property is no longer actively listed. We can help you find similar homes currently for sale, notify you if this property relists, or explore off-market opportunities in the area.
$649,500
last listed8120 Thelma Jean Dr, Austin, TX 78744
Why you're seeing this property: Unlike major portals that hide off-market listings, we maintain the most comprehensive Austin property database. View market history, neighborhood data, and discover similar homes currently for sale. #1 Austin Realtor Team 2024.
3 bed, 3 bath, 2,997 sqft on 0.17 acres in Austin. Austin, TX 78744. Last listed at $649,500, sold May 23, 2025. Del Valle ISD.
About This Home
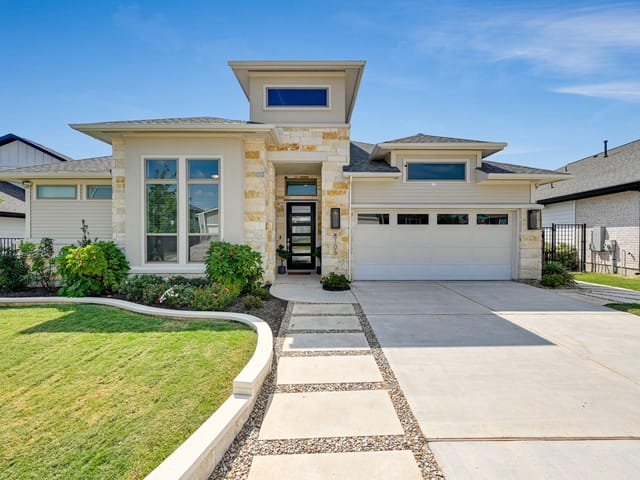
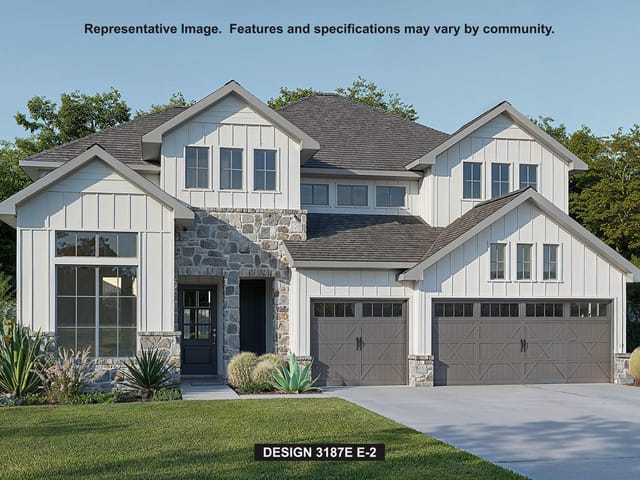
Step into the unparalleled elegance of this Taylor Morrison home design at Easton Park. This exceptional residence seamlessly blends luxury and functionality. The gourmet kitchen, a culinary enthusiast's dream, places the chef at the heart of the home, perfect for entertaining and creating memorable meals. The expansive entertainment area is the true highlight of this home, offering a generous space designed for gatherings and celebrations. Whether hosting intimate dinners or lively parties, this area accommodates it all with ease, ensuring your guests are always comfortable. You won't find a more impressive entertainment space than the one this home offers. Indulge in the master suite’s spa-like experience with a custom walk-in closet that offers direct access from the luxurious bathroom. Each additional bedroom is thoughtfully designed with access to its own bathroom, providing comfort and privacy for all. This home is further enhanced with premium upgrades that set it apart. Immerse yourself in relaxation with your very own cold plunge and sauna deck, creating a private retreat just steps away. Enjoy a dedicated study, a bright sunroom that extends to a covered outdoor living space, and a convenient gas stub-out for your grill. Discover the unmatched blend of luxury, convenience, and exclusivity in this extraordinary Easton Park home. Don’t miss the opportunity to make this unique residence your own. One year inspection has been performed with all items being addressed by the builder for buyer's peace of mind. All values are approximate and to be verified.
- Property Type
- Residential
- Year Built
- 2022
- Lot Size
- 0.17 acres
- Price / Sq Ft
- $217
- HOA
- $52.5/mo
- Garage
- 2 spaces
Listing information last updated May 23, 2025.
Listed by Keller Williams Realty
MLS# 3890528 • Closed
IDX inquiries: Keenan Group at Compass · (512) 415-7653
Properties displayed may be listed or sold by various participants in the MLS.
Highlights
Facts & Features
Interior
- Built-in Features
- Ceiling Fan(s)
- High Speed Internet
- Kitchen Island
- Open Floorplan
- Primary Bedroom on Main
- Recessed Lighting
- Walk-In Closet(s)
- Built-In Gas Oven
- Dishwasher
- Gas Cooktop
- Microwave
- RNGHD
- Water Heater
- Tankless Water Heater
- Carpet
- Tile
- Wood
- Heating
- ENERGY STAR Qualified Equipment,Natural Gas
- Cooling
- Ceiling Fan(s),Central Air,ENERGY STAR Qualified Equipment
Exterior & Lot
- Gutters Full
- Hardi
- Plank Type
- Stone
- Stucco
- Interior Lot
- Sprinkler - Automatic
- Fenced
- Wood
- Wrought Iron
- Slab
- Covered
- Patio
- Roof
- Shingle
- Lot Size
- 0.17 Acres
- Garage Door Opener
- Garage Spaces
- 2
Financial
- HOA Fee
- $53 / mo
- Original List Price
- $765,000
- Price per Sq Ft
- $217
Utilities
- Cable Available
- High Speed Internet
- Natural Gas Connected
- Underground Utilities
- Water Source
- MUD,Public
- Sewer
- Public Sewer
Transaction History
4 records on file
Every recorded listing, sale, and lease at 8120 Thelma Jean DR, whoever represented it.
- LeasedJune 1, 2025Asking rent: $4,000/moMLS 9623175
- SoldMay 23, 2025Listed at: $765,000MLS 3890528
- WithdrawnListed 2025Asking rent: $4,250/moOriginal asking rent: $4,250/moMLS 5924264
- SoldAugust 8, 2023Listed at: $746,781MLS 8672824
Prices shown are list prices. Closed sale prices are available to registered clients in accordance with ACTRIS rules.
Explore this area
Price & Listing History
Listing timeline with current price, original ask, and market time.
- Current list
- $649,500
- Original list
- $765,000
- Price movement
- $115.5K reduction
- Listed / DOM
- Jun 21, 2024
Virtual Tour
Zoned Schools
Del Valle ISD
Del Valle
Ojeda
Newton Collins
Zoned assignments come from the property school fields available to us. District context schools are shown only when an assigned tier is missing. Contact the school district directly to verify current boundaries and enrollment eligibility.
20% ($130K)
Adjustable assumption - not a lending recommendation.
$649,500
Luxury property intelligence
Keenan Market Position
A sourced read on Austin pricing, timing, and property scale. No automated valuation claim.
List price
$649,500
Price per sqft
$217/sqft
Vs. Neighborhood guide reference price
Not available
Days on market
Not available
Original to current
$115.5K reduction
$765K original
Active inventory context
Ask for current inventory
Source: MLS Grid / Unlock MLS and Keenan Group review as of Apr 25, 2026.
Request Private Market AnalysisConnect 8120 Thelma Jean Dr to the Austin Market
78744 ZIP Guide
ZIP-level neighborhoods, schools, lifestyle, and Austin market context
Austin Home Valuation
Private Austin CMA, TCAD context, and pricing strategy
Seller Resources
Pricing, prep, launch timing, and Compass marketing strategy
Keenan Group Results
#1 ABOR Team 2024 with $1B+ career sales volume