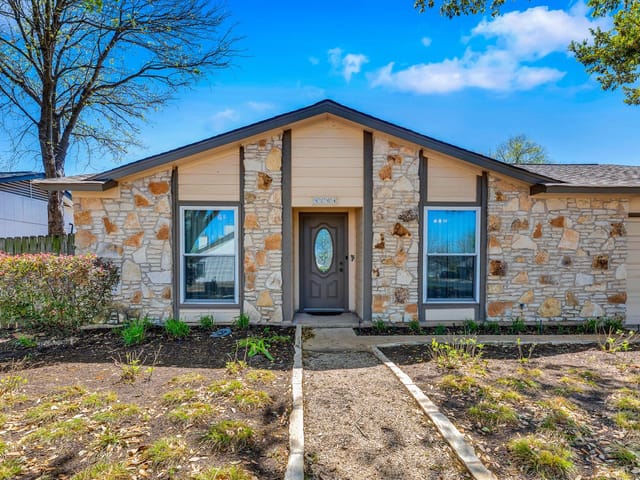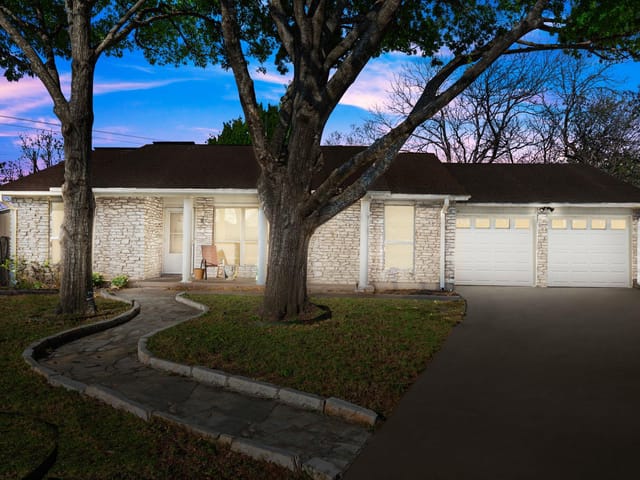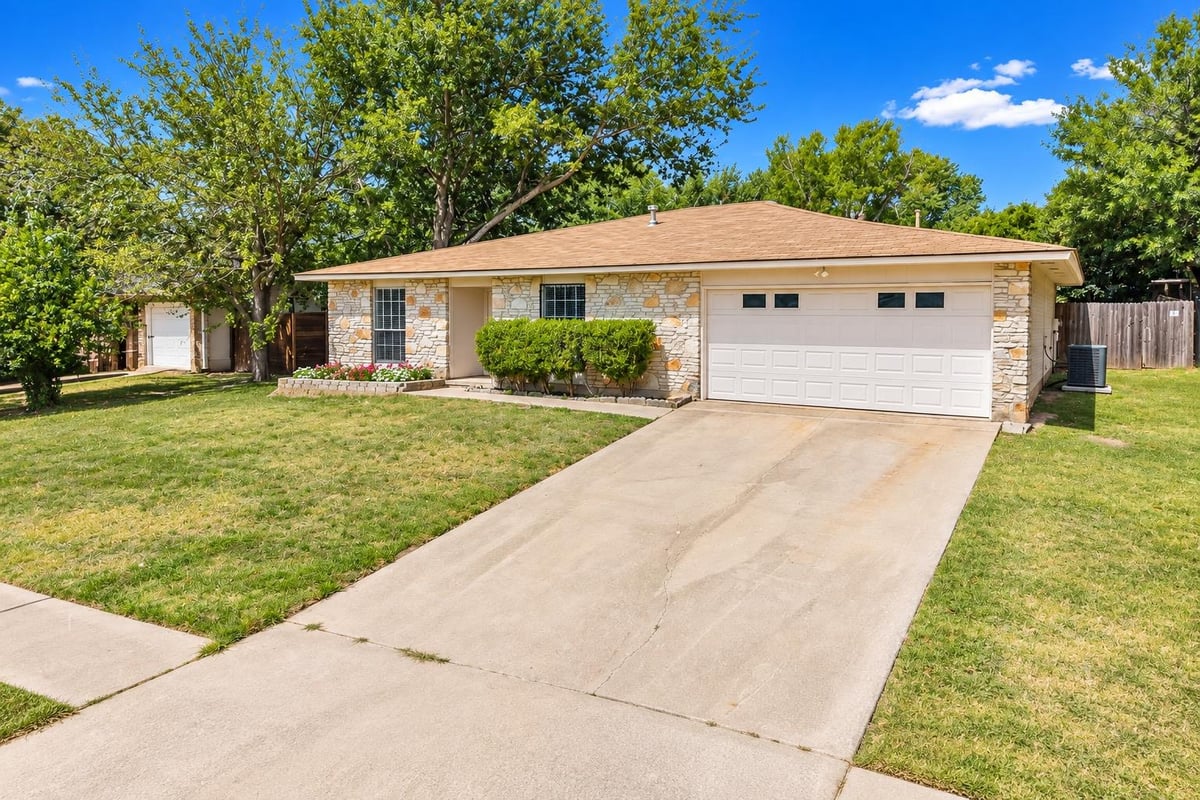


3 bed, 2 bath, 1,693 sqft on 0.20 acres in Austin. Austin, TX 78753. $359,900. Austin ISD.
About This Home
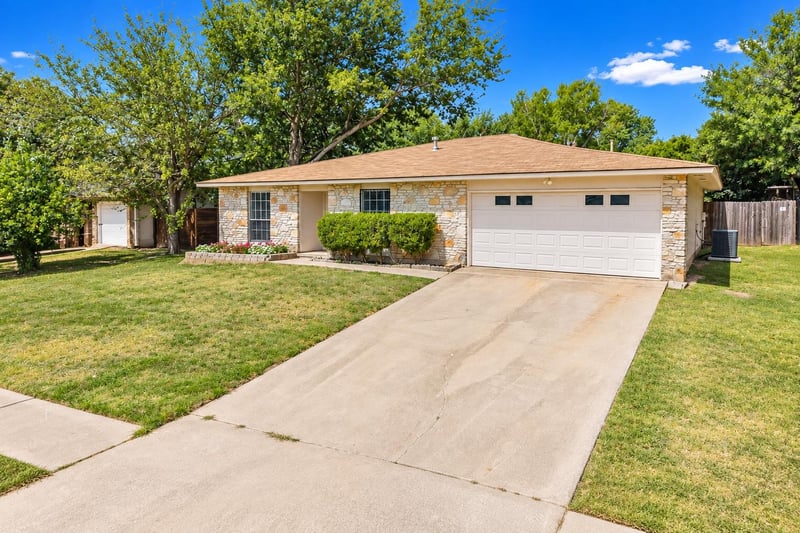
No Carpet! Brand-New premium vinyl plan Flooring Throughout & Fresh Interior Paint! Perfect for First-Time Buyers, Downsizers & Investors! This move-in-ready single-story ranch home sits on a spacious 0.2-acre lot and features a private fenced backyard, striking stone exterior, and a highly desirable one-story floor plan. Offering 1,693 square feet of thoughtfully designed living space, this charming Austin home blends comfort, functionality, and timeless appeal. Recent updates include brand-new flooring throughout and fresh interior paint, creating a bright, clean, modern feel that today's buyers will appreciate. The attractive stone façade provides excellent curb appeal, while the open and practical layout makes everyday living easy and enjoyable. Step outside to enjoy a fully fenced backyard with plenty of space for entertaining, pets, gardening, or simply relaxing in your own private outdoor retreat. A two-car garage and extended driveway provide ample parking and storage. Easy to show and positioned to appeal to a broad buyer pool, this Austin gem offers exceptional value in today's market. Whether your clients are searching for their first home, looking to downsize, or seeking a strong investment opportunity, this property checks all the boxes. Don't miss this rare opportunity to own a beautifully updated, move-in-ready home with classic Texas charm and modern upgrades.
- Property Type
- Residential
- Year Built
- 1979
- Lot Size
- 0.20 acres
- Price / Sq Ft
- $213
- Garage
- 2 spaces
Listing information last updated October 24, 2026.
Listed by Keller Williams Realty
MLS# 2712260 • Active
IDX inquiries: Keenan Group at Compass · (512) 415-7653
Highlights
Facts & Features
Interior
- Breakfast Bar
- Ceiling Fan(s)
- Ceiling-Vaulted
- Entrance Foyer
- Open Floorplan
- Pantry
- Recessed Lighting
- Walk-In Closet(s)
- Dishwasher
- Disposal
- Gas Range
- Free-Standing Range
- Refrigerator
- Vinyl
- Heating
- Central,Natural Gas
- Cooling
- Central Air
- Fireplaces
- 1
Exterior & Lot
- Private Yard
- Hardi
- Plank Type
- Stone
- Level
- Public Maintained Road
- Trees-Medium (20 Ft - 40 Ft)
- Fenced
- Wood
- Slab
- Roof
- Composition
- Lot Size
- 0.20 Acres
- Garage
- Garage Spaces
- 2
Financial
- Original List Price
- $400,000
- Price per Sq Ft
- $213
Utilities
- Cable Available
- Electricity Available
- Natural Gas Available
- Sewer Available
- Water Available
- Water Source
- Public
- Sewer
- Public Sewer
Transaction History
1 record on file
Every recorded listing, sale, and lease at 8200 Furness DR, whoever represented it.
- ActiveListed 2026Current price: $359,900Original list: $400,000MLS 2712260
- Listed · June 5, 2026$400,000
- Price changed · August 3, 2026$380,000
- Price changed · September 21, 2026$359,900
Prices shown are list prices. Closed sale prices are available to registered clients in accordance with ACTRIS rules.
Explore this area
Price & Listing History
Price Change with current price, original ask, and market time.
- Current list
- $359,900
- Original list
- $400,000
- Price movement
- $40.1K reduction
- Listed / DOM
- Jun 5, 2026 · 162 days
Tax Record
Public record data from county appraisal records. Market value can differ from assessed value.
- Assessed Value
- $389,049
- Assessment Year
- 2025
- Year Built
- 1979
- Parcel ID
- 000000236565
| Year | Taxes | Total Assessment | Land | Additions |
|---|---|---|---|---|
2025-14.9% | — | $389,049 | $102,597 | $286,452 |
2024+4.0% | — | $457,062 | $100,000 | $336,944 |
2023+30.2% | — | $439,621 | $100,000 | $357,062 |
2022+24.6% | — | $337,604 | $100,000 | $339,621 |
2021 | — | $270,914 | $75,000 | $262,604 |
Virtual Tour
Zoned Schools
Northeast Early College
Dobie
Hart
Zoned assignments come from the property school fields available to us. District context schools are shown only when an assigned tier is missing. Contact the school district directly to verify current boundaries and enrollment eligibility.
Excluded from this estimate: property taxes, home insurance, and HOA dues. Each requires verified amount, cadence or unit, source, and as-of details.
Illustrative down payment
20% ($72K)
Adjustable assumption - not a lending recommendation.
Home price
$359,900
Loan details
Luxury property intelligence
Keenan Market Position
A sourced read on Austin pricing, timing, and property scale. No automated valuation claim.
List price
$359,900
Price per sqft
$213/sqft
Vs. Neighborhood guide reference price
Not available
Days on market
162 days
Original to current
$40.1K reduction
$400K original
Active inventory context
Ask for current inventory
Source: MLS Grid / Unlock MLS and Keenan Group review as of Oct 25, 2026.
Request Private Market AnalysisConnect 8200 Furness Dr to the Austin Market
78753 ZIP Guide
ZIP-level neighborhoods, schools, lifestyle, and Austin market context
Austin ISD Schools
District guide, nearby schools, and homes by attendance area
Austin Home Valuation
Private Austin CMA, TCAD context, and pricing strategy
Seller Resources
Pricing, prep, launch timing, and Compass marketing strategy
Keenan Group Results
#1 ABOR Team 2024 with $1B+ career sales volume