This property is no longer actively listed. We can help you find similar homes currently for sale, notify you if this property relists, or explore off-market opportunities in the area.
$845,000
last listed8208 Isaac Pryor Dr, Austin, TX 78749
Why you're seeing this property: Unlike major portals that hide off-market listings, we maintain the most comprehensive Austin property database. View market history, neighborhood data, and discover similar homes currently for sale. #1 Austin Realtor Team 2024.
4 bed, 2 bath, 2,648 sqft on 0.16 acres in Austin. Austin, TX 78749. Last listed at $845,000, sold June 5, 2026. Austin ISD.
About This Home
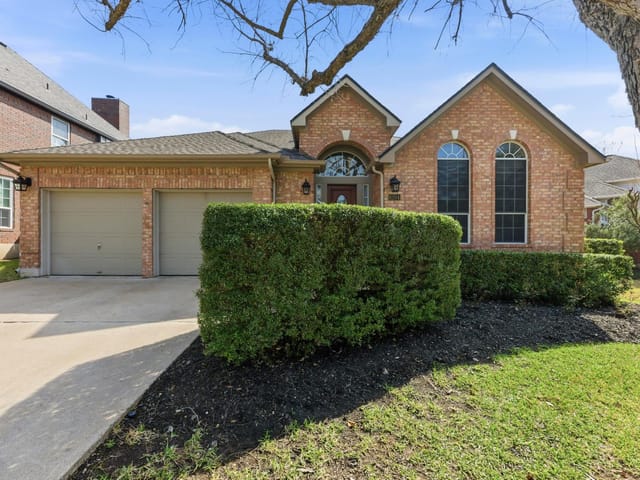
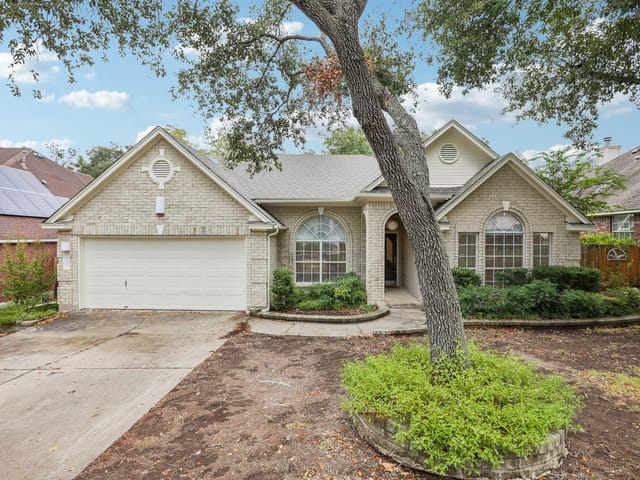
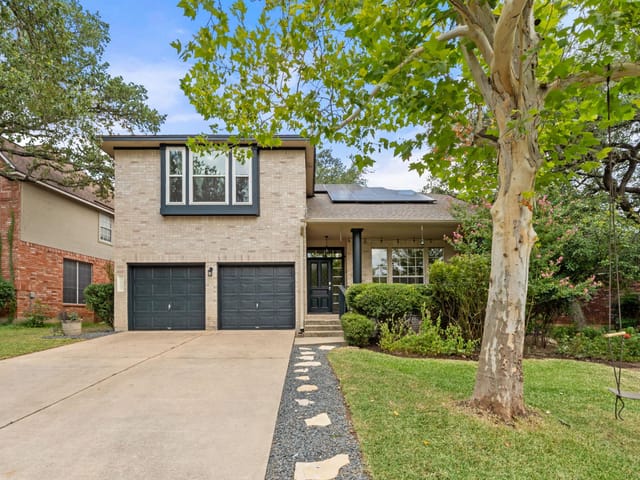
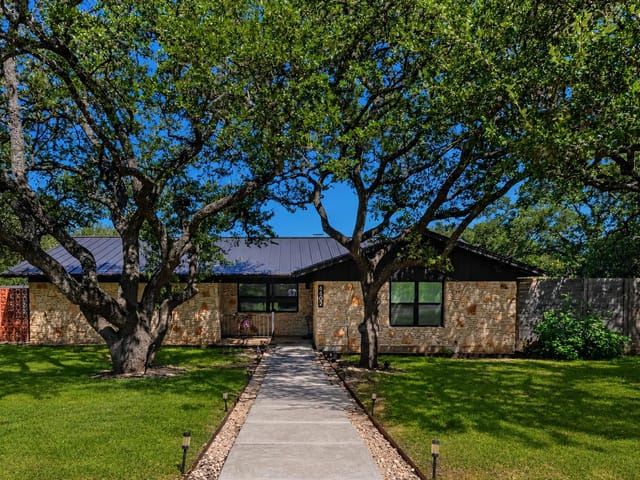
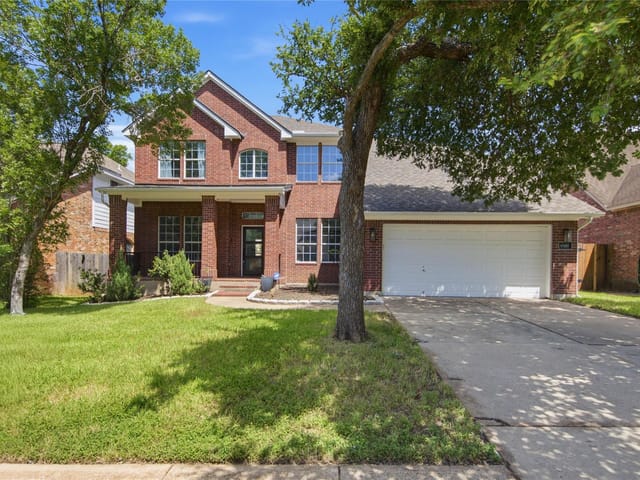
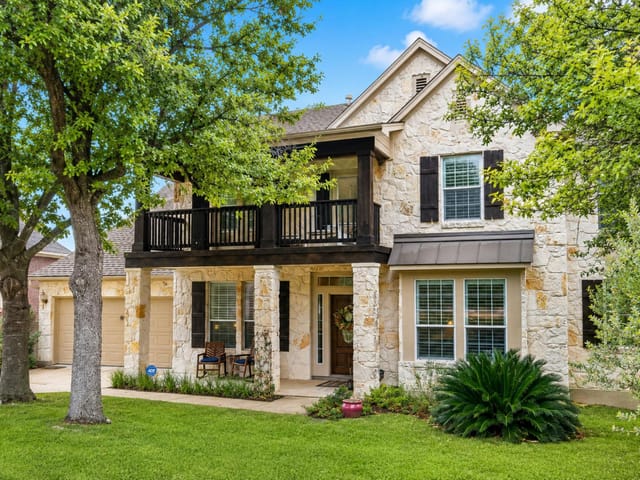
A beautifully designed home with exceptional attention to detail. Fully remodeled with curated finishes, this stunning home offers a perfect blend of elegance and comfort with a light French-inspired style. Open floor plan with abundant natural light, high ceilings, and multiple living and dining areas. Designer features include a Venetian plaster fireplace, custom accent walls, Spanish tile and elegant custom staircase railings. Spacious primary suite with sitting area, spa-like Texas bath featuring a freestanding tub and walk-in shower, plus a custom-built closet with thoughtful organization. Located in one of South Austin’s most desirable neighborhoods with top-rated schools and unbeatable convenience—just minutes to H-E-B, Costco, and Whole Foods Market, plus easy access to major highways.
This 2,648-sqft home at 8208 Isaac Pryor Dr in Legend Oaks sold in one day, and the reason is obvious: the owners completed a full interior remodel that leaves nothing for a buyer to do except move in. Built in 1992, the house has been updated with quartz and stone countertops, new flooring in wood, tile, and laminate throughout, recessed lighting, crown molding, and a smart thermostat that controls the climate automatically. The kitchen features a gas range paired with a separate freestanding gas oven, a dishwasher, disposal, and a substantial island that anchors the open floor plan.

The four bedrooms and two full baths plus half bath are organized around multiple living and dining areas that flow together under high ceilings with abundant windows. The primary suite sits on the main floor with a soaking tub, walk-in shower, double vanity, and a separate sitting area that functions as a private retreat. Ceiling fans, recessed lighting, and a chandelier provide layered illumination throughout. The 2-car garage and 0.1625-acre lot with mature trees over 40 feet tall provide outdoor anchors without demanding landscape work.
Located in the Austin ISD, the home feeds to Mills Elementary, Small Middle School, and Bowie High School, making it practical for families managing school schedules. The Austin ISD serves this area reliably, and the neighborhood itself sits in South Austin where demand remains consistent.
Legend Oaks Phase A & B is positioned between major shopping and employment corridors. H-E-B, Costco, and Whole Foods Market are minutes away on William Cannon Drive and surrounding arterials. The location also provides straightforward access to downtown Austin via the main highway network, and proximity to regional employers makes commuting manageable for dual-income households.
At $319 per square foot, the home sits at fair value for the market segment. The turn-key condition eliminates the hidden costs and timeline uncertainties that come with renovation projects. Buyers can purchase, close, and begin living without contractors, permits, or design decisions.
- Property Type
- Residential
- Year Built
- 1992
- Lot Size
- 0.16 acres
- Price / Sq Ft
- $319
- HOA
- $728/year
- Garage
- 2 spaces
Listing information last updated May 9, 2026.
Listed by All City Real Estate Ltd. Co
MLS# 6451052 • Closed
IDX inquiries: Keenan Group at Compass · (512) 415-7653
Properties displayed may be listed or sold by various participants in the MLS.
Highlights
Facts & Features
Interior
- Breakfast Bar
- Ceiling Fan(s)
- Ceiling-High
- Chandelier
- Quartz Counters
- Stone Counters
- Crown Molding
- Double Vanity
- Kitchen Island
- Multiple Dining Areas
- Multiple Living Areas
- Open Floorplan
- Primary Bedroom on Main
- Recessed Lighting
- Smart Thermostat
- Soaking Tub
- Dishwasher
- Disposal
- Exhaust Fan
- Gas Range
- Free-Standing Gas Oven
- Free-Standing Gas Range
- RNGHD
- Water Heater
- Laminate
- Tile
- Wood
- Heating
- Central,Fireplace(s),Natural Gas
- Cooling
- Ceiling Fan(s),Central Air
- Fireplaces
- 1
Exterior & Lot
- Masonry – Partial
- Wood Siding
- Private
- Trees-Large (Over 40 Ft)
- Full
- Wood
- Slab
- Roof
- Shingle
- Lot Size
- 0.16 Acres
- Attached
- Driveway
- Garage
- Garage Spaces
- 2
Financial
- HOA Fee
- $728 / year
- Original List Price
- $845,000
- Price per Sq Ft
- $319
Utilities
- Natural Gas Connected
- Sewer Connected
- Water Connected
- Water Source
- Public
- Sewer
- Public Sewer
Explore this area
Price & Listing History
Active Under Contract with current price, original ask, and market time.
- Current list
- $845,000
- Original list
- $845,000
- Price movement
- No verified reduction
- Listed / DOM
- May 1, 2026
Tax Record
Public record data from county appraisal records. Market value can differ from assessed value.
- Assessed Value
- $592,097
- Assessment Year
- 2025
- Year Built
- 1992
- Parcel ID
- 000000322417
| Year | Taxes | Total Assessment | Land | Additions |
|---|---|---|---|---|
2025-13.3% | — | $592,097 | — | — |
2024+5.7% | — | $683,139 | $250,000 | $375,865 |
2023+44.5% | — | $646,591 | $250,000 | $433,139 |
2022 | — | $447,600 | $250,000 | $396,591 |
Zoned Schools
Bowie
Small
Mills
Zoned assignments come from the property school fields available to us. District context schools are shown only when an assigned tier is missing. Contact the school district directly to verify current boundaries and enrollment eligibility.
Excluded from this estimate: property taxes, home insurance, and HOA dues. Each requires verified amount, cadence or unit, source, and as-of details.
20% ($169K)
Adjustable assumption - not a lending recommendation.
$845,000
Luxury property intelligence
Keenan Market Position
A sourced read on Austin pricing, timing, and property scale. No automated valuation claim.
List price
$845,000
Price per sqft
$319/sqft
Vs. Neighborhood guide reference price
Not available
Days on market
Not available
Original to current
No verified reduction
$845K original
Active inventory context
Ask for current inventory
Source: Public records and Keenan Group review as of Jun 8, 2026.
Request Private Market AnalysisConnect 8208 Isaac Pryor Dr to the Austin Market
78749 ZIP Guide
ZIP-level neighborhoods, schools, lifestyle, and Austin market context
Austin ISD Schools
District guide, nearby schools, and homes by attendance area
Austin Home Valuation
Private Austin CMA, TCAD context, and pricing strategy
Seller Resources
Pricing, prep, launch timing, and Compass marketing strategy
Keenan Group Results
#1 ABOR Team 2024 with $1B+ career sales volume