About This Home
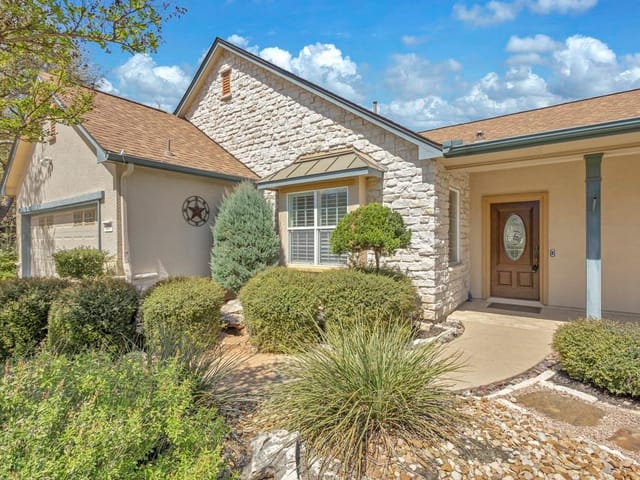
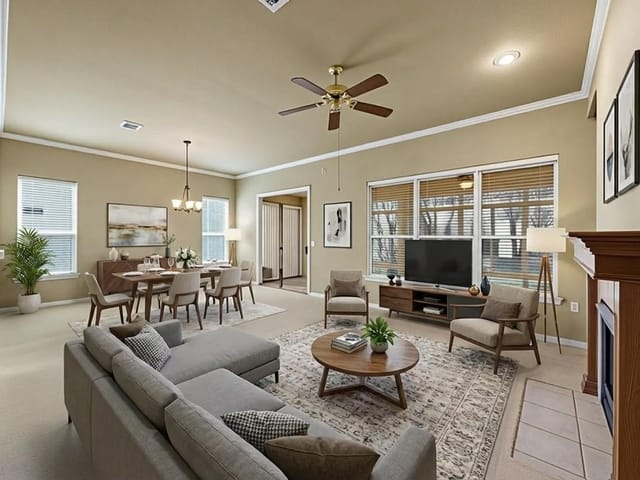
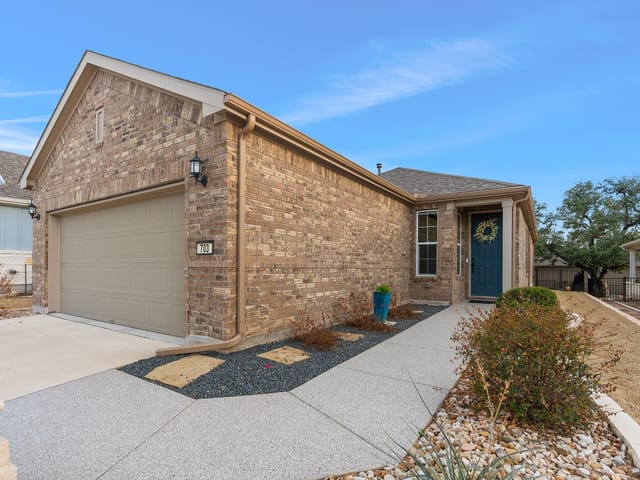
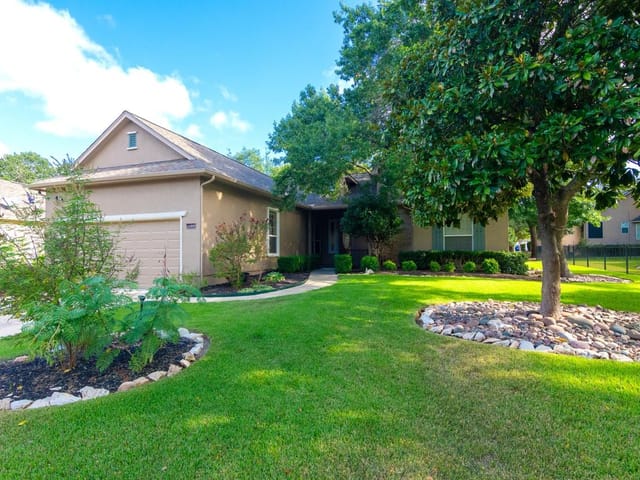
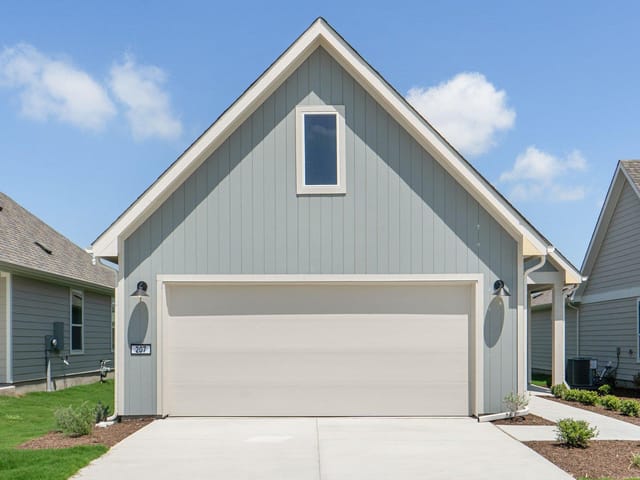
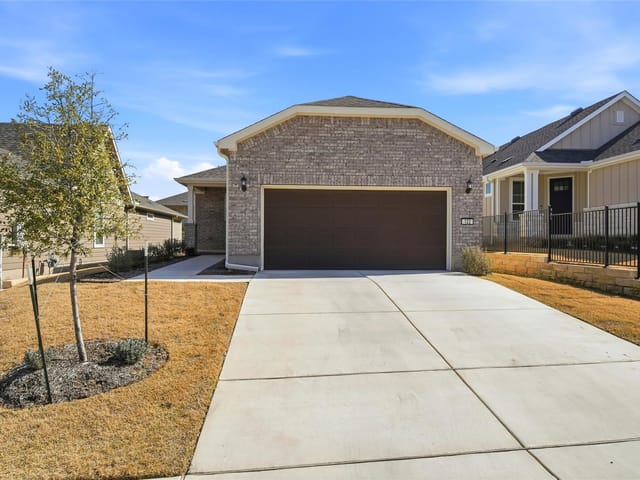
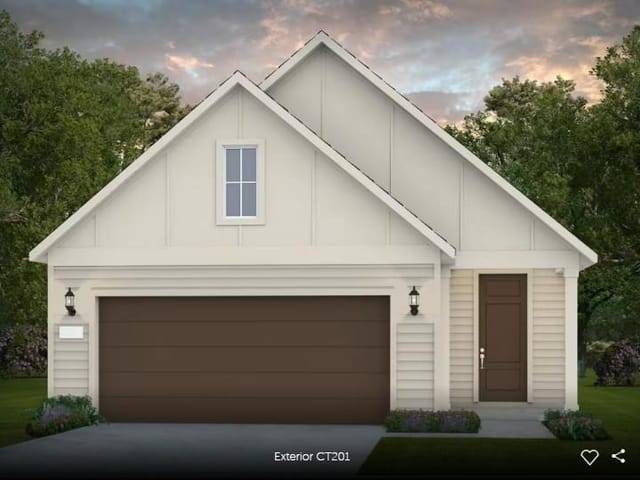
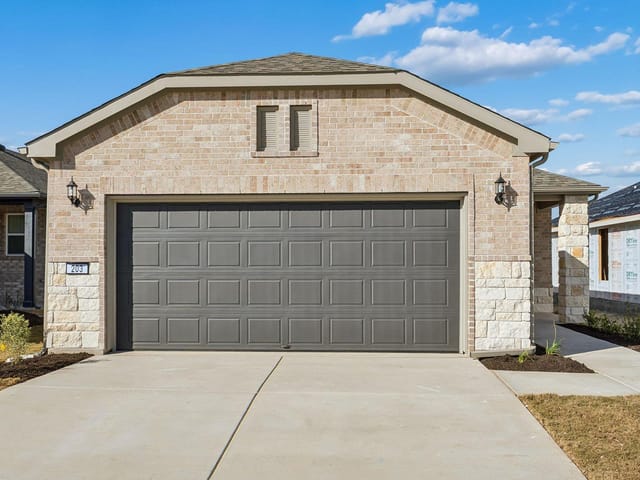
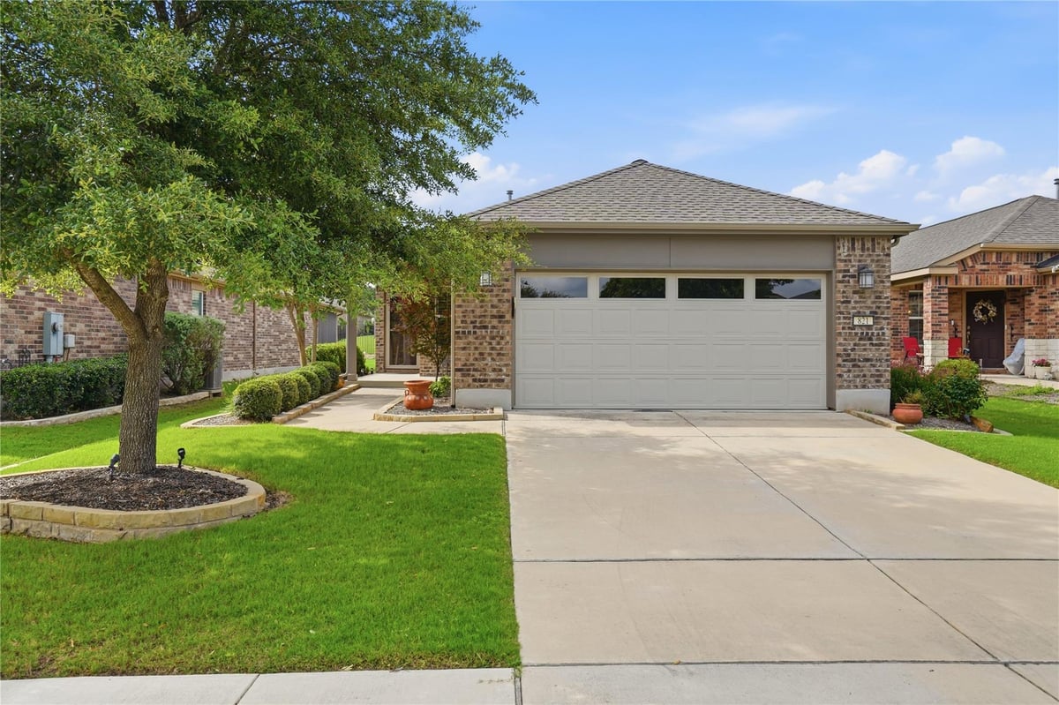
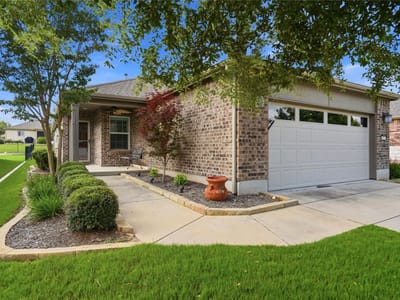
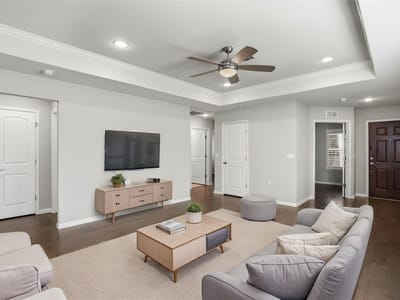
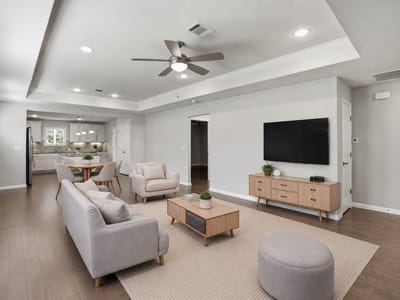
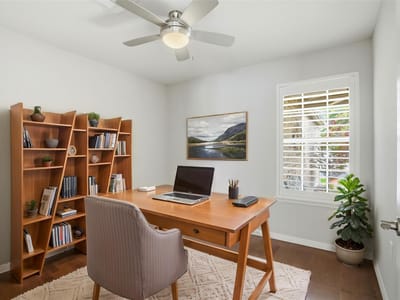
Welcome home to this stunning Taft Street model designed with the 55+ lifestyle in mind! Offering the flexibility of 3 bedrooms or 2 bedrooms plus a private office, this beautifully upgraded home combines comfort, elegance, and easy living. From the moment you step through the front door, you’re greeted by an open-concept floor plan filled with natural light and timeless finishes. Tray ceilings and recessed lighting add warmth and sophistication to the great room, while beautiful wood floors and plantation shutters create a polished feel throughout the home. The chef-inspired kitchen is truly the heart of the home, featuring quartz countertops, stainless steel appliances, upgraded hardware, and a large island perfect for casual dining, entertaining friends, or enjoying your morning coffee. The spacious primary bedroom is tucked away at the back of the home for added privacy. The primary bath offers dual sinks with plenty of counter space, a large walk-in shower, and a sizable walk-in closet. The secondary bedroom easily accommodates a queen-size bed and is conveniently located next to the secondary bathroom. Relax and unwind on the extended covered, screened-in patio overlooking the peaceful backyard — ideal for enjoying sunny mornings and cooler afternoons. The fully fenced yard offers privacy for pets or gardening. The extended garage provides extra storage space or room for a golf cart and includes ceiling-mounted storage racks. A water softener is also included. The washer, dryer, and refrigerator all convey, making this home truly move-in ready. Enjoy all that Sun City has to offer! This home is the perfect blend of luxury, low-maintenance living, and active adult lifestyle — a home discerning buyers won’t want to miss!
Property Type
Residential
Year Built
2016
Lot Size
0.15 acres
$/Sq Ft
$236
HOA
$160/mo
Garage
4 spaces
Listed by Coldwell Banker Realty
Highlights
Property Details
Facts & Features
Interior
Features
- Ceiling Fan(s)
- Crown Molding
- Kitchen Island
- Recessed Lighting
- Primary Bedroom on Main
- No Interior Steps
- Open Floorplan
- Pantry
- Walk-In Closet(s)
- Tray Ceiling(s)
- Quartz Counters
- Study
- Home Office
Appliances
- Dishwasher
- Disposal
- ENERGY STAR Qualified Appliances
- Exhaust Fan
- Microwave
- Free-Standing Range
- Self Cleaning Oven
- Water Heater
Flooring
- Tile
- Wood
- Heating
- Central
- Cooling
- Ceiling Fan(s),Central Air
Exterior & Lot
Features
- Gutters Full
- Pest Tubes in Walls
Construction
- Masonry – Partial
Lot Features
- Interior Lot
- Sprinkler - Automatic
- Sprinklers In Rear
- Sprinklers In Front
- Trees-Small (Under 20 Ft)
Fencing
- Back Yard
- Wrought Iron
Foundation
- Slab
Patio / Porch
- Covered
- Enclosed
- Patio
- Screened
- Roof
- Composition
- Lot Size
- 0.15 Acres
Parking
- Attached
- Garage Door Opener
- Garage Spaces
- 2
Waterfront
- None
Financial
- HOA Fee
- $160 / Monthly
- Original List Price
- $350,000
- Price per Sq Ft
- $236
Utilities
- Cable Available
- Electricity Connected
- Natural Gas Connected
- Phone Available
- Sewer Connected
- Underground Utilities
- Water Connected
- Water Source
- Public
- Sewer
- Public Sewer