This property is no longer actively listed. We can help you find similar homes currently for sale, notify you if this property relists, or explore off-market opportunities in the area.
$785,000
last listed8304 Sage Mountain Trl, Austin, TX 78736
Why you're seeing this property: Unlike major portals that hide off-market listings, we maintain the most comprehensive Austin property database. View market history, neighborhood data, and discover similar homes currently for sale. #1 Austin Realtor Team 2024.
3 bed, 2 bath, 1,566 sqft on 0.34 acres in Austin. Austin, TX 78736. Last listed at $785,000, sold June 30, 2021. Austin ISD.
About This Home
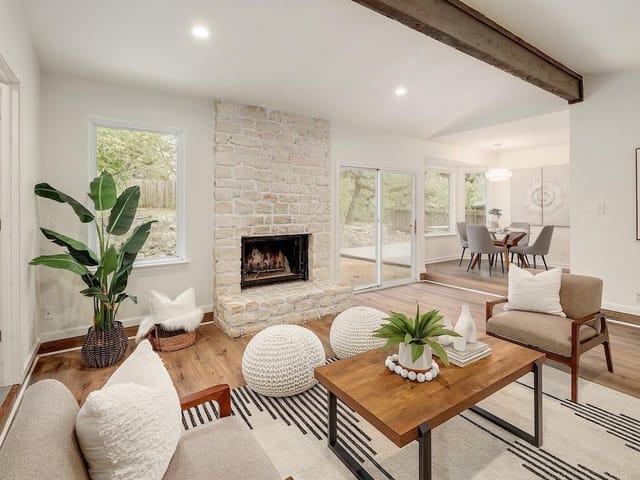
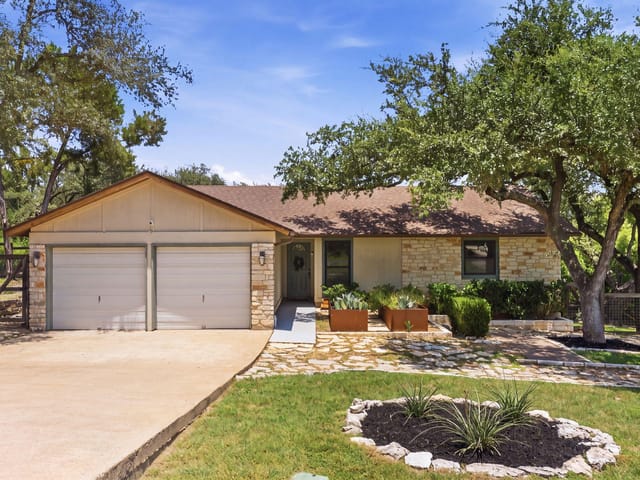
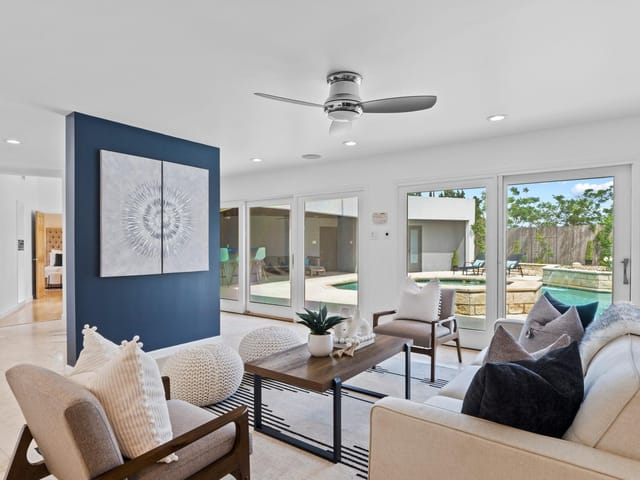
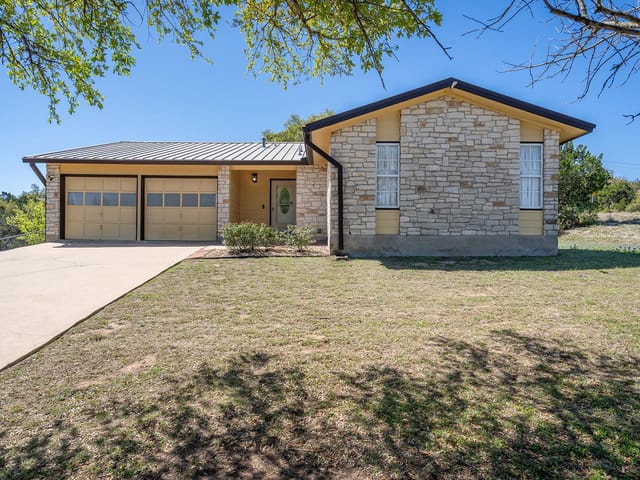
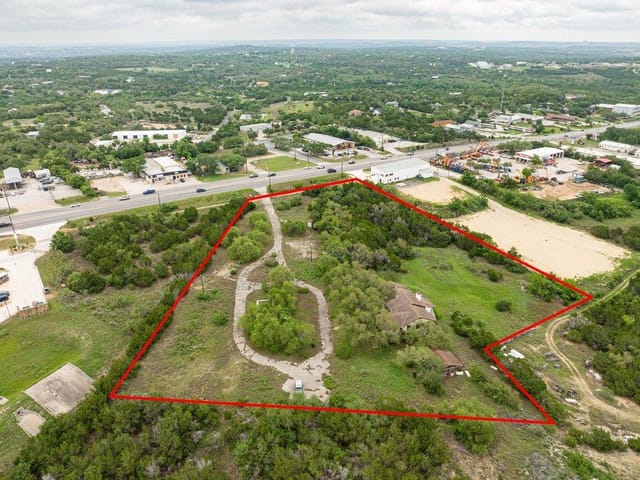
Offers due Saturday May 22 at 5:00 PM.This 2018 modern hillside home on .34 acres was designed by Carina Coel at Restructure Studio to maximize the panoramic views of lush canopies, wide skies, stunning sunrises and the surrounding hills. Enjoy the views from the master suite, the second bedroom, the patio or the heated, self-cleaning pool—all of this, conveniently located in Southwest Austin minutes from downtown, Dripping Springs and Bee Caves. 12ft ceilings and an east-facing wall of Western windows and glass doors give the house a clean, expansive feel, provide a spacious indoor-outdoor living experience and allow soft, natural light to pour in throughout the day. The west-facing wall of limestone provides protection against the afternoon heat and glare. Custom features include a steel range-hood cover fabricated by the renowned sculptor Jim Thomas, and an exterior steel and rock staircase, welded steel fencing, gates and garden boxes by Austinite Welding. The two bathrooms have concrete Cle tile, limestone walls and walk-in showers. The home is built to current environmental standards with low-E glass, LED lighting, green-certified batt insulation, and a dual-speed Lenox central air and heat pump. Zoned schools are all top rated—Patton Elementary, Clint Small Middle School and James Bowie High School. The architect also designed a two-story garage with studio apartment that features a large balcony and stunning views. The footprint for the garage has been surveyed and approved by the city, and the building plans convey. This breathtaking home provides all the elements for relaxed and inspired living and entertaining minutes away from all Austin has to offer.
- Property Type
- Residential
- Year Built
- 2018
- Lot Size
- 0.34 acres
- Price / Sq Ft
- $501
- Pool
- Yes
Listing information last updated June 30, 2021.
Listed by Compass RE Texas, LLC
MLS# 1732064 • Closed
IDX inquiries: Keenan Group at Compass · (512) 415-7653
Properties displayed may be listed or sold by various participants in the MLS.
Highlights
Facts & Features
Interior
- Bookcases
- Breakfast Bar
- Built-in Features
- High Ceilings
- High Speed Internet
- In-Law Floorplan
- Kitchen Island
- Low Flow Plumbing Fixtures
- Natural Woodwork
- No Interior Steps
- Open Floorplan
- Pantry
- Primary Bedroom on Main
- Recessed Lighting
- Smart Thermostat
- Stackable W
- D Connections
- Storage
- Walk-In Closet(s)
- Dishwasher
- Electric Range
- ENERGY STAR Qualified Appliances
- ENERGY STAR Qualified Dishwasher
- ENERGY STAR Qualified Dryer
- ENERGY STAR Qualified Freezer
- ENERGY STAR Qualified Refrigerator
- ENERGY STAR Qualified Washer
- ENERGY STAR Qualified Water Heater
- Exhaust Fan
- Microwave
- Electric Oven
- Plumbed For Ice Maker
- RNGHD
- Stainless Steel Appliance(s)
- Vented Exhaust Fan
- Washer
- Dryer Stacked
- Electric Water Heater
- Concrete
- No Carpet
- Tile
- Heating
- Central,Electric,ENERGY STAR Qualified Equipment
- Cooling
- Ceiling Fan(s),Central Air,Electric
Exterior & Lot
- Exterior Steps
- Garden
- Rain Gutters
- Permeable Paving
- Private Entrance
- Private Yard
- Frame
- Masonry – Partial
- Stucco
- Back Yard
- Front Yard
- Garden
- Landscaped
- Native Plants
- Private
- Public Maintained Road
- Sloped Down
- Many Trees
- Trees-Medium (20 Ft - 40 Ft)
- Views
- Xeriscape
- Back Yard
- Fenced
- Full
- Gate
- Wrought Iron
- Slab
- Covered
- Front Porch
- Patio
- Rear Porch
- Roof
- Membrane
- Lot Size
- 0.34 Acres
- Concrete
- Pool
- Yes
Financial
- Original List Price
- $785,000
- Price per Sq Ft
- $501
Utilities
- Above Ground
- Cable Available
- Electricity Connected
- High Speed Internet
- Sewer Connected
- Water Connected
- Water Source
- Public
- Sewer
- Public Sewer
Transaction History
1 record on file
Every recorded listing, sale, and lease at 8304 Sage Mountain TRL, whoever represented it.
- SoldJune 30, 2021Listed at: $785,000MLS 1732064
Prices shown are list prices. Closed sale prices are available to registered clients in accordance with ACTRIS rules.
Explore this area
Price & Listing History
Listing timeline with current price, original ask, and market time.
- Current list
- $785,000
- Original list
- $785,000
- Price movement
- No verified reduction
- Listed / DOM
- May 20, 2021
Tax Record
Public record data from county appraisal records. Market value can differ from assessed value.
- Assessed Value
- $879,823
- Assessment Year
- 2025
- Year Built
- 2018
- Parcel ID
- 000000306529
| Year | Taxes | Total Assessment | Land | Additions |
|---|---|---|---|---|
2025-15.2% | — | $879,823 | — | — |
2024-6.6% | — | $1,037,633 | $165,000 | $796,528 |
2023+109.0% | — | $1,111,509 | $132,000 | $905,633 |
2022 | — | $531,808 | $120,000 | $991,509 |
Zoned Schools
Bowie
Small
Patton
Zoned assignments come from the property school fields available to us. District context schools are shown only when an assigned tier is missing. Contact the school district directly to verify current boundaries and enrollment eligibility.
Excluded from this estimate: property taxes, home insurance, and HOA dues. Each requires verified amount, cadence or unit, source, and as-of details.
20% ($157K)
Adjustable assumption - not a lending recommendation.
$785,000
Luxury property intelligence
Keenan Market Position
A sourced read on Austin pricing, timing, and property scale. No automated valuation claim.
List price
$785,000
Price per sqft
$501/sqft
Vs. Neighborhood guide reference price
Not available
Days on market
Not available
Original to current
No verified reduction
$785K original
Active inventory context
Ask for current inventory
Source: MLS Grid / Unlock MLS and Keenan Group review as of Apr 25, 2026.
Request Private Market AnalysisConnect 8304 Sage Mountain Trl to the Austin Market
78736 ZIP Guide
ZIP-level neighborhoods, schools, lifestyle, and Austin market context
Austin ISD Schools
District guide, nearby schools, and homes by attendance area
Austin Home Valuation
Private Austin CMA, TCAD context, and pricing strategy
Seller Resources
Pricing, prep, launch timing, and Compass marketing strategy
Keenan Group Results
#1 ABOR Team 2024 with $1B+ career sales volume