This property is no longer actively listed. We can help you find similar homes currently for sale, notify you if this property relists, or explore off-market opportunities in the area.
$759,000
last listed8308 Orizzonte St, Austin, TX 78744
Why you're seeing this property: Unlike major portals that hide off-market listings, we maintain the most comprehensive Austin property database. View market history, neighborhood data, and discover similar homes currently for sale. #1 Austin Realtor Team 2024.
4 bed, 3 bath, 2,575 sqft on 0.19 acres in Austin. Austin, TX 78744. Last listed at $759,000, sold May 1, 2024. Del Valle ISD.
About This Home
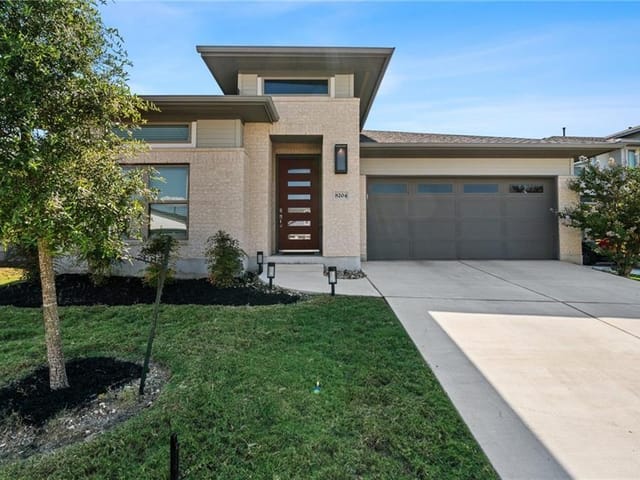
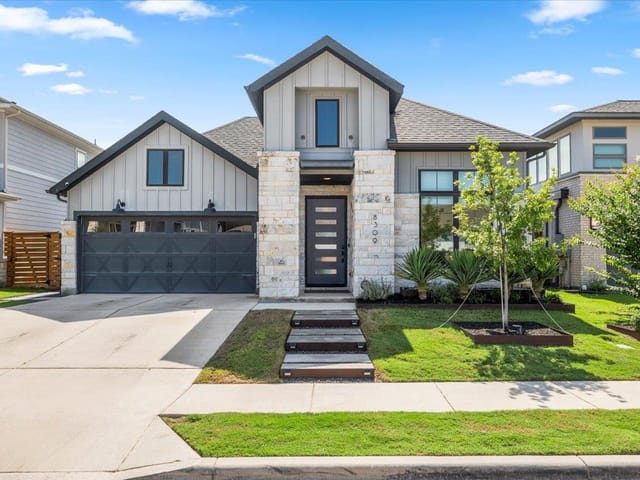
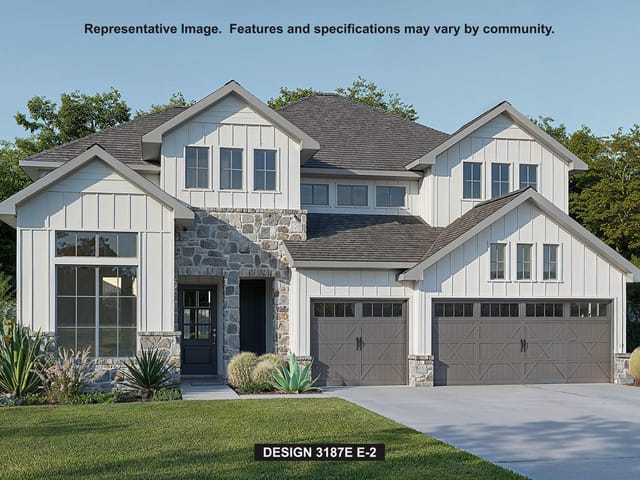
Located in the highly coveted Easton Park neighborhood, this stunning property offers an unparalleled blend of elegance, comfort, and convenience. Situated on an oversized lot, this single-story gem boasts a three-car garage and exudes curb appeal from every angle. Step inside and be greeted by an inviting open floorplan that seamlessly connects the main living spaces, ideal for both daily living and entertaining guests. With 4 bedrooms and 3 full bathrooms there's plenty of space for everyone to spread out and unwind. Prepare to be wowed by the plethora of upgrades found throughout this home. The gourmet kitchen is a chef's dream, featuring an oversized island and exquisite quartz countertops. The living room is adorned with a built-in bookcase and media center, ready to accommodate an impressive 86" flat screen TV, perfect for movie nights or catching the big game. Premium luxury vinyl plank floors grace the common areas and primary suite, adding both style and durability to the home. The primary bath offers the ultimate relaxation experience with a large walk-in shower and a luxurious free-standing soaking tub. But the luxury doesn't end indoors – step outside to discover your own private oasis. The beautiful backyard beckons with a covered outdoor living area, inviting pool, a shaded lounge area, and low-maintenance artificial turf, creating the perfect setting for outdoor gatherings or peaceful moments of solitude.
- Property Type
- Residential
- Year Built
- 2021
- Lot Size
- 0.19 acres
- Price / Sq Ft
- $295
- HOA
- $65/mo
- Garage
- 3 spaces
- Pool
- Yes
Listing information last updated May 1, 2024.
Listed by Moreland Properties
MLS# 9542035 • Closed
IDX inquiries: Keenan Group at Compass · (512) 415-7653
Properties displayed may be listed or sold by various participants in the MLS.
Highlights
Facts & Features
Interior
- Breakfast Bar
- Built-in Features
- Ceiling Fan(s)
- Quartz Counters
- Double Vanity
- Entrance Foyer
- Kitchen Island
- No Interior Steps
- Open Floorplan
- Pantry
- Primary Bedroom on Main
- Recessed Lighting
- Walk-In Closet(s)
- Built-In Gas Range
- Dishwasher
- Disposal
- Microwave
- Oven
- Refrigerator
- Stainless Steel Appliance(s)
- Vented Exhaust Fan
- Carpet
- Tile
- Vinyl
- Heating
- Central
- Cooling
- Ceiling Fan(s),Central Air
Exterior & Lot
- Rain Gutters
- Private Yard
- Hardi
- Plank Type
- Stone
- Back Yard
- Few Trees
- Front Yard
- Landscaped
- Public Maintained Road
- Trees-Small (Under 20 Ft)
- Back Yard
- Fenced
- Wood
- Slab
- Covered
- Front Porch
- Patio
- Roof
- Composition,Shingle
- Lot Size
- 0.19 Acres
- Attached
- Door-Multi
- Driveway
- Garage
- Garage Door Opener
- Garage Faces Front
- Garage Spaces
- 3
- Pool
- Yes
Financial
- HOA Fee
- $65 / mo
- Original List Price
- $759,000
- Price per Sq Ft
- $295
Utilities
- Electricity Available
- Natural Gas Available
- Water Source
- MUD
- Sewer
- MUD
Transaction History
3 records on file
Every recorded listing, sale, and lease at 8308 Orizzonte ST, whoever represented it.
- LeasedFebruary 28, 2026Asking rent: $3,950/moMLS 9139711
- WithdrawnListed 2025Current price: $749,444Original list: $769,888MLS 1429088
- SoldMay 1, 2024Listed at: $759,000MLS 9542035
Prices shown are list prices. Closed sale prices are available to registered clients in accordance with ACTRIS rules.
Explore this area
Price & Listing History
Listing timeline with current price, original ask, and market time.
- Current list
- $759,000
- Original list
- $759,000
- Price movement
- No verified reduction
- Listed / DOM
- Feb 28, 2024
Tax Record
Public record data from county appraisal records. Market value can differ from assessed value.
- Assessed Value
- $683,696
- Assessment Year
- 2025
- Year Built
- 2020
- Parcel ID
- 000000925884
| Year | Taxes | Total Assessment | Land | Additions |
|---|---|---|---|---|
2025-14.3% | — | $683,696 | — | — |
2024+49.6% | — | $798,087 | $30,000 | $753,489 |
2023+205.6% | — | $533,633 | $30,000 | $768,087 |
2022+627.6% | — | $174,627 | $30,000 | $503,633 |
2021 | — | $24,000 | $24,000 | $115,702 |
Virtual Tour
Zoned Schools
Del Valle ISD
Del Valle
Ojeda
Newton Collins
Zoned assignments come from the property school fields available to us. District context schools are shown only when an assigned tier is missing. Contact the school district directly to verify current boundaries and enrollment eligibility.
20% ($152K)
Adjustable assumption - not a lending recommendation.
$759,000
Luxury property intelligence
Keenan Market Position
A sourced read on Austin pricing, timing, and property scale. No automated valuation claim.
List price
$759,000
Price per sqft
$295/sqft
Vs. Neighborhood guide reference price
Not available
Days on market
Not available
Original to current
No verified reduction
$759K original
Active inventory context
Ask for current inventory
Source: MLS Grid / Unlock MLS and Keenan Group review as of Apr 25, 2026.
Request Private Market AnalysisConnect 8308 Orizzonte St to the Austin Market
78744 ZIP Guide
ZIP-level neighborhoods, schools, lifestyle, and Austin market context
Austin Home Valuation
Private Austin CMA, TCAD context, and pricing strategy
Seller Resources
Pricing, prep, launch timing, and Compass marketing strategy
Keenan Group Results
#1 ABOR Team 2024 with $1B+ career sales volume