This property is no longer actively listed. We can help you find similar homes currently for sale, notify you if this property relists, or explore off-market opportunities in the area.
$3,300,000
last listed831 Polo Club Dr, Austin, TX 78737
Why you're seeing this property: Unlike major portals that hide off-market listings, we maintain the most comprehensive Austin property database. View market history, neighborhood data, and discover similar homes currently for sale. #1 Austin Realtor Team 2024.
4 bed, 4 bath, 5,212 sqft on 1.66 acres in Austin. Austin, TX 78737. Last listed at $3,300,000, sold September 28, 2026. Dripping Springs ISD.
About This Home
Located at the back of Polo Club-831 Polo Club Drive-a luxury estate blending high-end finishes with everyday functionality, offering both a spacious main residence and a fully equipped guest living setup. The main home spans 4,372 square feet of living space (4 Beds and 4.5 Baths), complemented by an additional 840 square feet in the detached guest house (1 Beds and 1.5 Baths). The main residence features an oversized 3-bay garage, while the detached guest house includes two standard garage bays plus an oversized, drive-through bay designed for RV or boat storage. Inside the main home, the focus is on quality, flow, and livability. Wide-plank hardwood floors, custom lighting, and large sliding glass doors create a seamless connection between indoor and outdoor living spaces. The great room features a striking fireplace and opens to covered patios. The thoughtfully designed layout offers gathering areas and private retreats. Storage is abundant throughout ensuring the home is as practical as it is beautiful. The kitchen features high-end Thermador appliances, a large island, Mont Blanc quartzite surfaces, walk-in pantry, and a separate butler’s pantry. Attention to detail throughout the home-premium fixtures, automated Hunter Douglas window treatments, Anderson windows and doors, and quiet ceiling fans in the living spaces, bedrooms, and even outdoor areas. A large utility room with upgraded finishes, reinforces the balance between luxury and function. Guest house includes a studio apartment, workout room, workshop, and full amenities, making it a true extension of the home rather than an afterthought. The property features a resort-style pool and patio area with a fireplace, outdoor kitchen, multiple water features, and integrated audio, surrounded by professionally designed landscaping and irrigation. A whole-home automation system, backup generator, and propane system round out a property that is not only beautiful, but highly livable and efficient.
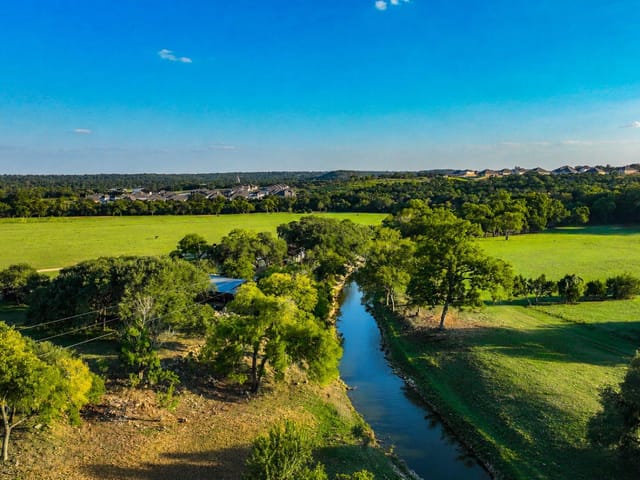
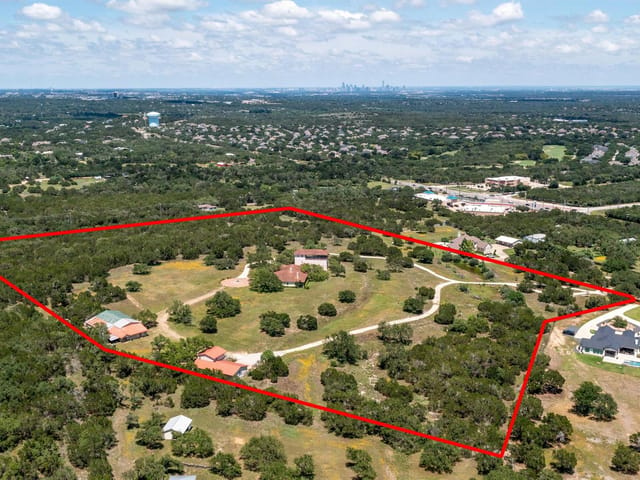
The grand entrance to 831 Polo Club Drive in The Polo Club at Rooster Springs announces itself with authority. This 2022-built estate commands 5,212 square feet across the main residence, designed with the proportions and materials of a home built to last generations. HardiPlank and stone construction withstand Austin's climate while maintaining the timeless appeal that defines Hill Country luxury. The 1.656-acre lot sits on a private maintained road, immediately setting this property apart from standard suburban development.
The entertainment architecture begins the moment you cross the threshold. An entrance foyer transitions into multiple living areas with beamed ceilings and stone counters that anchor the home's visual gravity. The kitchen spans generous dimensions with a substantial island, dual ovens, propane cooktop, and Thermador-grade appliances beneath recessed lighting. A separate butler's pantry and walk-in pantry provide the kind of storage that separates functional kitchens from exceptional ones. Multiple dining areas connect seamlessly through the open floorplan, while a study with built-in bookcases offers an interior retreat. The great room's fireplace becomes the natural gathering point, opening directly onto covered patios where an outdoor kitchen and resort-style pool with integrated audio create a second entertainment hub. This property was engineered for hosting at scale without sacrificing intimate spaces.
The primary bedroom anchors the main floor with a soaking tub and walk-in closets that serve as proper dressing rooms. Guest accommodations extend beyond the main residence to a fully equipped 840-square-foot detached guest house with its own kitchen, bathroom, workout room, and workshop. The 7-car garage includes RV hookup capability, while the guest house adds two standard bays plus an oversized drive-through bay.
The grounds themselves function as outdoor architecture. Professionally designed landscaping surrounds large trees exceeding 40 feet, while automatic irrigation and full gutters manage the Hill Country elements. A whole-home automation system, backup generator, and propane system underpin the daily operations of a sophisticated property.
831 Polo Club Drive serves families within Dripping Springs ISD, where Sycamore Springs Elementary and Middle School serve younger residents, with Dripping Springs High School handling secondary education. For those working at Austin's major employers or flying out of Austin-Bergstrom International Airport, this South Austin location offers reasonable commute distances while maintaining genuine Hill Country separation from urban density.
This property represents the kind of estate built without compromise, where architectural permanence meets modern livability.
- Property Type
- Residential
- Year Built
- 2022
- Lot Size
- 1.66 acres
- Price / Sq Ft
- $633
- Garage
- 7 spaces
- Pool
- Yes
Listing information last updated August 29, 2026.
Listed by Keller Williams Realty
MLS# 8150060 • Closed
IDX inquiries: Keenan Group at Compass · (512) 415-7653
Properties displayed may be listed or sold by various participants in the MLS.
Highlights
Facts & Features
Interior
- Bookcases
- Breakfast Bar
- Built-in Features
- Ceiling Fan(s)
- Beamed Ceilings
- Ceiling-High
- Stone Counters
- Entrance Foyer
- Interior Steps
- Kitchen Island
- Multiple Dining Areas
- Multiple Living Areas
- Open Floorplan
- Pantry
- Primary Bedroom on Main
- Recessed Lighting
- Smart Home
- Smart Thermostat
- Soaking Tub
- Sound System
- Storage
- Study
- Home Office
- Walk-In Closet(s)
- Wired for Sound
- Bar Fridge
- Built-In Refrigerator
- Dishwasher
- Disposal
- Microwave
- Double Oven
- Plumbed For Ice Maker
- Propane Cooktop
- RNGHD
- Water Softener Owned
- Carpet
- Tile
- Wood
- Heating
- Central
- Cooling
- Central Air
- Fireplaces
- 2
Exterior & Lot
- Barbecue
- Exterior Steps
- Garden
- Gutters Full
- Lighting
- RV Hookup
- Hardi
- Plank Type
- Stone
- Private Maintained Road
- Sprinkler - Automatic
- Trees-Large (Over 40 Ft)
- Trees-Moderate
- Partial
- Wire
- Wood
- Slab
- Covered
- Front Porch
- Patio
- Porch
- Roof
- Metal
- Lot Size
- 1.66 Acres
- Attached
- Boat
- Circular Driveway
- Concrete
- Detached Carport
- Garage Faces Side
- RV Access
- Parking
- RV Carport
- RV Garage
- Workshop in Garage
- Garage Spaces
- 7
- Pool
- Yes
Financial
- Original List Price
- $3,400,000
- Price per Sq Ft
- $633
Utilities
- Electricity Connected
- Propane
- Water Connected
- Water Source
- Public
- Sewer
- Septic Tank
Explore this area
Price & Listing History
Active Under Contract with current price, original ask, and market time.
- Current list
- $3,300,000
- Original list
- $3,400,000
- Price movement
- $100K reduction
- Listed / DOM
- Apr 27, 2026
Tax Record
Public record data from county appraisal records. Market value can differ from assessed value.
- Assessed Value
- $1,907,160
- Assessment Year
- 2025
- Year Built
- 2022
- Parcel ID
- 11-6548-000B-00800-4
| Year | Taxes | Total Assessment | Land | Additions |
|---|---|---|---|---|
2025 | — | $1,907,160 | $326,910 | $1,580,250 |
Virtual Tour

Zoned Schools & District Context
Dripping Springs
Sycamore Springs
Rooster Springs Elementary
Zoned assignments come from the property school fields available to us. District context schools are shown only when an assigned tier is missing. Contact the school district directly to verify current boundaries and enrollment eligibility.
Excluded from this estimate: property taxes, home insurance, and HOA dues. Each requires verified amount, cadence or unit, source, and as-of details.
Illustrative down payment
20% ($660K)
Adjustable assumption - not a lending recommendation.
Home price
$3,300,000
Loan details
Luxury property intelligence
Keenan Market Position
A sourced read on Austin pricing, timing, and property scale. No automated valuation claim.
List price
$3,300,000
Price per sqft
$633/sqft
Vs. Neighborhood guide reference price
Not available
Days on market
Not available
Original to current
$100K reduction
$3.4M original
Active inventory context
Ask for current inventory
Source: Public records and Keenan Group review as of Sep 28, 2026.
Request Private Market AnalysisConnect 831 Polo Club Dr to the Austin Market
78737 ZIP Guide
ZIP-level neighborhoods, schools, lifestyle, and Austin market context
Dripping Springs ISD Schools
District guide, nearby schools, and homes by attendance area
Austin Home Valuation
Private Austin CMA, TCAD context, and pricing strategy
Seller Resources
Pricing, prep, launch timing, and Compass marketing strategy
Keenan Group Results
#1 ABOR Team 2024 with $1B+ career sales volume