This property is no longer actively listed. We can help you find similar homes currently for sale, notify you if this property relists, or explore off-market opportunities in the area.
$820,000
last listed8400 Bear Creek Dr, Austin, TX 78737
Why you're seeing this property: Unlike major portals that hide off-market listings, we maintain the most comprehensive Austin property database. View market history, neighborhood data, and discover similar homes currently for sale. #1 Austin Realtor Team 2024.
5 bed, 3 bath, 3,076 sqft on 2.50 acres in Austin. Austin, TX 78737. Last listed at $820,000, sold November 20, 2024. Dripping Springs ISD.
About This Home
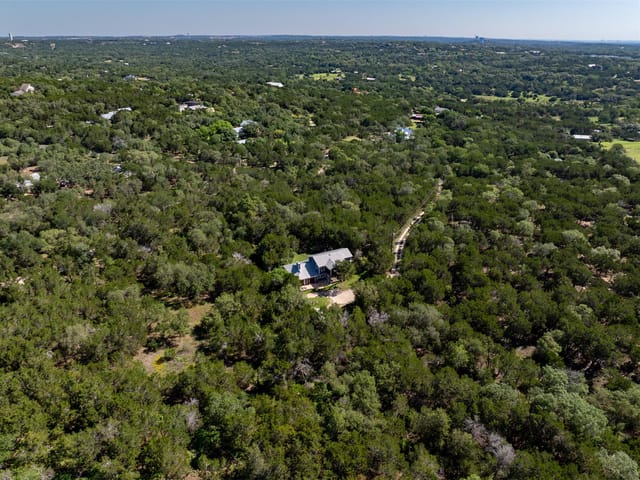
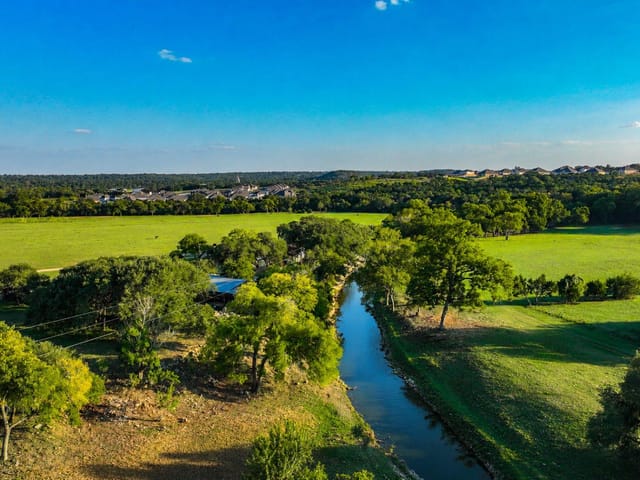

GUEST SUITE, HORSE STABLES, CHICKEN COOP, GATED 2.5 ACRE PROPERTY!Click the Virtual Tour link to view the 3D walkthrough. Welcome to your dream retreat! This beautifully renovated, move-in ready home is nestled on 2.5 serene acres in the quiet Bear Creek neighborhood, just 20 minutes from downtown Austin & within Dripping Springs School District. The home features incredible natural light & five bedrooms, 3.5 baths & a grand peaked ceiling bonus/media room. As you enter through the private gated entrance, you’ll notice numerous upgrades, including a new roof (2022), HVAC system (2021), hot water heater (2021), reverse osmosis system (2021), & new NT custom windows throughout. The luxury continues with a newly renovated primary bath, fresh custom interior & exterior paint, new exterior doors, a two-way slider, new HardiePlank siding, & updated lighting and plumbing fixtures. The kitchen is a chef's delight, featuring stainless steel appliances, a large farmhouse sink, a wine fridge, & a seating area adorned with a wood-burning fireplace. A two-way slider opens onto the spacious deck, perfect for entertaining, complete with a hot tub (2018) overlooking the private acreage. The property backs up to Bear Creek, offering a picturesque setting with a 6-foot depth of clear swimming water when full. Animal enthusiasts and hobbyists will appreciate the large four-stall horse barn and the full-sized chicken coop with four nesting boxes and a roaming pen. Additionally, this home boasts a fantastic attached guest suite with a private entrance, kitchenette, full ADA bathroom. This beautifully updated home offers privacy, modern amenities, ample storage, & ideal proximity to downtown Austin. Don't miss this unique opportunity to make it yours!
- Property Type
- Residential
- Year Built
- 1985
- Lot Size
- 2.50 acres
- Price / Sq Ft
- $267
- HOA
- $45/year
Listing information last updated November 21, 2024.
Listed by Orchard Brokerage
MLS# 4784421 • Closed
IDX inquiries: Keenan Group at Compass · (512) 415-7653
Properties displayed may be listed or sold by various participants in the MLS.
Highlights
Facts & Features
Interior
- Two Primary Suties
- Ceiling Fan(s)
- High Ceilings
- Vaulted Ceiling(s)
- Chandelier
- Granite Counters
- Double Vanity
- Eat-in Kitchen
- Interior Steps
- Multiple Dining Areas
- Pantry
- Primary Bedroom on Main
- Walk-In Closet(s)
- Dishwasher
- Disposal
- Electric Range
- Oven
- Range
- RNGHD
- Stainless Steel Appliance(s)
- Tile
- Vinyl
- Wood
- Heating
- Central
- Cooling
- Ceiling Fan(s),Central Air
- Fireplaces
- 2
Exterior & Lot
- Exterior Steps
- Lighting
- Private Entrance
- Private Yard
- Brick
- Brick Veneer
- Hardi
- Plank Type
- Vinyl Siding
- Back Yard
- Front Yard
- Interior Lot
- Trees-Large (Over 40 Ft)
- Slab
- Deck
- Roof
- Asphalt,Shingle
- Lot Size
- 2.50 Acres
- Direct Access
- Driveway
- Gated
- Off Street
- Paved
Financial
- HOA Fee
- $45 / year
- Original List Price
- $899,000
- Price per Sq Ft
- $267
Utilities
- Cable Available
- Electricity Available
- Phone Available
- Water Available
- Water Source
- Public
- Sewer
- Septic Tank
Transaction History
2 records on file
Every recorded listing, sale, and lease at 8400 Bear Creek DR, whoever represented it.
- SoldNovember 20, 2024Listed at: $899,000MLS 4784421
- SoldDecember 8, 2022Listed at: $1,150,000MLS 1621938
Prices shown are list prices. Closed sale prices are available to registered clients in accordance with ACTRIS rules.
Explore this area
Price & Listing History
Listing timeline with current price, original ask, and market time.
- Current list
- $820,000
- Original list
- $899,000
- Price movement
- $79K reduction
- Listed / DOM
- Jul 5, 2024
Tax Record
Public record data from county appraisal records. Market value can differ from assessed value.
- Assessed Value
- $790,500
- Assessment Year
- 2025
- Year Built
- 1985
- Parcel ID
- 11-0285-0000-00700-4
| Year | Taxes | Total Assessment | Land | Additions |
|---|---|---|---|---|
2025 | — | $790,500 | $426,050 | $364,450 |
Virtual Tour
Zoned Schools
Dripping Springs
Sycamore Springs
Cypress Springs
Zoned assignments come from the property school fields available to us. District context schools are shown only when an assigned tier is missing. Contact the school district directly to verify current boundaries and enrollment eligibility.
Excluded from this estimate: property taxes and home insurance. Each requires verified amount, cadence or unit, source, and as-of details.
HOA source: MLS Grid / Unlock MLS, as of 2026-04-25T02:51:50.833075+00:00; normalized from annual dues.
20% ($164K)
Adjustable assumption - not a lending recommendation.
$820,000
Luxury property intelligence
Keenan Market Position
A sourced read on Austin pricing, timing, and property scale. No automated valuation claim.
List price
$820,000
Price per sqft
$267/sqft
Vs. Neighborhood guide reference price
Not available
Days on market
Not available
Original to current
$79K reduction
$899K original
Active inventory context
Ask for current inventory
Source: MLS Grid / Unlock MLS and Keenan Group review as of Apr 25, 2026.
Request Private Market AnalysisConnect 8400 Bear Creek Dr to the Austin Market
78737 ZIP Guide
ZIP-level neighborhoods, schools, lifestyle, and Austin market context
Dripping Springs ISD Schools
District guide, nearby schools, and homes by attendance area
Austin Home Valuation
Private Austin CMA, TCAD context, and pricing strategy
Seller Resources
Pricing, prep, launch timing, and Compass marketing strategy
Keenan Group Results
#1 ABOR Team 2024 with $1B+ career sales volume