This property is no longer actively listed. We can help you find similar homes currently for sale, notify you if this property relists, or explore off-market opportunities in the area.
$1,725,000
last listed8400 Blazyk Dr, Austin, TX 78737
Why you're seeing this property: Unlike major portals that hide off-market listings, we maintain the most comprehensive Austin property database. View market history, neighborhood data, and discover similar homes currently for sale. #1 Austin Realtor Team 2024.
4 bed, 4 bath, 3,714 sqft on 1.14 acres in Austin. Austin, TX 78737. Last listed at $1,725,000, sold June 12, 2026. Austin ISD.
About This Home
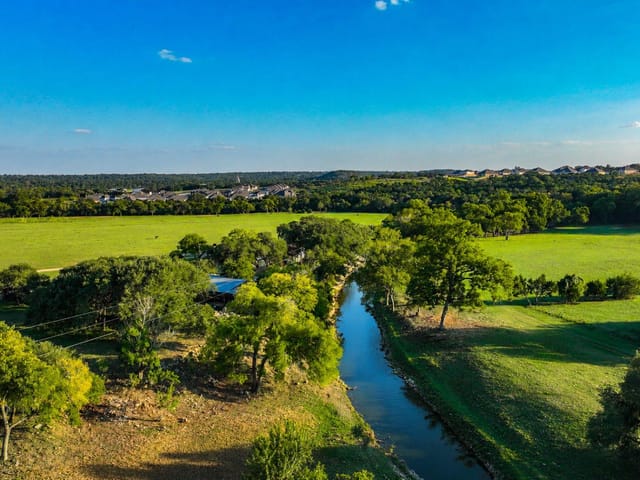

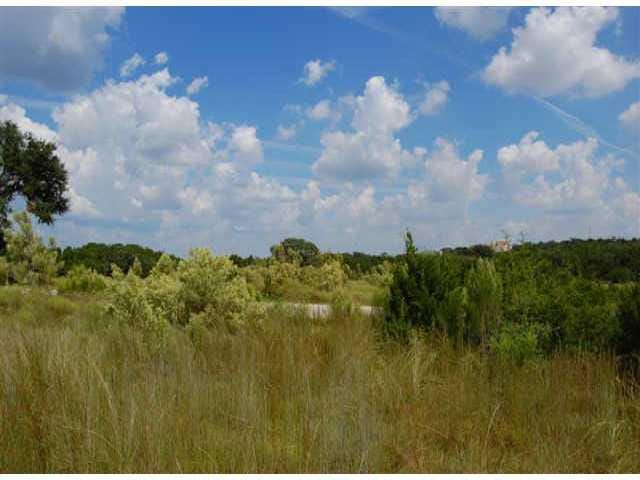
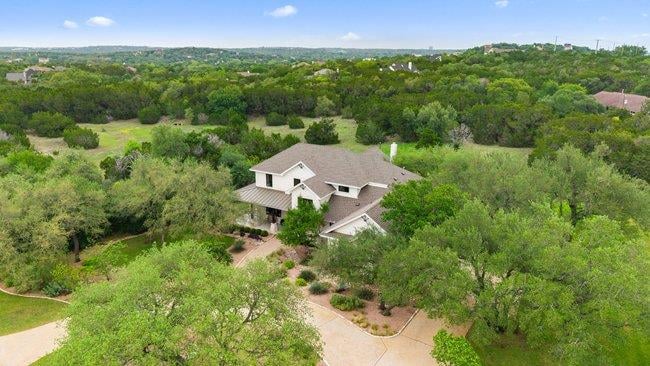
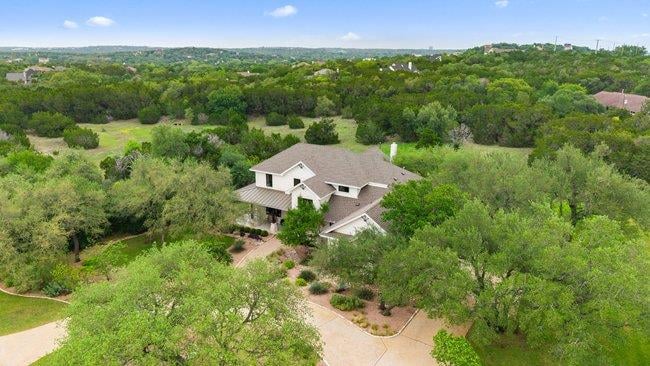
Tucked into the scenic, desirable enclave of The Overlook at Lewis Mountain, this exceptional SW Austin estate blends refined luxury with relaxed Hill Country living. Set on 1.1+ acres, the property features lush landscaping, majestic oaks, numerous gardens, and thoughtfully designed xeriscaped spaces—creating a setting that is both beautiful and sustainable. Native wildlife adds a peaceful connection to nature just minutes from the city. A rich variety of native birds makes this a true birder’s paradise. With 6+ adjacent acres of HOA-owned open space, the feeling of privacy and tranquility are a rare treasure this close to town. The residence showcases its updated quality craftsmanship with its four+ bedrooms, a dedicated office/lounge, and a large upstairs game/bonus room. A private home gym with a concealed Murphy bed and adjacent full bath offers flexibility as a 5th bedroom. Interior highlights include French oak flooring, newer windows with rich window treatments and an updated kitchen with premium Wolf and Sub-Zero appliances, plus stunning lighting, stonework and other features throughout. Boasting not only a wonderful floorplan with abundant storage, this home offers so much in the way of outdoor living and shines with a wraparound front porch, a spacious screened-in porch with wood burning stone fireplace, and an outdoor kitchen ideal for entertaining. The pool, completed in 2013, is surrounded by lovely Hill Country views, an herb garden, cozy firepit, abundant wildflower | butterfly gardens and great open spaces to play, host friends & family, and create your own private retreat. Zoned to highly regarded schools and conveniently located near trails, golf, downtown, ABIA, and many Austin amenities, this property offers both seclusion and accessibility in a curated and beloved neighborhood. A detailed list of upgrades is available upon request. More than a home, it’s a lifestyle defined by comfort, beauty, and deep connection to Central Texas living.
At 8400 Blazyk Drive in Austin, you get 3,714 square feet of carefully considered living space on 1.139 acres where the architecture reflects a genuine understanding of Hill Country living. Built in 2002 and refined over two decades, this four-bedroom, four-bath residence ($464 per square foot) demonstrates the kind of intentional design that separates a house from a home.
The bones matter here. French oak flooring flows through main living spaces, paired with vaulted ceilings and recessed lighting that emphasizes volume without clutter. The material choices work together-natural woodwork, stone details, and updated Wolf and Sub-Zero appliances in the kitchen create a cohesive interior language rather than a collision of styles. You'll find a dedicated office on the main level, a game room upstairs, and a gym with a concealed Murphy bed and private bath that functions as a flexible fifth bedroom. Storage exists throughout, which is architecture doing its job properly.
Outside is where this property reveals its philosophy. A wraparound front porch, screened rear porch with wood-burning fireplace, and side porch create graduated transitions between interior and landscape. The pool, rebuilt in 2013, sits within sight lines designed for entertaining but also for solitude. Herb gardens, butterfly gardens, a fire pit, and mature oaks (some over 40 feet tall) form an outdoor room that feels both cultivated and wild. Six adjacent acres of HOA-owned greenbelt deepen the sense of privacy while keeping you minutes from Austin.
Austin sits in Southwest Austin, zoned to Baldwin Elementary, Gorzycki Middle, and Bowie High within Austin ISD. The neighborhood borders open space near golf courses and hiking trails. Downtown Austin is approximately 15 minutes north via US 290, while Austin-Bergstrom International Airport sits about 20 minutes east. The location offers genuine accessibility without the constant reminder that you're in the city.
Native oaks, bird populations, and xeriscaped gardens mean this property sustains itself efficiently. The automatic sprinkler system, mature landscaping, and native plantings reduce the gap between beauty and responsibility. This is architecture and land management that respects where it sits.
- Property Type
- Residential
- Year Built
- 2002
- Lot Size
- 1.14 acres
- Price / Sq Ft
- $464
- HOA
- $650/year
- Garage
- 2 spaces
- Pool
- Yes
Listing information last updated May 7, 2026.
Listed by Kuper Sotheby's Int'l Realty
MLS# 6464099 • Closed
IDX inquiries: Keenan Group at Compass · (512) 415-7653
Properties displayed may be listed or sold by various participants in the MLS.
Highlights
Facts & Features
Interior
- Bookcases
- Breakfast Bar
- Ceiling Fan(s)
- Ceiling-Vaulted
- Double Vanity
- Entrance Foyer
- High Speed Internet
- In-Law Floorplan
- Interior Steps
- Natural Woodwork
- Open Floorplan
- Pantry
- Primary Bedroom on Main
- Recessed Lighting
- Sound System
- Study
- Home Office
- Walk-In Closet(s)
- Wired for Data
- Wired for Sound
- Cooktop
- Dishwasher
- Disposal
- Microwave
- Double Oven
- Plumbed For Ice Maker
- Refrigerator
- Self Cleaning Oven
- Stainless Steel Appliance(s)
- Vented Exhaust Fan
- Water Heater
- Carpet
- Tile
- Wood
- Heating
- Central,Electric
- Cooling
- Central Air,Electric
- Fireplaces
- 2
Exterior & Lot
- Exterior Steps
- Garden
- Gas Grill
- Gutters Full
- Lighting
- Outdoor Grill
- Private Yard
- Masonry – All Sides
- Greenbelt
- Back Yard
- Front Yard
- Garden
- Landscaped
- Level
- Near Golf Course
- Sprinkler - Automatic
- Trees-Large (Over 40 Ft)
- Trees-Medium (20 Ft - 40 Ft)
- Trees-Small (Under 20 Ft)
- Views
- Invisible
- Slab
- Covered
- Front Porch
- Rear Porch
- Screened
- Side Porch
- Roof
- Composition
- Lot Size
- 1.14 Acres
- Circular Driveway
- Door-Single
- Driveway
- Garage
- Garage Door Opener
- Garage Faces Side
- Garage Spaces
- 2
- Pool
- Yes
Financial
- HOA Fee
- $650 / year
- Original List Price
- $1,725,000
- Price per Sq Ft
- $464
Utilities
- Cable Connected
- Electricity Connected
- High Speed Internet
- Propane
- Sewer Connected
- Underground Utilities
- Water Connected
- Water Source
- Public
- Sewer
- Septic Tank
Transaction History
2 records on file
Every recorded listing, sale, and lease at 8400 Blazyk Dr, whoever represented it.
- SoldJune 12, 2026MLS 6464099
- WithdrawnListed 2010Current price: $600,000Original list: $650,000MLS 9557708
Prices shown are list prices. Closed sale prices are available to registered clients in accordance with ACTRIS rules.
Explore this area
Price & Listing History
Active Under Contract with current price, original ask, and market time.
- Current list
- $1,725,000
- Original list
- $1,725,000
- Price movement
- No verified reduction
- Listed / DOM
- May 1, 2026
Tax Record
Public record data from county appraisal records. Market value can differ from assessed value.
- Assessed Value
- $1,073,362
- Assessment Year
- 2025
- Year Built
- 2002
- Parcel ID
- 000000465938
| Year | Taxes | Total Assessment | Land | Additions |
|---|---|---|---|---|
2025-17.5% | — | $1,073,362 | — | — |
2024-0.6% | — | $1,301,011 | $391,582 | $840,254 |
2023+75.7% | — | $1,309,478 | $391,582 | $909,429 |
2022 | — | $745,146 | $391,582 | $917,896 |
Virtual Tour
Zoned Schools
Bowie
Gorzycki
Baldwin
Zoned assignments come from the property school fields available to us. District context schools are shown only when an assigned tier is missing. Contact the school district directly to verify current boundaries and enrollment eligibility.
Excluded from this estimate: property taxes, home insurance, and HOA dues. Each requires verified amount, cadence or unit, source, and as-of details.
20% ($345K)
Adjustable assumption - not a lending recommendation.
$1,725,000
Luxury property intelligence
Keenan Market Position
A sourced read on Austin pricing, timing, and property scale. No automated valuation claim.
List price
$1,725,000
Price per sqft
$464/sqft
Vs. Neighborhood guide reference price
Not available
Days on market
Not available
Original to current
No verified reduction
$1.7M original
Active inventory context
Ask for current inventory
Source: Public records and Keenan Group review as of Jun 15, 2026.
Request Private Market AnalysisConnect 8400 Blazyk Dr to the Austin Market
78737 ZIP Guide
ZIP-level neighborhoods, schools, lifestyle, and Austin market context
Austin ISD Schools
District guide, nearby schools, and homes by attendance area
Austin Home Valuation
Private Austin CMA, TCAD context, and pricing strategy
Seller Resources
Pricing, prep, launch timing, and Compass marketing strategy
Keenan Group Results
#1 ABOR Team 2024 with $1B+ career sales volume