This property is no longer actively listed. We can help you find similar homes currently for sale, notify you if this property relists, or explore off-market opportunities in the area.
$675,000
last listed8409 Silhouette St, Austin, TX 78744
Why you're seeing this property: Unlike major portals that hide off-market listings, we maintain the most comprehensive Austin property database. View market history, neighborhood data, and discover similar homes currently for sale. #1 Austin Realtor Team 2024.
4 bed, 3 bath, 2,487 sqft on 0.17 acres in Austin. Austin, TX 78744. Last listed at $675,000, sold September 7, 2023. Del Valle ISD.
About This Home
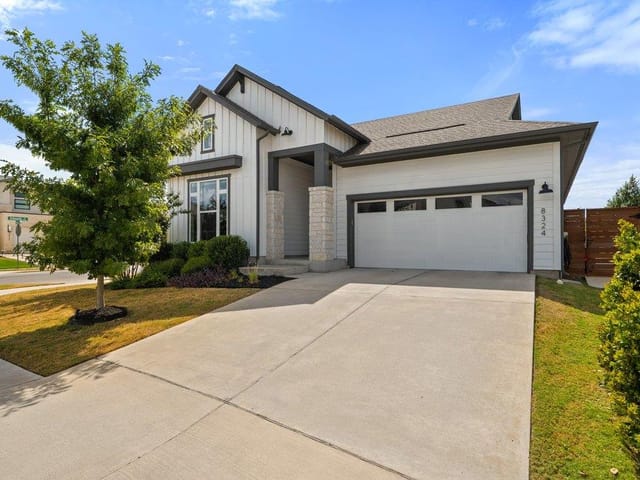
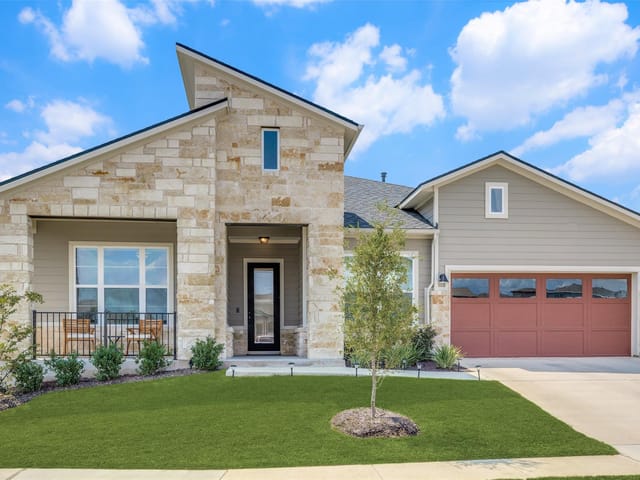
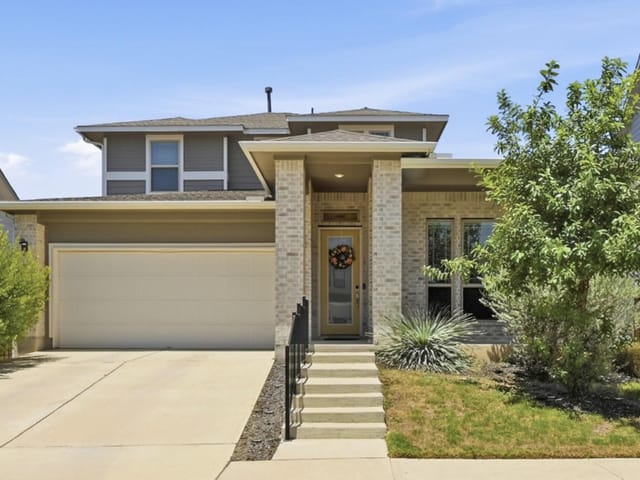
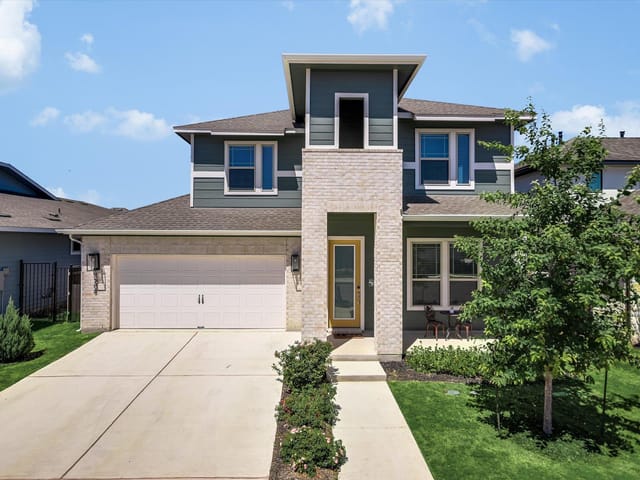
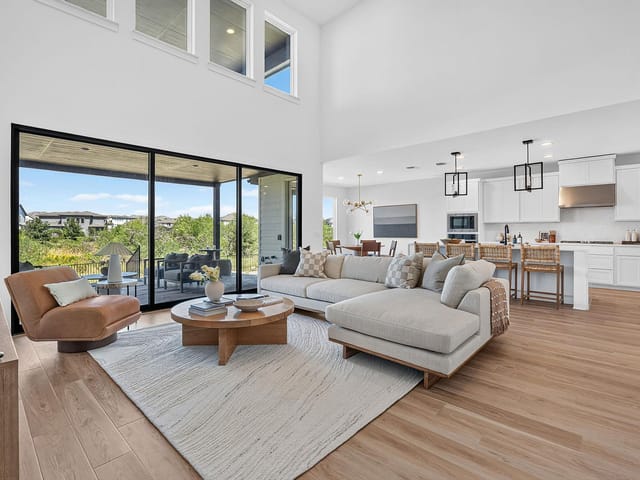
$50,000 in upgrades including custom interior paint throughout, luxury tile, 8ft tall sliding glass doors inviting to the outdoor extended covered patio and a 3 car garage. This single story home is better than new. As soon as you enter the home you are greeted with high ceilings, natural light and warm wood floors. The guest bedroom on the left is a perfect mother-in-law suite with its own bathroom. The office overlooks the front yard zen garden and is flooded with natural light for the ideal work-from-home environment. Owner spared no expense on the kitchen by adding a Cafe double oven, gas cooktop and vent hood. Just off the kitchen is a dedicated dining room that easily fits 12 people. If you love open space and entertaining, this home is perfect for you. Gather friends and family around the 8ft kitchen island. Or hang out in the beautifully landscaped backyard that is surrounded by greenery and privacy bamboo. The flow from the kitchen to the covered patio provides a lovely flow that is both expansive and cozy. The oasis that is the primary bedroom is decked out with beautiful hardwood floors, inset ceiling detail, double vanity, soaking tub and two large closets. The spare rooms are on the opposite side of the home giving the primary suite its own private space. Guests may never want to leave their spacious room. The home is surrounded by parks plus walking distance to the future skyline park. The garage is a standard 2 car garage but with an extra spot for parking a 3rd car. This extra space gives the future owner endless possibilities, such as a gym. However, Easton Park amenities provide a gym, pool and walking trail for a low hoa fee of $56/month! There are several builders in Easton Park. This home was built by Taylor Morrison, one of two luxury builders in the area. You'll notice the difference in craftsmanship. This home is available now so no need to wait on new construction and deal with delays.
- Property Type
- Residential
- Year Built
- 2020
- Lot Size
- 0.17 acres
- Price / Sq Ft
- $271
- HOA
- $56/mo
- Garage
- 3 spaces
Listing information last updated September 7, 2023.
Listed by eXp Realty, LLC
MLS# 9723465 • Closed
IDX inquiries: Keenan Group at Compass · (512) 415-7653
Properties displayed may be listed or sold by various participants in the MLS.
Highlights
Facts & Features
Interior
- Ceiling Fan(s)
- Quartz Counters
- Double Vanity
- Open Floorplan
- Primary Bedroom on Main
- Smart Thermostat
- Two Primary Closets
- Built-In Gas Oven
- Built-In Gas Range
- Cooktop
- Dishwasher
- Disposal
- Exhaust Fan
- Oven
- RNGHD
- Carpet
- Tile
- Wood
- Heating
- Central
- Cooling
- Central Air
Exterior & Lot
- No Exterior Steps
- Private Yard
- Brick
- Wood Siding
- Stucco
- Front Yard
- Landscaped
- Level
- Wood
- Slab
- Covered
- Rear Porch
- Roof
- Composition
- Lot Size
- 0.17 Acres
- Garage
- Garage Spaces
- 3
Financial
- HOA Fee
- $56 / mo
- Original List Price
- $675,000
- Price per Sq Ft
- $271
Utilities
- Electricity Available
- Natural Gas Available
- Sewer Available
- Water Available
- Water Source
- MUD
- Sewer
- MUD
Transaction History
1 record on file
Every recorded listing, sale, and lease at 8409 Silhouette ST, whoever represented it.
- SoldSeptember 7, 2023Listed at: $675,000MLS 9723465
Prices shown are list prices. Closed sale prices are available to registered clients in accordance with ACTRIS rules.
Explore this area
Price & Listing History
Listing timeline with current price, original ask, and market time.
- Current list
- $675,000
- Original list
- $675,000
- Price movement
- No verified reduction
- Listed / DOM
- Jun 7, 2023
Tax Record
Public record data from county appraisal records. Market value can differ from assessed value.
- Assessed Value
- $536,134
- Assessment Year
- 2025
- Year Built
- 2020
- Parcel ID
- 000000925799
| Year | Taxes | Total Assessment | Land | Additions |
|---|---|---|---|---|
2025-20.2% | — | $536,134 | — | — |
2024+1.9% | — | $671,884 | $30,000 | $568,888 |
2023+60.4% | — | $659,039 | $30,000 | $641,884 |
2022+1612.1% | — | $410,900 | $30,000 | $629,039 |
2021 | — | $24,000 | $30,000 | $380,900 |
Zoned Schools
Del Valle ISD
Del Valle
Ojeda
Newton Collins
Zoned assignments come from the property school fields available to us. District context schools are shown only when an assigned tier is missing. Contact the school district directly to verify current boundaries and enrollment eligibility.
20% ($135K)
Adjustable assumption - not a lending recommendation.
$675,000
Luxury property intelligence
Keenan Market Position
A sourced read on Austin pricing, timing, and property scale. No automated valuation claim.
List price
$675,000
Price per sqft
$271/sqft
Vs. Neighborhood guide reference price
Not available
Days on market
Not available
Original to current
No verified reduction
$675K original
Active inventory context
Ask for current inventory
Source: MLS Grid / Unlock MLS and Keenan Group review as of Apr 25, 2026.
Request Private Market AnalysisConnect 8409 Silhouette St to the Austin Market
78744 ZIP Guide
ZIP-level neighborhoods, schools, lifestyle, and Austin market context
Austin Home Valuation
Private Austin CMA, TCAD context, and pricing strategy
Seller Resources
Pricing, prep, launch timing, and Compass marketing strategy
Keenan Group Results
#1 ABOR Team 2024 with $1B+ career sales volume