This property is no longer actively listed. We can help you find similar homes currently for sale, notify you if this property relists, or explore off-market opportunities in the area.
$475,000
last listed8410 Washita Dr, Austin, TX 78749
Why you're seeing this property: Unlike major portals that hide off-market listings, we maintain the most comprehensive Austin property database. View market history, neighborhood data, and discover similar homes currently for sale. #1 Austin Realtor Team 2024.
3 bed, 2 bath, 1,495 sqft on 0.13 acres in Austin. Austin, TX 78749. Last listed at $475,000, sold May 31, 2024. Austin ISD.
About This Home
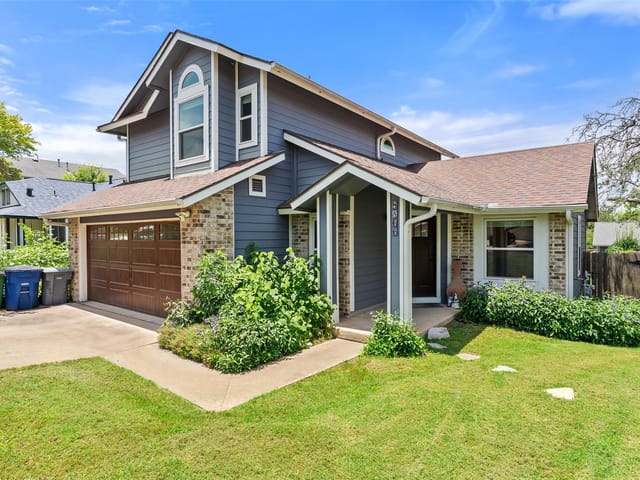
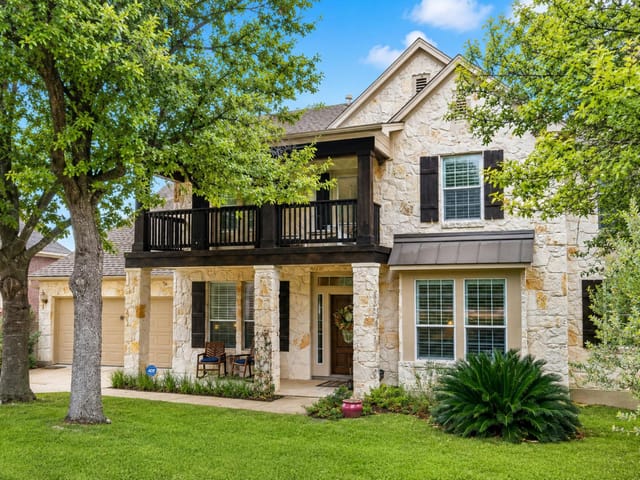
Welcome to this updated 2-story home in Maple Run. You are greeted by a covered front porch and grand double-door entry. Step inside to the spacious living room boasting vaulted ceilings, built-in bookshelves, and a cozy gas fireplace. The eat-in kitchen features stainless steel appliances, gas range, subway title backsplash, breakfast area, Corian countertops and a microhood. The separate, formal dining could easily become a flexible space for home office or playroom. Upstairs, you'll find all 3 bedrooms, each equipped with a ceiling fan. The primary bedroom offers a peaceful retreat with an attached full bathroom featuring dual sinks and a spacious walk-in closet. Outside, the fully fenced backyard beckons with its above-ground stock tank pool, perfect for cooling off in summer. Lounge on the deck or gather around the fire pit for cozy evenings with friends and family. Enjoy the mature peach, pear and pomegranate trees. You can also unwind in the sauna located in the 2-car garage. Solar panels are owned and can offers savings on the electric bill year round! Take advantage of the storage space with cabinets in the garage, closet under the stairs and walk-in closets in each bedroom. 1/2 bath on the main floor adds convenience. Easy to maintain vinyl & tile flooring throughout. Fresh interior paint! 2-inch white blinds. Great location means close access to Mopac. Enjoy nearby entertainment like Alamo Drafthouse, Mandolas, and Kerbey Lane. Nearby Costco, Whole Foods and H-E-B offer plenty of options for shopping. Don't miss out on this fantastic opportunity in Maple Run!
- Property Type
- Residential
- Year Built
- 1986
- Lot Size
- 0.13 acres
- Price / Sq Ft
- $318
- Garage
- 2 spaces
- Pool
- Yes
Listing information last updated June 3, 2024.
Listed by Marathon Real Estate - Tausha
MLS# 2985311 • Closed
IDX inquiries: Keenan Group at Compass · (512) 415-7653
Properties displayed may be listed or sold by various participants in the MLS.
Highlights
Facts & Features
Interior
- Built-in Features
- Ceiling Fan(s)
- Vaulted Ceiling(s)
- Corian Counters
- Eat-in Kitchen
- Multiple Dining Areas
- Pantry
- Sauna
- Walk-In Closet(s)
- Dishwasher
- Disposal
- Exhaust Fan
- Microwave
- Free-Standing Gas Range
- Free-Standing Refrigerator
- Stainless Steel Appliance(s)
- Water Heater
- Tile
- Vinyl
- Heating
- Central,Natural Gas
- Cooling
- Central Air,Electric
- Fireplaces
- 1
Exterior & Lot
- Gutters Full
- Private Yard
- Frame
- Stone
- Back Yard
- Front Yard
- Trees-Large (Over 40 Ft)
- Back Yard
- Fenced
- Wood
- Slab
- Deck
- Front Porch
- Porch
- Roof
- Composition,Shingle
- Lot Size
- 0.13 Acres
- Attached
- Door-Single
- Garage Door Opener
- Garage Faces Front
- Garage Spaces
- 2
- Pool
- Yes
Financial
- Original List Price
- $475,000
- Price per Sq Ft
- $318
Utilities
- Electricity Connected
- Natural Gas Connected
- Sewer Connected
- Water Connected
- Water Source
- Public
- Sewer
- Public Sewer
Transaction History
2 records on file
Every recorded listing, sale, and lease at 8410 Washita DR, whoever represented it.
- SoldMay 31, 2024Listed at: $475,000MLS 2985311
- LeasedDecember 12, 2022Asking rent: $2,300/moMLS 6305115
Prices shown are list prices. Closed sale prices are available to registered clients in accordance with ACTRIS rules.
Explore this area
Price & Listing History
Listing timeline with current price, original ask, and market time.
- Current list
- $475,000
- Original list
- $475,000
- Price movement
- No verified reduction
- Listed / DOM
- Apr 19, 2024
Tax Record
Public record data from county appraisal records. Market value can differ from assessed value.
- Assessed Value
- $451,727
- Assessment Year
- 2025
- Year Built
- 1986
- Parcel ID
- 000000331188
| Year | Taxes | Total Assessment | Land | Additions |
|---|---|---|---|---|
2025-11.4% | — | $451,727 | — | — |
2024+4.2% | — | $509,989 | $275,000 | $199,252 |
2023+45.6% | — | $489,614 | $275,000 | $234,989 |
2022 | — | $336,213 | $275,000 | $214,614 |
Virtual Tour
Zoned Schools
Crockett
Covington
Boone
Zoned assignments come from the property school fields available to us. District context schools are shown only when an assigned tier is missing. Contact the school district directly to verify current boundaries and enrollment eligibility.
Excluded from this estimate: property taxes, home insurance, and HOA dues. Each requires verified amount, cadence or unit, source, and as-of details.
Illustrative down payment
20% ($95K)
Adjustable assumption - not a lending recommendation.
Home price
$475,000
Loan details
Luxury property intelligence
Keenan Market Position
A sourced read on Austin pricing, timing, and property scale. No automated valuation claim.
List price
$475,000
Price per sqft
$318/sqft
Vs. Neighborhood guide reference price
Not available
Days on market
Not available
Original to current
No verified reduction
$475K original
Active inventory context
Ask for current inventory
Source: MLS Grid / Unlock MLS and Keenan Group review as of Apr 25, 2026.
Request Private Market AnalysisConnect 8410 Washita Dr to the Austin Market
78749 ZIP Guide
ZIP-level neighborhoods, schools, lifestyle, and Austin market context
Austin ISD Schools
District guide, nearby schools, and homes by attendance area
Austin Home Valuation
Private Austin CMA, TCAD context, and pricing strategy
Seller Resources
Pricing, prep, launch timing, and Compass marketing strategy
Keenan Group Results
#1 ABOR Team 2024 with $1B+ career sales volume