#1 Austin Board of Realtors Team 2024#1 Austin Board of Realtors Team 2024
This property has sold on June 7, 2021. Looking for something similar? Contact us or browse available homes.
8411 Blazyk DR
Austin, TX, 78737
Per MLS rules, only the primary photo is shown for non-Keenan closed listings.
This property is no longer actively listed. We can help you find similar homes currently for sale, notify you if this property relists, or explore off-market opportunities in the area.
$2,199,000
last listedWhy you're seeing this property: Unlike major portals that hide off-market listings, we maintain the most comprehensive Austin property database. View market history, neighborhood data, and discover similar homes currently for sale. #1 Austin Realtor Team 2024.
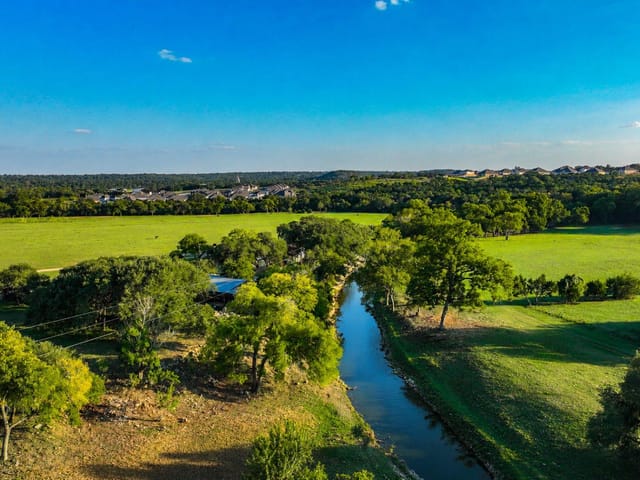

5 bed, 6 bath, 4,232 sqft on 1.15 acres in Austin. Austin, TX 78737. Last listed at $2,199,000, sold June 7, 2021. Austin ISD.
Call or Text First to schedule. Weekends by Appointments from 10 AM - 3 PM - Weekdays 12 Noon - 1 PM or after 3:30 PM Pre-Inspection can be provided by Seller Face masks and shoe covers preferred and will be provided. Final offers due Wednesday, April 28th Beautifully constructed home designed by Hatch, Ulland & Owen along with Meredith Owen Interiors and constructed by Nalle Custom Homes and completed in December of 2019. Home has been designed to include many amenities such as Main Kitchen/ Back Kitchen with multiple sinks, dishwashers and refrigerators. Comes with fully equipped bar area with wine storage and built in ice maker. Two locations for Washer/Dryer connections and ample amount of storage to provide clutter free environment. Includes one room upstairs that functions as either office or 5th bedroom. Enjoy all of this and a low tax rate. MUST SEE! All Wood Flooring Custom Cabinetry Custom Closet Custom Lighting Custom Drapery Custom Tile 2 Living spaces with Majestic fireplaces Dual Washer/Dryer Connections: Level 5 Smooth Texture Sheetrock Finish Pool & Spa Exterior: Brick, Stucco, Hardie Board Batten 3 Car Garage with Epoxy Flooring 2 Car “Car Port” Metal Planters 24 gauge Metal Roof Anderson Windows Throughout Separate Enclosed Dog Yard Rain Gutters Centralized Audio Visual Rack Miele Coffee Machine Miele Steam Oven Asko Dishwashers Wolf Range Wolf Oven Scotsman Nugget Ice Machine Subzero Refrigerator Subzero Wine Refrigerator/Beverage & Freezer Drawer combo system Whirlpool Refrigerator Outdoor Living: Gas Fireplace Lynx Gas Grill Green Egg Charcoal Grill Outdoor Sink Outdoor Mini Refrigerator Masonry Preparation Countertop with Sitting Area Poo/Spal: Heated, Water Features and Light Feature Package Low Volt wired throughout home including CAT 5 Cable Art Lighting on Hallway Walls REME Halo in Duct Air Purifier Seller Requests Lease Back through August 15th, 2021
Verified property facts
8411 Blazyk Dr is zoned for Austin ISD with assigned schools: Baldwin (elementary), Gorzycki (middle), Bowie (high). School assignments should be verified directly with the district.
8411 Blazyk Dr is a Residential built in 2019 featuring 5 bedrooms, 6 full bathrooms, 4,232 square feet, 1.15-acre lot.
The most recent annual property tax for 8411 Blazyk Dr is $18,482. Texas has no state income tax, so property taxes are a primary revenue source. Rates vary by jurisdiction and exemptions. Verify current amounts with the county appraisal district.
8411 Blazyk Dr was last listed at $2,199,000 and sold on June 7, 2021. The current MLS snapshot shows 91 active listings in 78737. Keenan Group has completed 20 verified transactions in 78737 within its 1,000+ completed transactions and $1B+ career volume across Austin.
8411 Blazyk Dr was built in 2019, making it 7 years old with relatively recent construction.
#1 Austin Board of Realtors Team. 1,000+ homes sold and $1B+ in career sales over 25+ years in Austin.
25+ years advising buyers and sellers in this community
Listing information last updated June 7, 2021.
Listed by Casa Grande Realty
MLS# 9490233 • Closed
IDX inquiries: Keenan Group at Compass · (512) 415-7653
Properties displayed may be listed or sold by various participants in the MLS.
6 records on file
Every recorded listing, sale, and lease at 8411 Blazyk DR, whoever represented it.
Prices shown are list prices. Closed sale prices are available to registered clients in accordance with ACTRIS rules.
Listing timeline with current price, original ask, and market time.
Public record data from county appraisal records. Market value can differ from assessed value.
| Year | Taxes | Total Assessment | Land | Additions |
|---|---|---|---|---|
2025-15.1% | — | $2,047,940 | — | — |
2024+0.0% | — | $2,413,600 | $394,507 | $2,037,222 |
2023+129.1% | — | $2,413,600 | $394,507 | $2,019,093 |
2022+1.0% | — | $1,053,299 | $394,507 | $2,019,093 |
2021 | — | $1,042,905 | $143,625 | $909,674 |
Zoned assignments come from the property school fields available to us. District context schools are shown only when an assigned tier is missing. Contact the school district directly to verify current boundaries and enrollment eligibility.
Excluded from this estimate: property taxes and home insurance. Each requires verified amount, cadence or unit, source, and as-of details.
HOA source: MLS Grid / Unlock MLS, as of 2026-06-03T02:30:05.500691+00:00; normalized from annual dues.
20% ($440K)
Adjustable assumption - not a lending recommendation.
$2,199,000
Luxury property intelligence
A sourced read on Austin pricing, timing, and property scale. No automated valuation claim.
List price
$2,199,000
Price per sqft
$520/sqft
Vs. Neighborhood guide reference price
Not available
Days on market
Not available
Original to current
No verified reduction
$2.2M original
Active inventory context
Ask for current inventory
Source: MLS Grid / Unlock MLS and Keenan Group review as of Jun 3, 2026.
Request Private Market AnalysisZIP-level neighborhoods, schools, lifestyle, and Austin market context
District guide, nearby schools, and homes by attendance area
Private Austin CMA, TCAD context, and pricing strategy
Pricing, prep, launch timing, and Compass marketing strategy
#1 ABOR Team 2024 with $1B+ career sales volume
The MLS listing reports HOA or association dues of $475 annual for 8411 Blazyk Dr. It does not establish included amenities, services, rules, reserves, or current assessments; verify those items in current association documents.
Answers use visible listing facts, school context, and neighborhood data available on this page. Verify time-sensitive details before making decisions.
Homes sold by Keenan Group.
7 events on record
Current Price
$2,199,000
Timeline data compiled from MLS records and public records. Information deemed reliable but not guaranteed.
| Year | Taxes | Total Assessment | Land | Additions |
|---|---|---|---|---|
2025-15.1% | — | $2,047,940 | — | — |
2024+0.0% | — | $2,413,600 | $394,507 | $2,037,222 |
2023+129.1% | — | $2,413,600 | $394,507 | $2,019,093 |
2022+1.0% | — | $1,053,299 | $394,507 | $2,019,093 |
2021 | — | $1,042,905 | $143,625 | $909,674 |
Timeline merges MLS activity (when permitted) with public records. Some details may be restricted to registered VOW clients.
Comparable homes that recently closed in this area
Car-Dependent
N/A
Somewhat Bikeable
Walk Score measures walkability based on distance to amenities. Transit Score measures public transportation access. Bike Score measures bikeability based on bike infrastructure and terrain.
Near This Home
Active listings in the same neighborhood or ZIP search area. More homes in Austin
Recent sales for market context